
15911 Manes Grove, San Antonio, TX 78247
Local realty services provided by:ERA Experts
15911 Manes Grove,San Antonio, TX 78247
$264,900
- 3 Beds
- 2 Baths
- 1,414 sq. ft.
- Single family
- Active
Listed by: courtney rosen
Office: mhn properties
MLS#:2008730
Source:LERA
Price summary
- Price:$264,900
- Price per sq. ft.:$187.34
- Monthly HOA dues:$33.33
About this home
**Rare Single-Story Home in Steubing Ranch with a Backyard Worth Seeing** 15911 Manes Grove offers something special: **single-story living, a versatile flex room, updated bathrooms, and a beautiful backyard shaded by mature oak trees.** This well-maintained 3-bedroom, 2-bath brick home has an easy, open layout that connects the living, kitchen, and dining spaces. The kitchen features stainless steel appliances, generous cabinet storage, and a sunny breakfast nook with French doors opening to the backyard. The **flex room** provides valuable extra space for a home office, study, hobby room, or second living area. Both bathrooms have been updated with modern vanities and fixtures. Outside, mature oaks create a private, shaded setting that gives the backyard a character rarely found in newer neighborhoods-perfect for morning coffee, weekend grilling, or relaxing outdoors. Conveniently located in **Steubing Ranch near parks, shopping, and Highway 281**, this is a home that combines practical living with the kind of setting that makes you want to stay awhile....
Contact an agent
Home facts
- Year built:2004
- Subdivision & Development:STEUBING RANCH
- Listing ID #:2008730
- Added:1 day(s) ago
- Updated:August 14, 2026 at 08:24 PM
Rooms and interior
- Bedrooms:3
- Total bathrooms:2
- Full bathrooms:2
- Flooring:Carpeting, Ceramic Tile, Vinyl
- Dining Description:Separate Dining Room
- Bathrooms Description:Single Vanity, Tub/Shower Combo
- Kitchen Description:Dishwasher, Disposal, Eat-In Kitchen, Microwave Oven, Self-Cleaning Oven, Solid Counter Tops, Stove/Range
- Bedroom Description:All Bedrooms Downstairs, Ceiling Fan, Full Bath, Master Bedroom Downstairs, Walk-In Closet, Walk-In Closets
- Living area:1,414 sq. ft.
Heating and cooling
- Cooling:One Central
- Heating:Central, Electric
Structure and exterior
- Roof:Composition
- Year built:2004
- Building area:1,414 sq. ft.
- Lot area:0.12 Acres
- Architectural Style:One Story
- Construction Materials:Brick, Siding
- Exterior Features:Covered Patio, Has Gutters, Mature Trees, Patio Slab, Privacy Fence, Sprinkler System
- Foundation Description:Slab
- Levels:1 Story
Schools
- High school:Madison
- Middle school:Harris
- Elementary school:Steubing Ranch
Utilities
- Water:Water System
Finances and disclosures
- Price:$264,900
- Price per sq. ft.:$187.34
- Tax amount:$5,286 (2026)
Features and amenities
- Laundry features:Dryer Connection, Laundry Main Level, Laundry in Closet, Washer Connection
- Amenities:Ceiling Fans, City Garbage Service, Electric Water Heater, High Speed Internet, Park/Playground, Smoke Alarm, Study/Library, Utility Room Inside, Water Softener (owned)
Parking
- Parking description:Attached Garage, Two Car Garage
 IDX information is provided exclusively for consumers’ personal, non-commercial use, that it may not be used for any purpose other than to identify prospective properties consumers may be interested in purchasing, and that the data is deemed reliable but is not guaranteed accurate by LERA MLS (Local Expertise Regional Access). The MLS may, at its discretion, require use of other disclaimers as necessary to protect participants and/or the MLS from liability.
 New listings near 15911 Manes Grove
- New
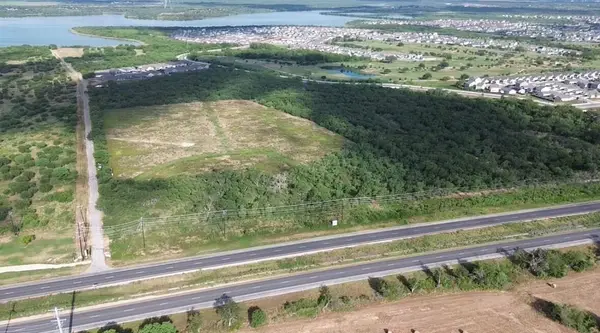 $2,750,000Active20 Acres
13855 13855 Us-281 Highway, San Antonio, TX 78221
MLS# 7132912Listed by: COLDWELL BANKER REALTY - New
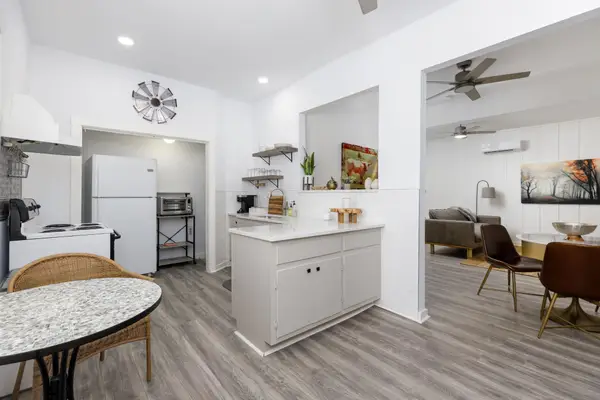 Listed by ERA$199,999Active1 beds 1 baths800 sq. ft.
110 E Craig Pl, San Antonio, TX 78212
MLS# 9866798Listed by: ERA EXPERTS - New
 $264,130Active3 beds 2 baths1,424 sq. ft.
13307 Palm Frond, San Antonio, TX 78245
MLS# 2008713Listed by: MOVE UP AMERICA - New
 $368,000Active1.97 Acres
23039 & 23045 Juliette Ridge, San Antonio, TX 78255
MLS# 2008721Listed by: KELLER WILLIAMS CITY-VIEW - New
 $476,900Active4 beds 3 baths1,942 sq. ft.
4209 Mountain Ash, San Antonio, TX 78245
MLS# 2008723Listed by: PERRY HOMES REALTY, LLC - New
 $145,000Active1 beds 1 baths1,146 sq. ft.
2010 W Hermosa Dr, San Antonio, TX 78201
MLS# 2008727Listed by: REAL BROKER, LLC - New
 $264,900Active3 beds 2 baths1,414 sq. ft.
15911 Manes Grove, San Antonio, TX 78247
MLS# 2008730Listed by: MHN PROPERTIES - New
 $280,790Active4 beds 2 baths1,585 sq. ft.
5514 Franklin Hills, Von Ormy, TX 78073
MLS# 2008731Listed by: EXP REALTY - New
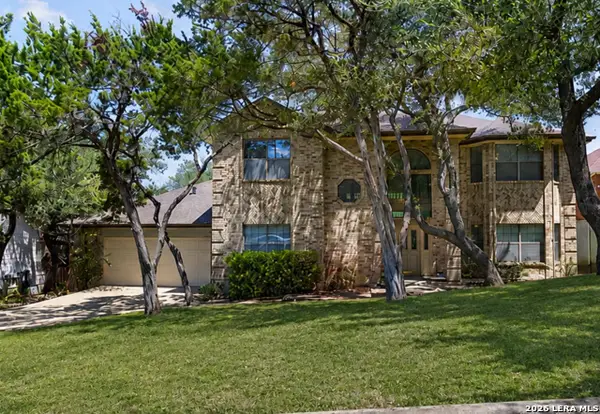 $375,000Active3 beds 3 baths2,640 sq. ft.
6815 Waxachie Way, San Antonio, TX 78256
MLS# 2008732Listed by: COLDWELL BANKER D'ANN HARPER, REALTOR - New
 $80,000Active2 beds 1 baths1,144 sq. ft.
323 Tomrob, San Antonio, TX 78220
MLS# 2008733Listed by: AMERICAN FRONTIER REALTY GROUP


Protect your home and budget from life's surprises with an Assurant Home Warranty, backed by a partner that supports you through every step of homeownership. Explore Plans.
© 2023 - 2026 ERA Franchise Systems LLC. All rights reserved. ERA Franchise Systems LLC fully supports the principles of the Fair Housing Act and the Equal Opportunity Act. ERA, ERA Real Estate powered, and their respective logos are registered service marks of ERA Franchise Systems LLC. Each office is independently owned and operated.