
1610 Nightshade, San Antonio, TX 78260
Local realty services provided by:ERA Brokers Consolidated
Listed by: shane neal
Office: exp realty
MLS#:2008034
Source:LERA
Price summary
- Price:$529,999
- Price per sq. ft.:$199.77
- Monthly HOA dues:$83.33
About this home
Experience luxury living in this stunning 4-bedroom, 3.5-bathroom home where sophisticated design meets everyday comfort. From the moment you step inside, you'll be welcomed by beautiful wood and tile flooring, soaring ceilings, and an open-concept layout designed for effortless entertaining. The spacious living room flows seamlessly into a chef-inspired kitchen featuring a large center island, elegant herringbone tile backsplash, abundant cabinetry, and premium finishes that make it the true heart of the home. The private primary suite offers a relaxing retreat with a spa-like ensuite complete with a soaking tub, oversized walk-in shower, and generous space to unwind. One of the home's most distinctive features is the private enclosed courtyard-an inviting outdoor oasis that's perfect for enjoying your morning coffee, reading a book, or entertaining guests. Situated on a large lot, the expansive fenced backyard provides endless opportunities for outdoor living, while the deep two-car garage offers tandem space for a third vehicle or additional storage. Located in the highly desirable 78260 area with access to top-rated Comal ISD schools, this exceptional home is just minutes from Highway 281, Loop 1604, premier shopping and dining at Stone Oak, and the JW Marriott Hill Country Resort. Military buyers will also appreciate the convenient commute to Camp Bullis and Randolph Air Force Base. Combining luxury finishes, thoughtful design, and an unbeatable location, this home truly offers the best of Hill Country living....
Contact an agent
Home facts
- Year built:2018
- Subdivision & Development:KINDER RANCH
- Listing ID #:2008034
- Added:1 day(s) ago
- Updated:August 13, 2026 at 01:23 AM
Rooms and interior
- Bedrooms:4
- Total bathrooms:4
- Full bathrooms:3
- Half bathrooms:1
- Flooring:Carpeting, Ceramic Tile, Wood
- Dining Description:Living Room/Dining Room Combo, Two Eating Areas
- Bathrooms Description:Double Vanity, Separate Vanity, Tub/Shower Separate
- Kitchen Description:Built-In Oven, Dishwasher, Disposal, Eat-In Kitchen, Ice Maker Connection, Island Kitchen, Microwave Oven, Solid Counter Tops, Stove/Range, Walk-In Pantry
- Bedroom Description:All Bedrooms Downstairs, Ceiling Fan, Full Bath, Master Bedroom Downstairs, Walk-In Closet, Walk-In Closets
- Living area:2,653 sq. ft.
Heating and cooling
- Cooling:One Central
- Heating:Central, Electric
Structure and exterior
- Roof:Composition
- Year built:2018
- Building area:2,653 sq. ft.
- Lot area:0.27 Acres
- Lot Features:1/4 - 1/2 Acre, Level
- Architectural Style:One Story
- Construction Materials:Brick
- Exterior Features:Covered Patio, Privacy Fence, Sprinkler System
- Foundation Description:Slab
- Levels:1 Story
Schools
- High school:Smithson Valley
- Middle school:Spring Branch
- Elementary school:Kinder Ranch Elementary
Utilities
- Water:Water System
Finances and disclosures
- Price:$529,999
- Price per sq. ft.:$199.77
- Tax amount:$11,616 (2026)
Features and amenities
- Laundry features:Dryer Connection, Laundry Main Level, Washer Connection
- Amenities:Attic - Partially Floored, Attic - Pull Down Stairs, Built-In Oven, Ceiling Fans, Clubhouse, Controlled Access, High Speed Internet, Jogging Trails, Park/Playground, Plumb for Water Softener, Security System (Owned), Smoke Alarm, Sports Court, Water Softener (owned)
Parking
- Parking description:Three Car Garage
 IDX information is provided exclusively for consumers’ personal, non-commercial use, that it may not be used for any purpose other than to identify prospective properties consumers may be interested in purchasing, and that the data is deemed reliable but is not guaranteed accurate by LERA MLS (Local Expertise Regional Access). The MLS may, at its discretion, require use of other disclaimers as necessary to protect participants and/or the MLS from liability.
 New listings near 1610 Nightshade
- New
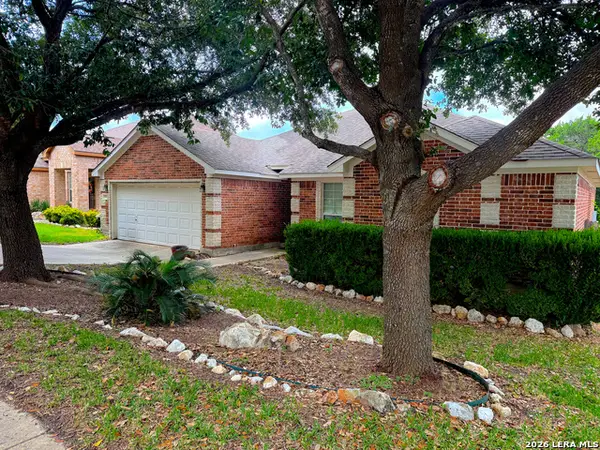 $350,000Active3 beds 2 baths1,934 sq. ft.
4410 Nugget Peak, San Antonio, TX 78259
MLS# 2004645Listed by: SCHULTZ-ULMER R.E. GROUP - New
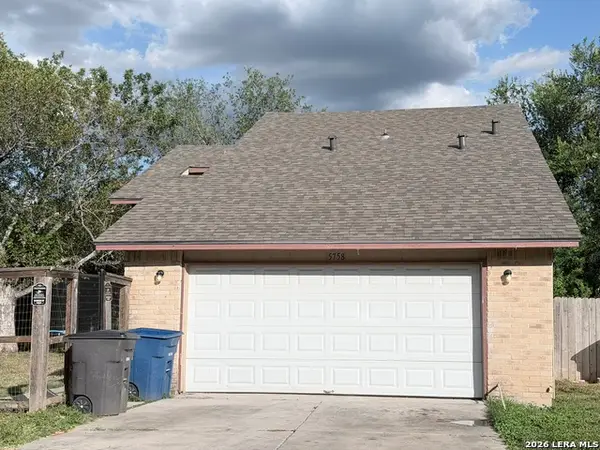 $215,000Active4 beds 2 baths1,307 sq. ft.
5758 Spring Moon St, San Antonio, TX 78247
MLS# 2007770Listed by: 3D REALTY & PROPERTY MANAGEMENT - New
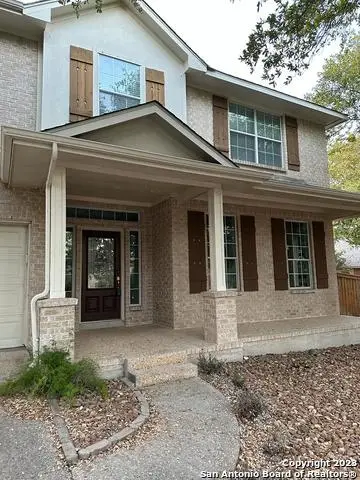 $548,000Active4 beds 5 baths3,043 sq. ft.
407 Elkgrove Ct, San Antonio, TX 78260
MLS# 2008104Listed by: CENTRAL METRO REALTY - New
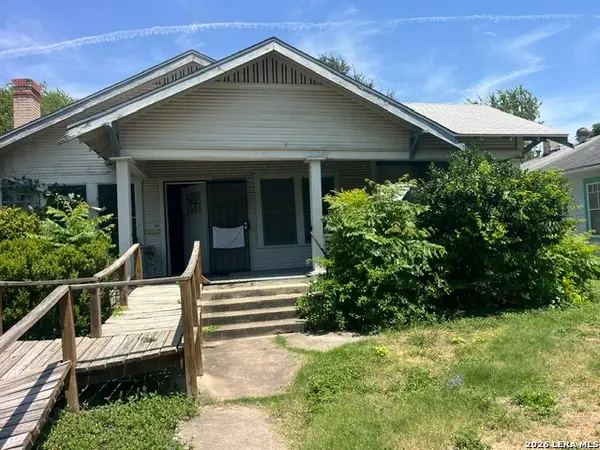 $90,000Active3 beds 1 baths1,286 sq. ft.
711 Kayton, San Antonio, TX 78210
MLS# 2008106Listed by: IH 10 REALTY - New
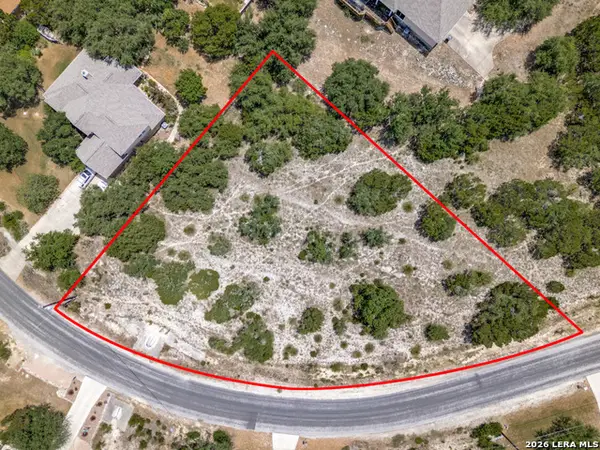 $150,000Active0.77 Acres
25402 Singing Rain, San Antonio, TX 78260
MLS# 2008078Listed by: DOERR REALTY - New
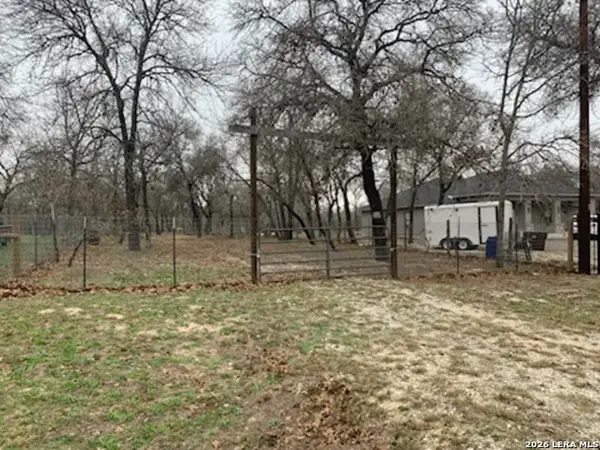 $155,997Active2.65 Acres
1903 Turkey Chase, San Antonio, TX 78264
MLS# 2008085Listed by: KELLER WILLIAMS HERITAGE - New
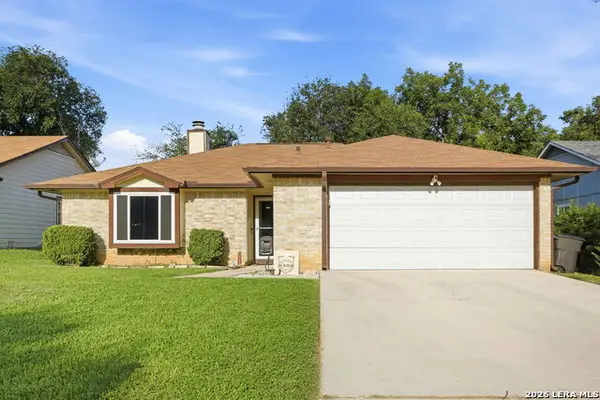 $225,000Active3 beds 2 baths1,207 sq. ft.
6006 Ridge Field St, San Antonio, TX 78250
MLS# 2008074Listed by: GENERATIONS REALTY - New
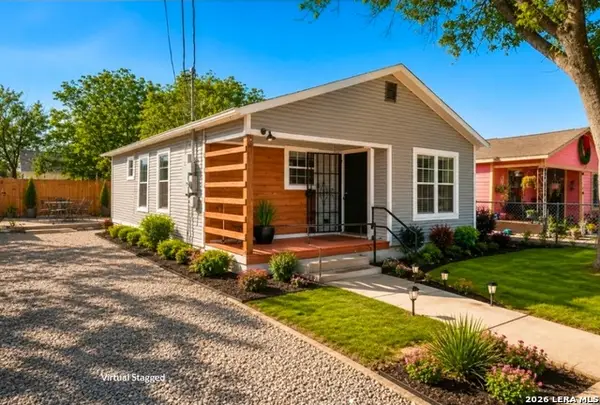 $134,000Active2 beds 1 baths648 sq. ft.
2214 Menchaca, San Antonio, TX 78207
MLS# 2008089Listed by: UNITED REALTY GROUP OF TEXAS, LLC - New
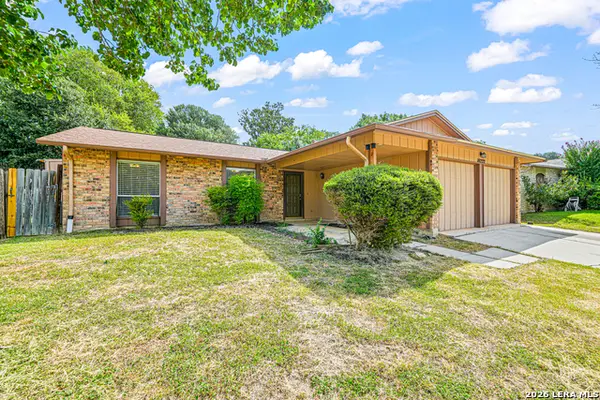 $190,000Active3 beds 2 baths1,448 sq. ft.
14222 Arrowood, San Antonio, TX 78233
MLS# 2008090Listed by: WHITE LINE REALTY LLC - New
 $339,900Active5 beds 3 baths2,470 sq. ft.
418 Redcliff Dr, San Antonio, TX 78216
MLS# 2008092Listed by: JUSTIN CRISP


Protect your home and budget from life's surprises with an Assurant Home Warranty, backed by a partner that supports you through every step of homeownership. Explore Plans.
© 2023 - 2026 ERA Franchise Systems LLC. All rights reserved. ERA Franchise Systems LLC fully supports the principles of the Fair Housing Act and the Equal Opportunity Act. ERA, ERA Real Estate powered, and their respective logos are registered service marks of ERA Franchise Systems LLC. Each office is independently owned and operated.