
16814 Basin Oak, San Antonio, TX 78247
Local realty services provided by:ERA Experts
16814 Basin Oak,San Antonio, TX 78247
$284,900
- 3 Beds
- 2 Baths
- 1,614 sq. ft.
- Single family
- Active
Listed by: mark goodner
Office: keller williams heritage
MLS#:2007708
Source:LERA
Price summary
- Price:$284,900
- Price per sq. ft.:$176.52
- Monthly HOA dues:$16.67
About this home
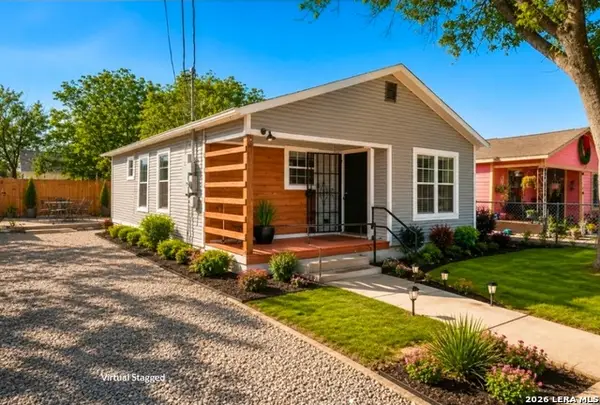
Beautiful home with an in-ground pool at this price point is a can't miss! Consistent updates make this one light, open and thoughtfully refreshed. The open floor plan creates a great connection between the indoor and outdoor living spaces. The kitchen is a standout, featuring Calacatta Leon quartz countertops, a waterfall-edge island, marble chevron backsplash, updated appliances, large single-basin sink, under-cabinet lighting and concealed electrical outlets. Recessed lighting and updated fixtures complement the clean, modern design. Large picture windows and sliding doors bring in abundant natural light while opening the living spaces to views of the backyard and pool. Wood-look tile extends through the main living areas, with carpet in the bedrooms. The primary suite offers excellent storage and an updated shower, while the secondary bath continues the refreshed look with a quartz countertop. Outside, a 19-foot covered front porch and attractive landscaping welcome you home. In back, the in-ground pool is complemented by a 17x12 stamped-concrete patio and pergola-covered seating area-an ideal setup for relaxing, entertaining and enjoying Texas summers. Updated, inviting and complete with your own backyard pool-this home delivers an impressive combination of features and value at $284,900....
Contact an agent
Home facts
- Year built:2003
- Subdivision & Development:Emerald Pointe
- Listing ID #:2007708
- Added:1 day(s) ago
- Updated:August 12, 2026 at 04:33 AM
Rooms and interior
- Bedrooms:3
- Total bathrooms:2
- Full bathrooms:2
- Flooring:Carpeting, Ceramic Tile
- Dining Description:Breakfast Bar, Two Eating Areas
- Bathrooms Description:Shower Only
- Kitchen Description:Breakfast Bar, Dishwasher, Disposal, Eat-In Kitchen, Stove/Range, Walk-In Pantry
- Bedroom Description:All Bedrooms Downstairs, Ceiling Fan, Walk-In Closets
- Living area:1,614 sq. ft.
Heating and cooling
- Cooling:One Central
- Heating:Central, Electric
Structure and exterior
- Roof:Composition
- Year built:2003
- Building area:1,614 sq. ft.
- Lot area:0.14 Acres
- Architectural Style:One Story
- Construction Materials:Brick, Siding
- Foundation Description:Slab
- Levels:1 Story
Schools
- High school:Call District
- Middle school:Call District
- Elementary school:Call District
Utilities
- Water:City, Water System
- Sewer:City
Finances and disclosures
- Price:$284,900
- Price per sq. ft.:$176.52
- Tax amount:$6,232 (2025)
Features and amenities
- Laundry features:Dryer Connection, Washer Connection
- Amenities:Ceiling Fans, Electric Water Heater, Utility Room Inside
- Pool features:Pool
Parking
- Parking description:Two Car Garage
 IDX information is provided exclusively for consumers’ personal, non-commercial use, that it may not be used for any purpose other than to identify prospective properties consumers may be interested in purchasing, and that the data is deemed reliable but is not guaranteed accurate by LERA MLS (Local Expertise Regional Access). The MLS may, at its discretion, require use of other disclaimers as necessary to protect participants and/or the MLS from liability.
 New listings near 16814 Basin Oak
- New
 $235,000Active3 beds 3 baths2,035 sq. ft.
3515 Cactus Fall, San Antonio, TX 78245
MLS# 1999221Listed by: KELLER WILLIAMS HERITAGE - New
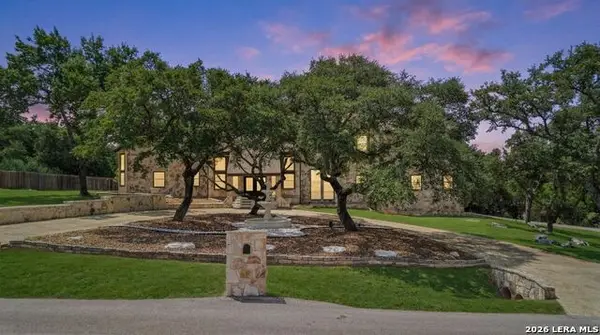 $1,300,000Active4 beds 5 baths4,619 sq. ft.
8726 Mountain Top, San Antonio, TX 78255
MLS# 2008066Listed by: SAN ANTONIO PORTFOLIO KW RE - New
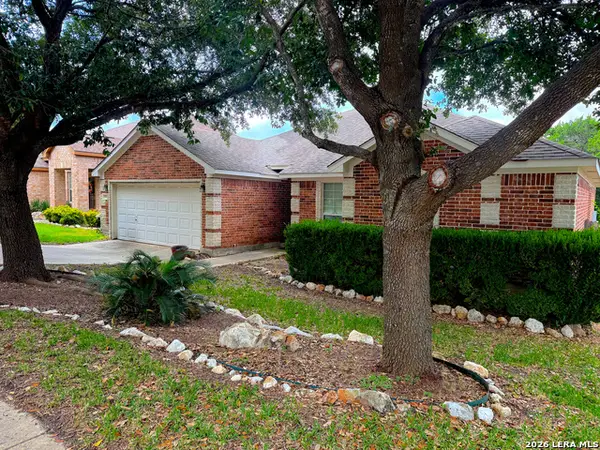 $350,000Active3 beds 2 baths1,934 sq. ft.
4410 Nugget Peak, San Antonio, TX 78259
MLS# 2004645Listed by: SCHULTZ-ULMER R.E. GROUP - New
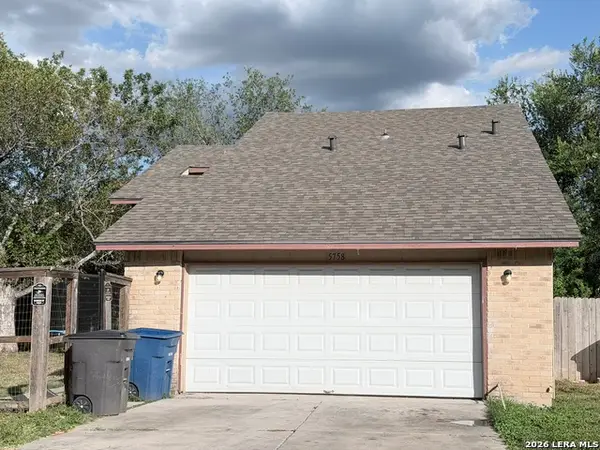 $215,000Active4 beds 2 baths1,307 sq. ft.
5758 Spring Moon St, San Antonio, TX 78247
MLS# 2007770Listed by: 3D REALTY & PROPERTY MANAGEMENT - New
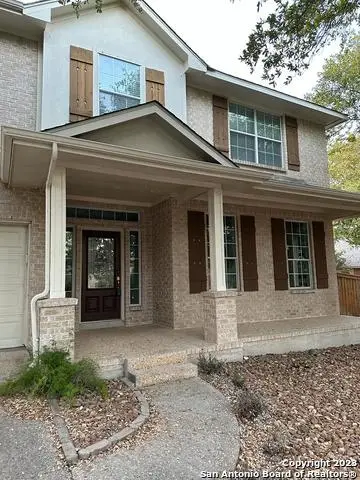 $548,000Active4 beds 5 baths3,043 sq. ft.
407 Elkgrove Ct, San Antonio, TX 78260
MLS# 2008104Listed by: CENTRAL METRO REALTY - New
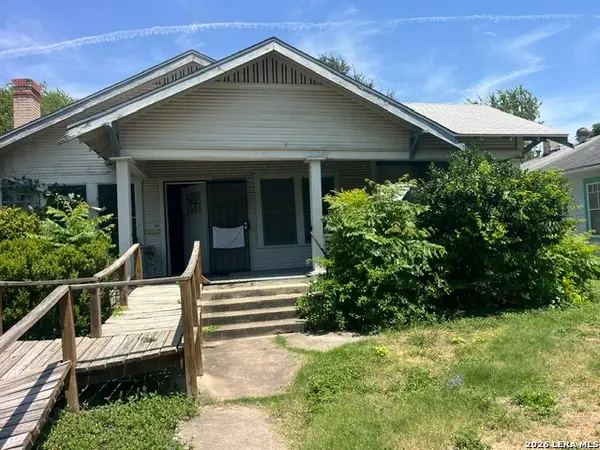 $90,000Active3 beds 1 baths1,286 sq. ft.
711 Kayton, San Antonio, TX 78210
MLS# 2008106Listed by: IH 10 REALTY - New
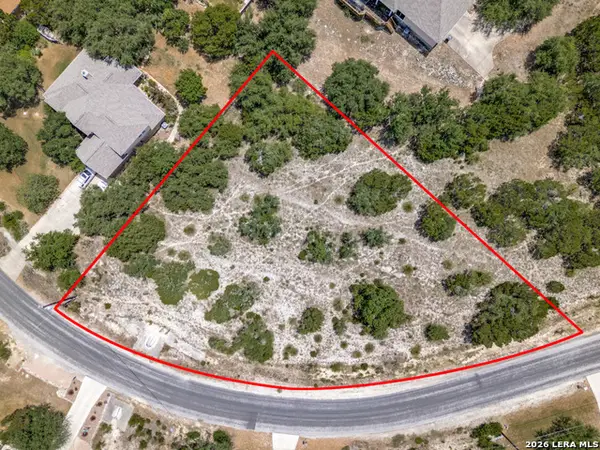 $150,000Active0.77 Acres
25402 Singing Rain, San Antonio, TX 78260
MLS# 2008078Listed by: DOERR REALTY - New
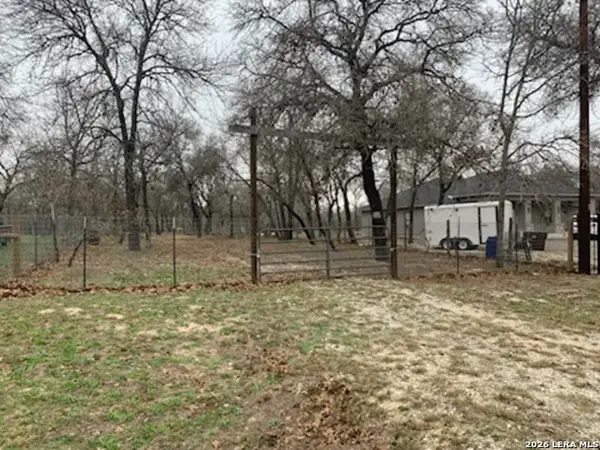 $155,997Active2.65 Acres
1903 Turkey Chase, San Antonio, TX 78264
MLS# 2008085Listed by: KELLER WILLIAMS HERITAGE - New
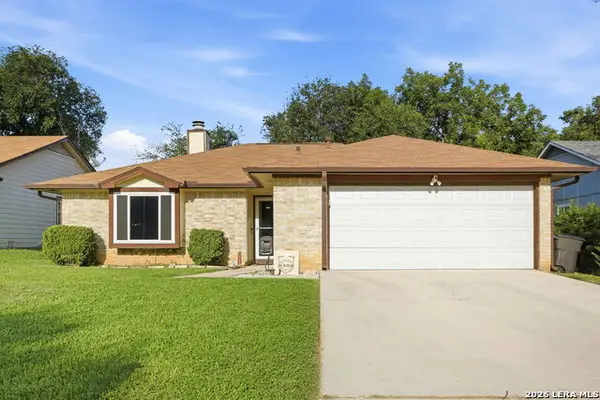 $225,000Active3 beds 2 baths1,207 sq. ft.
6006 Ridge Field St, San Antonio, TX 78250
MLS# 2008074Listed by: GENERATIONS REALTY - New
 $134,000Active2 beds 1 baths648 sq. ft.
2214 Menchaca, San Antonio, TX 78207
MLS# 2008089Listed by: UNITED REALTY GROUP OF TEXAS, LLC


Protect your home and budget from life's surprises with an Assurant Home Warranty, backed by a partner that supports you through every step of homeownership. Explore Plans.
© 2023 - 2026 ERA Franchise Systems LLC. All rights reserved. ERA Franchise Systems LLC fully supports the principles of the Fair Housing Act and the Equal Opportunity Act. ERA, ERA Real Estate powered, and their respective logos are registered service marks of ERA Franchise Systems LLC. Each office is independently owned and operated.