
1719 Dalhart, San Antonio, TX 78253
Local realty services provided by:ERA Experts
Upcoming open houses
- Sun, Sep 2710:00 am - 12:00 pm
Listed by: teresa hutt
Office: jpar san antonio
MLS#:2002974
Source:LERA
Price summary
- Price:$549,000
- Price per sq. ft.:$158.35
- Monthly HOA dues:$93
About this home
OPEN HOUSE Sunday 9/27 10a-noon! *** NEW PRICE!!! Why start from scratch when you can move right into a home that's already loaded with upgrades? This thoughtfully upgraded Lexington plan offers more than 3,400 square feet of functional living space, combining the appeal of new construction with the added benefit of upgrades that are already finished and ready to enjoy. Even better, eligible buyers may be able to take advantage of an assumable VA loan at just 4.99%, making this home an even more attractive opportunity. Designed with both everyday living and entertaining in mind, the flexible floor plan includes 4 bedrooms, a dedicated office, game room, media room, and a spacious first-floor primary suite featuring two walk-in closets, including an expanded owner's closet. The oversized shower, complete with upgraded shower heads and a built-in bench, creates a spa-like retreat at the end of the day. Storage won't be an issue here. From the under-stair storage and additional game room closet to the kitchen's dual pantries, there's a place for everything. Every inch of this home was designed to make life easier. Love to entertain? The living room and media room are equipped with approximately $10,000 in premium AV equipment, which may convey with the right offer. The refrigerator with craft ice, washer, and dryer are also negotiable, making your move even easier. Step outside to enjoy the covered patio and private backyard with a tall privacy fence, perfect for relaxing, grilling, or gathering with friends. Thoughtful upgrades continue outdoors with TV-height electrical outlets and permanent LED soffit lighting that adds both convenience and curb appeal year-round. The oversized 2.5-car garage even includes an EV charging outlet, ready for your electric vehicle. As if the home itself wasn't enough, the neighborhood amenity center is just a short walk away, offering easy access to the pool, playground, and community amenities without ever getting in the car. Located just minutes from top-rated schools, shopping, restaurants, hospitals, and multiple H-E-B locations, this home offers the perfect combination of space, style, convenience, and value. If you've been considering new construction, make sure you see this one first-you may find everything you've been looking for is already waiting for you....
Contact an agent
Home facts
- Year built:2024
- Subdivision & Development:BISON RIDGE AT WESTPOINTE
- Listing ID #:2002974
- Added:53 day(s) ago
- Updated:September 16, 2026 at 01:41 PM
Rooms and interior
- Bedrooms:4
- Total bathrooms:4
- Full bathrooms:3
- Half bathrooms:1
- Flooring:Carpeting, Ceramic Tile
- Dining Description:Living Room/Dining Room Combo
- Bathrooms Description:Double Vanity, Shower Only
- Kitchen Description:Built-In Oven, Dishwasher, Disposal, Gas Cooking, Ice Maker Connection, Island Kitchen, Microwave Oven, Self-Cleaning Oven, Solid Counter Tops, Walk-In Pantry
- Bedroom Description:Full Bath, Master Bedroom Downstairs, Multi-Closets, Walk-In Closet, Walk-In Closets
- Living area:3,467 sq. ft.
Heating and cooling
- Cooling:One Central
- Heating:Central, Electric
Structure and exterior
- Roof:Composition
- Year built:2024
- Building area:3,467 sq. ft.
- Lot area:0.15 Acres
- Architectural Style:Two Story
- Construction Materials:Brick, Cement Fiber, Stone/Rock
- Exterior Features:Covered Patio, Privacy Fence, Sprinkler System
- Foundation Description:Slab
- Levels:2 Story
Schools
- High school:William Brennan
- Middle school:Briscoe
- Elementary school:Cole
Utilities
- Water:City
- Sewer:City, Sewer System
Finances and disclosures
- Price:$549,000
- Price per sq. ft.:$158.35
- Tax amount:$12,901 (2024)
Features and amenities
- Laundry features:Dryer Connection, Laundry Room, Washer Connection
- Amenities:Built-In Oven, Carbon Monoxide Detector, High Speed Internet, Park/Playground, Plumb for Water Softener, Private Garbage Service, Security System (Owned), Smoke Alarm, Study/Library, Utility Room Inside, Water Softener (owned)
Parking
- Parking description:Garage Door Opener, Two Car Garage
 IDX information is provided exclusively for consumers’ personal, non-commercial use, that it may not be used for any purpose other than to identify prospective properties consumers may be interested in purchasing, and that the data is deemed reliable but is not guaranteed accurate by LERA MLS (Local Expertise Regional Access). The MLS may, at its discretion, require use of other disclaimers as necessary to protect participants and/or the MLS from liability.
 New listings near 1719 Dalhart
- New
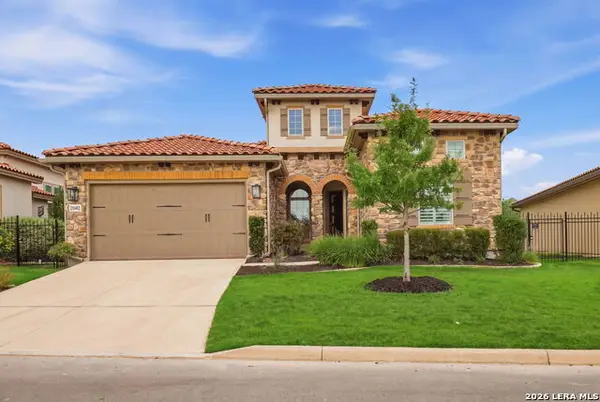 $659,900Active3 beds 4 baths2,372 sq. ft.
22602 Estacado, San Antonio, TX 78261
MLS# 2016938Listed by: KELLER WILLIAMS HERITAGE - New
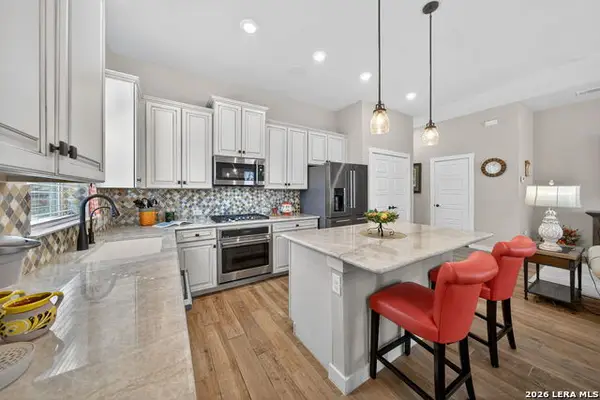 $365,000Active3 beds 3 baths2,056 sq. ft.
5843 Whitby Rd #11, San Antonio, TX 78240
MLS# 2016940Listed by: REDEFINING HOME REAL ESTATE BROKERAGE - New
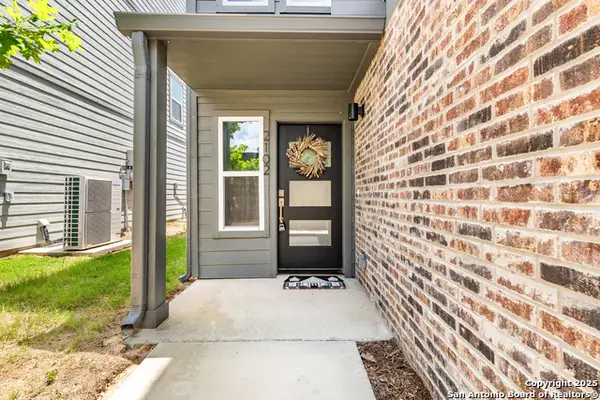 $348,000Active3 beds 4 baths1,696 sq. ft.
415 Ira Ave #UNIT 2102, San Antonio, TX 78209
MLS# 2016932Listed by: DALTON WADE, INC - New
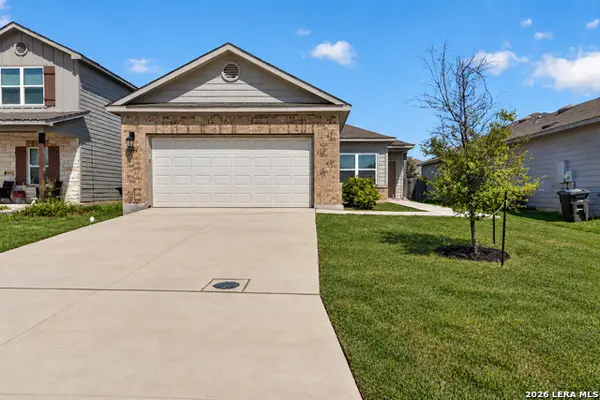 $255,000Active3 beds 2 baths1,660 sq. ft.
3239 Farm Oak, San Antonio, TX 78223
MLS# 2016933Listed by: COLDWELL BANKER D'ANN HARPER - Open Fri, 5 to 7pmNew
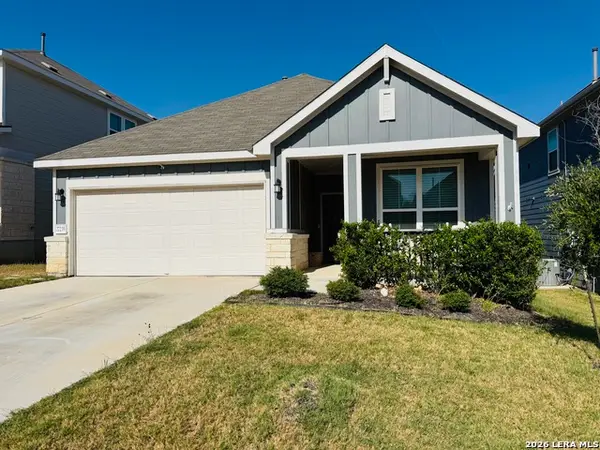 $360,000Active3 beds 2 baths1,791 sq. ft.
27235 Volcano Dr, San Antonio, TX 78260
MLS# 2014243Listed by: KELLER WILLIAMS HERITAGE - New
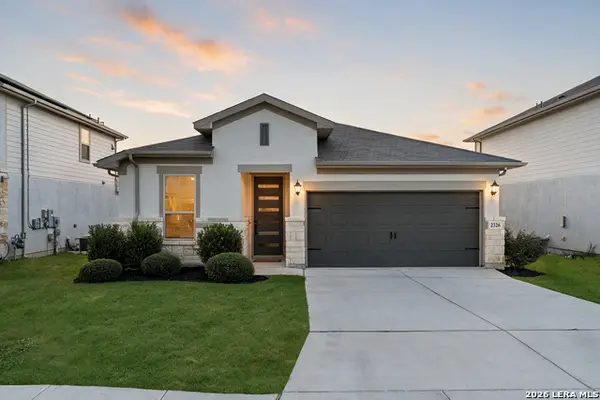 $425,000Active3 beds 2 baths1,855 sq. ft.
2326 Pesaro Point, San Antonio, TX 78259
MLS# 2015857Listed by: KUPER SOTHEBY'S INT'L REALTY - New
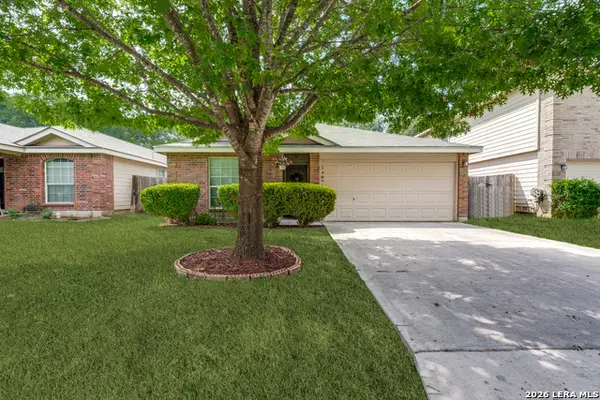 $262,000Active3 beds 2 baths1,380 sq. ft.
15822 Manes Grv, San Antonio, TX 78247
MLS# 2016121Listed by: VORTEX REALTY - New
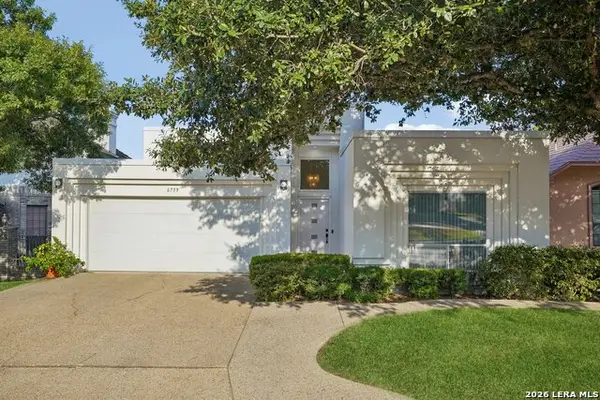 $280,000Active2 beds 2 baths2,033 sq. ft.
6759 Congressional Blvd, San Antonio, TX 78244
MLS# 2016865Listed by: KELLER WILLIAMS CITY-VIEW - New
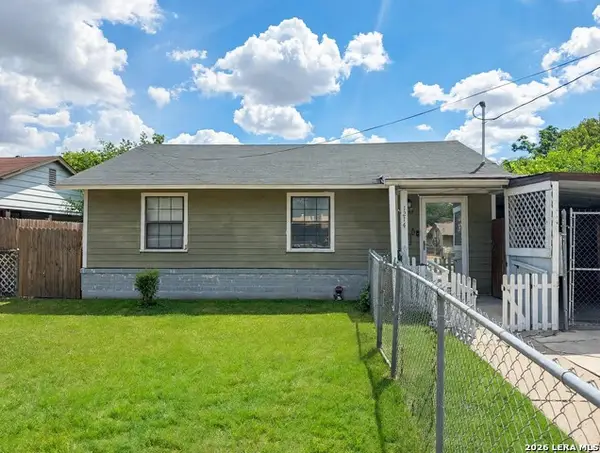 $165,000Active4 beds 3 baths1,970 sq. ft.
1214 Mccauley, San Antonio, TX 78224
MLS# 2016866Listed by: AE REALTY - New
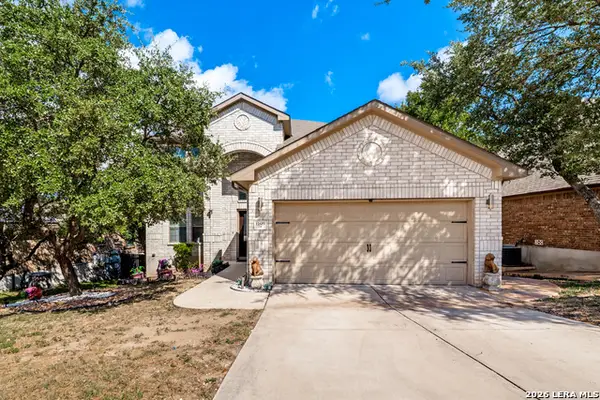 $417,000Active4 beds 3 baths2,795 sq. ft.
11819 Camp Real, San Antonio, TX 78253
MLS# 2016867Listed by: THE BRANCH REAL ESTATE


Protect your home and budget from life's surprises with an Assurant Home Warranty, backed by a partner that supports you through every step of homeownership. Explore Plans.
© 2023 - 2026 ERA Franchise Systems LLC. All rights reserved. ERA Franchise Systems LLC fully supports the principles of the Fair Housing Act and the Equal Opportunity Act. ERA, ERA Real Estate powered, and their respective logos are registered service marks of ERA Franchise Systems LLC. Each office is independently owned and operated.