
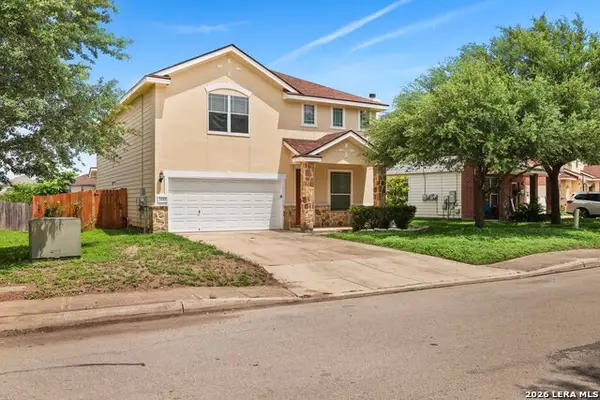
2115 Knippa, San Antonio, TX 78253
Local realty services provided by:ERA Brokers Consolidated
2115 Knippa,San Antonio, TX 78253
$485,000
- 3 Beds
- 3 Baths
- 2,419 sq. ft.
- Single family
- Active
Listed by: yvonne guerra
Office: exp realty
MLS#:2027492
Source:LERA
Price summary
- Price:$485,000
- Price per sq. ft.:$200.5
- Monthly HOA dues:$81.67
About this home
MOVE-IN READY! Beautiful Home with a massive two-story entry. Open kitchen offers deep walk-in pantry, 5-burner gas cooktop and generous island with built-in seating space. An office located on the first floor, which can also be used as a playroom or additional bedroom. The dining area opens to two-story family room with wall of windows. Primary suite with 10-foot ceiling. Dual vanities, garden tub, separate glass-enclosed shower and large walk-in closet in primary bath. All secondary bedrooms are upstairs. Other upgrades include the alarm system, sprinkler system, and additional landscaping. Covered backyard patio. Schedule your showing today!
Contact an agent
Home facts
- Year built:2023
- Subdivision & Development:BISON RIDGE AT WESTPOINTE
- Listing ID #:2027492
- Added:1 day(s) ago
- Updated:November 01, 2026 at 05:46 PM
Rooms and interior
- Bedrooms:3
- Total bathrooms:3
- Full bathrooms:2
- Half bathrooms:1
- Flooring:Carpeting, Ceramic Tile
- Dining Description:Separate Dining Room
- Bathrooms Description:Double Vanity, Garden Tub, Tub/Shower Separate
- Kitchen Description:Built-In Oven, Cook Top, Dishwasher, Disposal, Eat-In Kitchen, Gas Cooking, Ice Maker Connection, Island Kitchen, Microwave Oven, Solid Counter Tops, Stove/Range, Vent Fan, Walk-In Pantry
- Bedroom Description:All Bedrooms Upstairs, Master Bedroom Upstairs
- Living area:2,419 sq. ft.
Heating and cooling
- Cooling:One Central
- Heating:Central, Heat Pump, Natural Gas
Structure and exterior
- Roof:Composition
- Year built:2023
- Building area:2,419 sq. ft.
- Lot area:0.14 Acres
- Architectural Style:Two Story
- Construction Materials:3 Sides Masonry
- Foundation Description:Slab
- Levels:2 Story
Schools
- High school:William Brennan
- Middle school:Briscoe
- Elementary school:Cole
Utilities
- Water:City
- Sewer:City
Finances and disclosures
- Price:$485,000
- Price per sq. ft.:$200.5
- Tax amount:$10,240 (2025)
Features and amenities
- Laundry features:Dryer, Dryer Connection, Washer, Washer Connection
- Amenities:Built-In Oven, Ceiling Fans, Gas Water Heater, High Speed Internet, Park/Playground, Plumb for Water Softener, Smoke Alarm, Study/Library, Utility Room Inside
Parking
- Parking description:Garage Door Opener, Two Car Garage
 IDX information is provided exclusively for consumers’ personal, non-commercial use, that it may not be used for any purpose other than to identify prospective properties consumers may be interested in purchasing, and that the data is deemed reliable but is not guaranteed accurate by LERA MLS (Local Expertise Regional Access). The MLS may, at its discretion, require use of other disclaimers as necessary to protect participants and/or the MLS from liability.
New listings near 2115 Knippa
- New
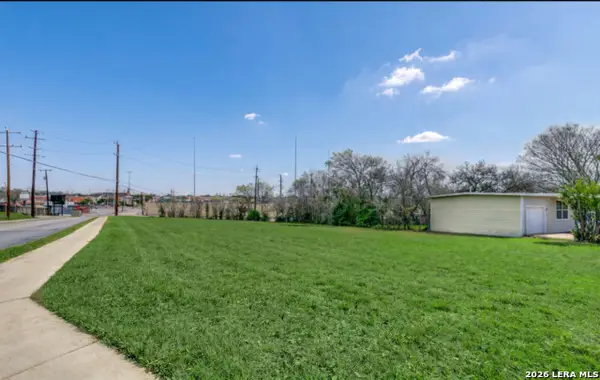 $375,000Active0.47 Acres
103 Blakeley Dr, San Antonio, TX 78209
MLS# 2027490Listed by: NEW HEIGHTS REAL ESTATE PARTNERS - New
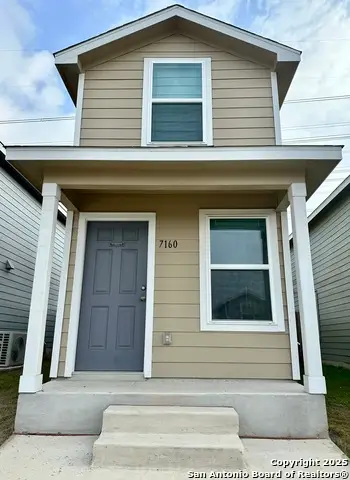 $149,850Active2 beds 2 baths664 sq. ft.
7160 Elm Cv, San Antonio, TX 78244
MLS# 2027494Listed by: LOCATION THREE REAL ESTATE, LLC - New
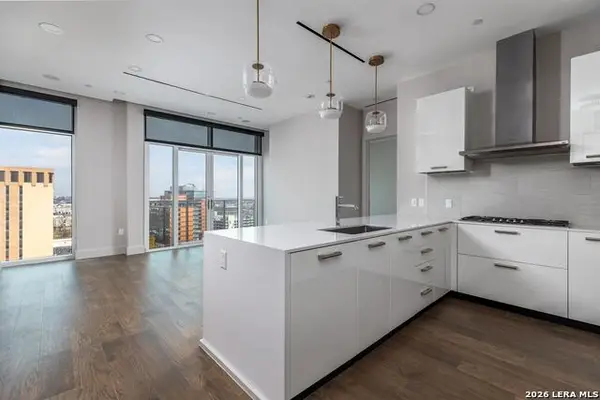 $549,000Active2 beds 2 baths1,007 sq. ft.
123 Lexington Ave #1204, San Antonio, TX 78205
MLS# 2027496Listed by: DERIVE DEVELOPMENT - New
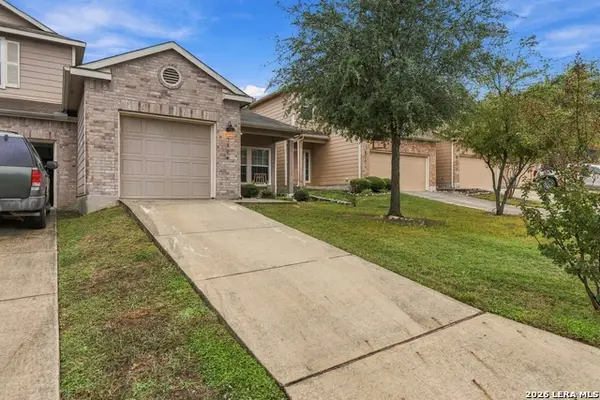 $285,000Active2 beds 3 baths1,514 sq. ft.
3814 Tuscan Winter, San Antonio, TX 78260
MLS# 2027498Listed by: OPTION ONE REAL ESTATE - New
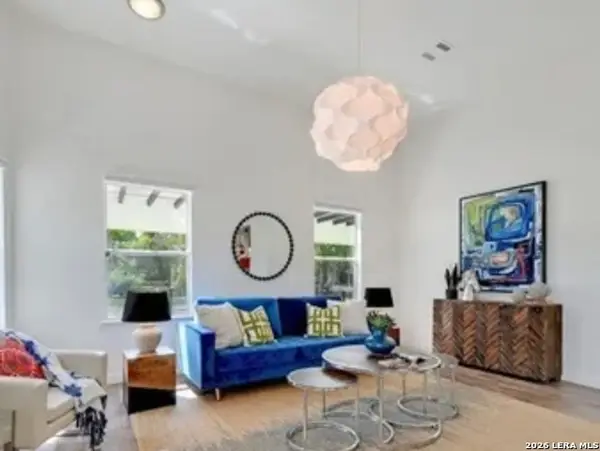 $350,000Active3 beds 3 baths1,678 sq. ft.
429 Sherman, San Antonio, TX 78202
MLS# 2027486Listed by: ENGEL & VOLKERS SAN ANTONIO - New
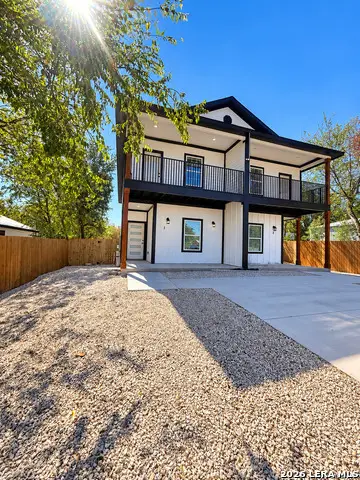 $375,000Active-- beds -- baths2,532 sq. ft.
818 S Mel Waiters Way, San Antonio, TX 78203
MLS# 2027488Listed by: AXIS BROKERAGE - New
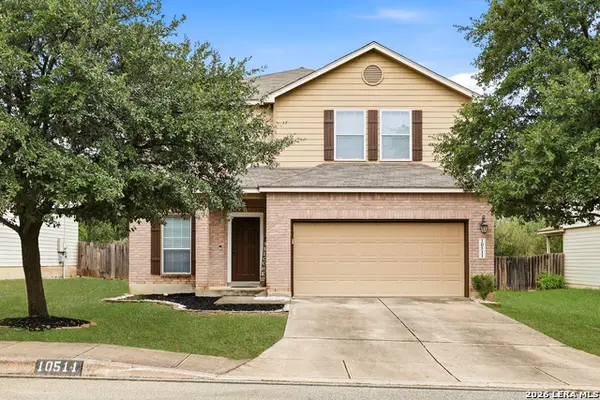 $345,000Active4 beds 3 baths2,838 sq. ft.
10511 Lupine Cyn, Helotes, TX 78023
MLS# 2027478Listed by: 1ST CHOICE REALTY GROUP - New
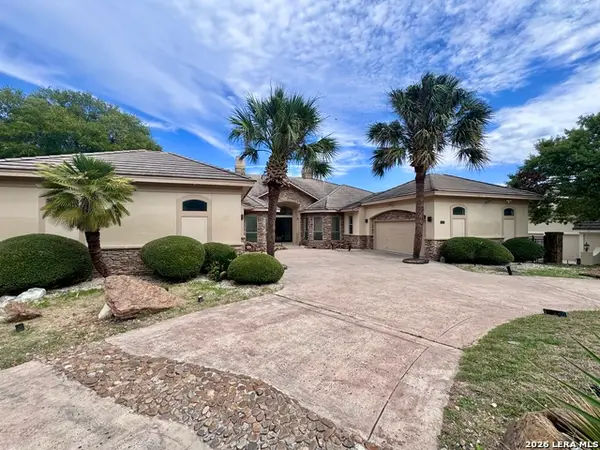 $869,000Active4 beds 4 baths4,205 sq. ft.
24626 Bogey Rdg, San Antonio, TX 78260
MLS# 2027481Listed by: VORTEX REALTY - New
 $305,000Active4 beds 3 baths3,044 sq. ft.
3103 Thunder Gulch, San Antonio, TX 78245
MLS# 2027483Listed by: NEXTHOME VALOR REALTY


Protect your home and budget from life's surprises with an Assurant Home Warranty, backed by a partner that supports you through every step of homeownership. Explore Plans.
© 2023 - 2026 ERA Franchise Systems LLC. All rights reserved. ERA Franchise Systems LLC fully supports the principles of the Fair Housing Act and the Equal Opportunity Act. ERA, ERA Real Estate powered, and their respective logos are registered service marks of ERA Franchise Systems LLC. Each office is independently owned and operated.