
17310 Mount Everest St, San Antonio, TX 78232
Local realty services provided by:ERA Brokers Consolidated
17310 Mount Everest St,San Antonio, TX 78232
$575,000
- 3 Beds
- 3 Baths
- 2,738 sq. ft.
- Single family
- Active
Upcoming open houses
- Sun, Sep 2003:00 pm - 05:00 pm
Listed by: miguel herrera
Office: the agency san antonio
MLS#:2017231
Source:LERA
Price summary
- Price:$575,000
- Price per sq. ft.:$210.01
About this home
Exceptional North Central living awaits in this beautifully appointed residence in Oak Haven Heights, offering an impressive balance of scale, privacy, and effortless sophistication. Set on an expansive approximately 0.31-acre lot, this 2,738-square-foot, single-story, three-bedroom residence features two spacious primary suites, each with an ensuite bath an uncommon and highly versatile configuration ideal for multigenerational living, guests, extended stays, or a private retreat within the home. Inside, soaring ceilings, abundant natural light, and generous proportions create an inviting sense of openness and ease. Warm wood and tile flooring complement expansive windows, while thoughtfully designed living spaces flow seamlessly between multiple gathering areas, offering exceptional flexibility for refined entertaining, relaxing, and working from home. The well-appointed kitchen features generous workspace, a breakfast bar, and effortless connection to the main living areas. Beyond the interiors, a private, gated outdoor sanctuary unfolds amid mature greenery. The expansive grounds provide an inviting setting for al fresco entertaining, quiet mornings, and relaxed evenings beneath the Texas sky. Additional highlights include an attached garage, one-story living, high ceilings, generous room dimensions, and a versatile floor plan. Ideally positioned in North Central San Antonio, the residence offers convenient access to premier shopping, dining, major thoroughfares, and everyday amenities. Sophisticated yet inviting, private yet exceptionally connected, this distinctive Oak Haven Heights residence offers an elevated approach to San Antonio living....
Contact an agent
Home facts
- Year built:2001
- Subdivision & Development:OAKHAVEN HEIGHTS
- Listing ID #:2017231
- Added:2 day(s) ago
- Updated:September 20, 2026 at 12:26 AM
Rooms and interior
- Bedrooms:3
- Total bathrooms:3
- Full bathrooms:2
- Half bathrooms:1
- Flooring:Laminate
- Dining Description:Breakfast Bar, Separate Dining Room
- Bathrooms Description:Tub/Shower Separate
- Kitchen Description:Breakfast Bar, Cook Top, Eat-In Kitchen
- Bedroom Description:All Bedrooms Downstairs, Master Bedroom Downstairs
- Living area:2,738 sq. ft.
Heating and cooling
- Cooling:Two Central
- Heating:Central, Electric, Natural Gas
Structure and exterior
- Roof:Composition
- Year built:2001
- Building area:2,738 sq. ft.
- Lot area:0.31 Acres
- Architectural Style:One Story, Traditional
- Construction Materials:Stucco
- Exterior Features:Covered Patio, Mature Trees, Patio Slab, Privacy Fence, Sprinkler System
- Foundation Description:Slab
- Levels:1 Story
Schools
- High school:Macarthur
- Middle school:Bradley
- Elementary school:Thousand Oaks
Utilities
- Water:Water System
- Sewer:Sewer System
Finances and disclosures
- Price:$575,000
- Price per sq. ft.:$210.01
- Tax amount:$13,469 (2025)
Features and amenities
- Laundry features:Dryer Connection, Laundry Room, Washer Connection
- Amenities:Ceiling Fans, High Speed Internet
Parking
- Parking description:Two Car Garage
 IDX information is provided exclusively for consumers’ personal, non-commercial use, that it may not be used for any purpose other than to identify prospective properties consumers may be interested in purchasing, and that the data is deemed reliable but is not guaranteed accurate by LERA MLS (Local Expertise Regional Access). The MLS may, at its discretion, require use of other disclaimers as necessary to protect participants and/or the MLS from liability.
 New listings near 17310 Mount Everest St
- New
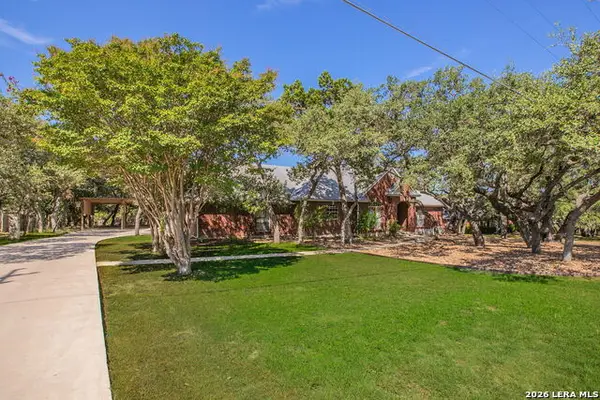 $747,900Active4 beds 4 baths3,253 sq. ft.
26013 Mesa Oak Dr, San Antonio, TX 78255
MLS# 2017921Listed by: LISTINGSPARK - New
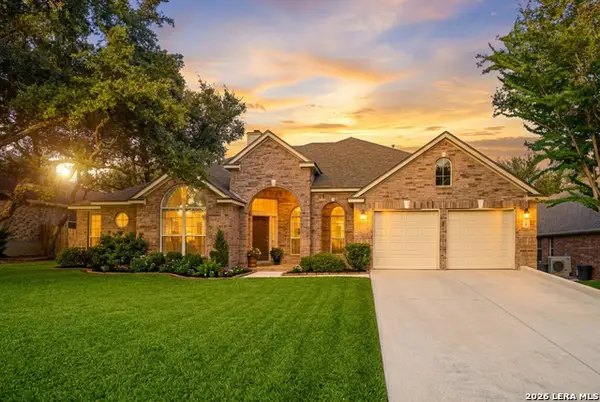 $570,000Active4 beds 3 baths2,954 sq. ft.
19214 Fenwick Crst, San Antonio, TX 78258
MLS# 2017895Listed by: UPRISE REAL ESTATE PARTNERS - New
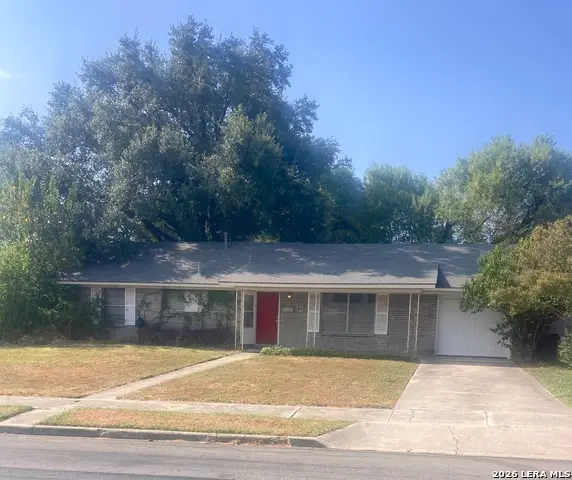 $220,000Active3 beds 2 baths1,612 sq. ft.
114 Springwood Ln, San Antonio, TX 78216
MLS# 2017912Listed by: CENTURY 21 SCOTT MYERS, REALTORS - New
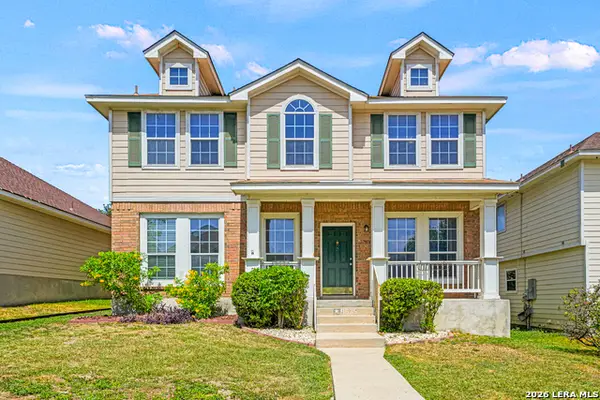 $270,000Active4 beds 3 baths2,081 sq. ft.
9635 Wild Horse Run, San Antonio, TX 78251
MLS# 2017917Listed by: FRAIRE REALTY GROUP, INC. - New
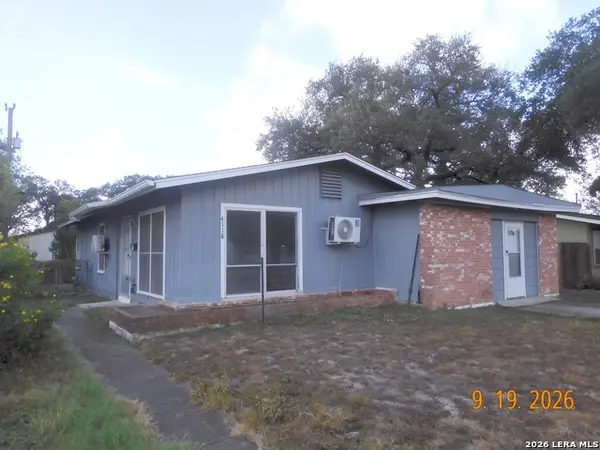 $140,000Active3 beds 1 baths1,259 sq. ft.
4118 Scarletoak Dr., San Antonio, TX 78220
MLS# 2017919Listed by: HOME TEAM OF AMERICA - New
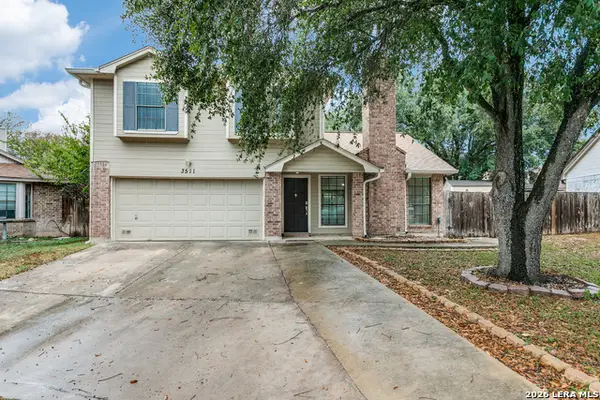 $298,000Active3 beds 3 baths1,528 sq. ft.
3511 Lynn Kaye Circle, San Antonio, TX 78217
MLS# 2017920Listed by: PRESTIGE HOMES OF TEXAS - New
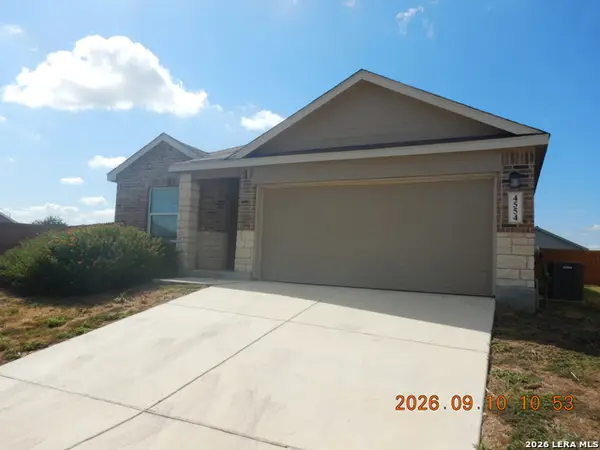 $222,500Active4 beds 3 baths1,918 sq. ft.
4554 Martin Way, San Antonio, TX 78222
MLS# 2017890Listed by: CLARK REALTY & ASSOCIATES,LLC - New
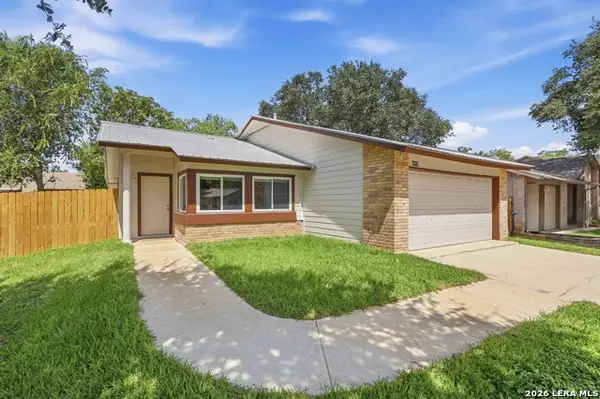 $195,000Active3 beds 2 baths1,028 sq. ft.
9459 Points Edge, San Antonio, TX 78250
MLS# 2017891Listed by: KELLER WILLIAMS LEGACY 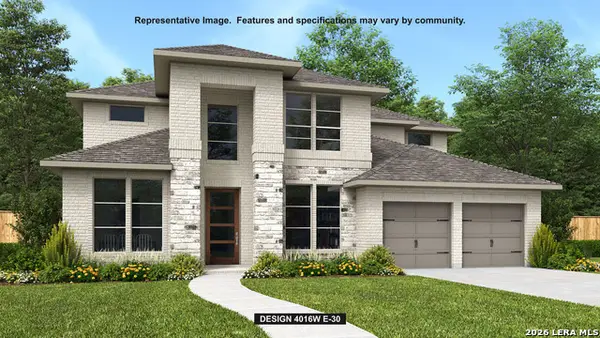 $822,900Pending5 beds 5 baths4,016 sq. ft.
2903 Flathead Ridge, San Antonio, TX 78245
MLS# 2017876Listed by: PERRY HOMES REALTY, LLC- New
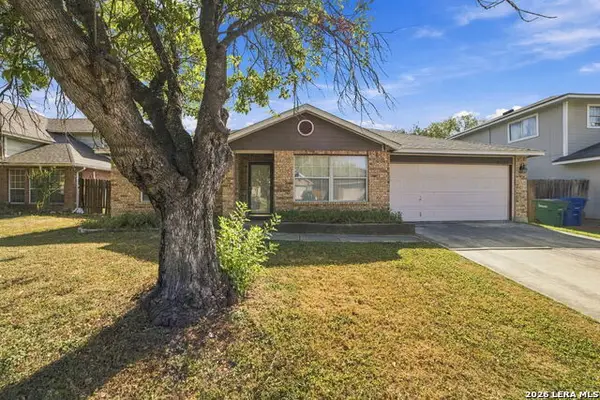 $244,900Active3 beds 2 baths2,118 sq. ft.
3522 Eagle Crk, San Antonio, TX 78222
MLS# 2017874Listed by: EPIQUE REALTY LLC


Protect your home and budget from life's surprises with an Assurant Home Warranty, backed by a partner that supports you through every step of homeownership. Explore Plans.
© 2023 - 2026 ERA Franchise Systems LLC. All rights reserved. ERA Franchise Systems LLC fully supports the principles of the Fair Housing Act and the Equal Opportunity Act. ERA, ERA Real Estate powered, and their respective logos are registered service marks of ERA Franchise Systems LLC. Each office is independently owned and operated.