
1810 Indian Paint Brush Rd, San Antonio, TX 78232
Local realty services provided by:ERA Brokers Consolidated
1810 Indian Paint Brush Rd,San Antonio, TX 78232
$433,000
- 3 Beds
- 2 Baths
- 2,195 sq. ft.
- Single family
- Active
Listed by: corie dilley
Office: better homes and gardens winans
MLS#:2016128
Source:LERA
Price summary
- Price:$433,000
- Price per sq. ft.:$197.27
About this home
This fabulous home was built by David Weekly Homes in 2001, offering 2,195 sq ft of a thoughtfully designed living space and owned by the original buyer. This inviting three-bedroom, single-story home features an open layout, soaring ceilings, and abundant natural light. Enjoy two spacious living areas, perfect for entertaining, working, or relaxing. The kitchen and dining area flow seamlessly into the main family room, creating a true open-concept design. Step outside to a covered patio with a ceiling fan, ideal for year-round enjoyment. The low-maintenance backyard includes a full sprinkler system. The primary suite boasts ample natural light, a cozy seating area, and a large bathroom with a double vanity, walk-in shower, separate soaking tub, and walk-in closet. Two additional bedrooms and a second full bath complete the comfortable layout. Additional highlights include a two-car garage with an epoxy floor for a clean, upgraded finish. Nestled in the peaceful Heritage Oaks Estates community, this well-cared-for home is ready for its next chapter and conveniently located near shopping and grocery stores....
Contact an agent
Home facts
- Year built:2001
- Subdivision & Development:Heritage Park
- Listing ID #:2016128
- Added:1 day(s) ago
- Updated:September 12, 2026 at 08:26 PM
Rooms and interior
- Bedrooms:3
- Total bathrooms:2
- Full bathrooms:2
- Flooring:Carpeting
- Dining Description:Breakfast Bar, Separate Dining Room, Two Eating Areas
- Bathrooms Description:Double Vanity, Tub/Shower Separate
- Kitchen Description:Breakfast Bar, Dishwasher, Eat-In Kitchen, Ice Maker Connection, Island Kitchen, Refrigerator, Smooth Cooktop, Solid Counter Tops, Stove/Range, Walk-In Pantry
- Bedroom Description:All Bedrooms Downstairs, Ceiling Fan, Full Bath, Master Bedroom Downstairs, Walk-In Closet, Walk-In Closets
- Living area:2,195 sq. ft.
Heating and cooling
- Cooling:One Central
- Heating:1 Unit, Central, Electric
Structure and exterior
- Roof:Composition
- Year built:2001
- Building area:2,195 sq. ft.
- Lot area:0.18 Acres
- Lot Features:Level, Sloping
- Architectural Style:One Story, Traditional
- Construction Materials:4 Sides Masonry, Brick
- Exterior Features:Covered Patio, Mature Trees, Privacy Fence, Sprinkler System, Storage Building/Shed, Wrought Iron Fence
- Foundation Description:Slab
- Levels:1 Story
Schools
- High school:Churchill
- Middle school:Bradley
- Elementary school:Coker
Utilities
- Water:City
- Sewer:City
Finances and disclosures
- Price:$433,000
- Price per sq. ft.:$197.27
- Tax amount:$9,208 (2025)
Features and amenities
- Laundry features:Dryer Connection, Laundry Main Level, Laundry Room, Washer Connection
- Amenities:Attic Fan, Ceiling Fans, City Garbage Service, Gas Water Heater, High Speed Internet, Satellite Dish (owned), Security System (Owned), Smoke Alarm, Utility Room Inside, Water Softener (owned)
Parking
- Parking description:Garage Door Opener, Two Car Garage
 IDX information is provided exclusively for consumers’ personal, non-commercial use, that it may not be used for any purpose other than to identify prospective properties consumers may be interested in purchasing, and that the data is deemed reliable but is not guaranteed accurate by LERA MLS (Local Expertise Regional Access). The MLS may, at its discretion, require use of other disclaimers as necessary to protect participants and/or the MLS from liability.
 New listings near 1810 Indian Paint Brush Rd
- New
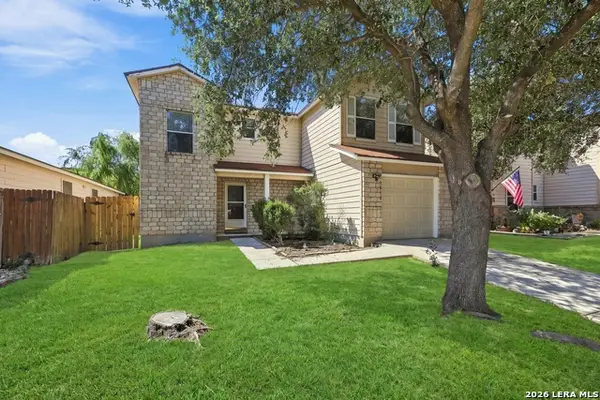 $200,000Active3 beds 3 baths1,612 sq. ft.
7910 Meadow Way Ct, San Antonio, TX 78227
MLS# 2016158Listed by: LPT REALTY, LLC - New
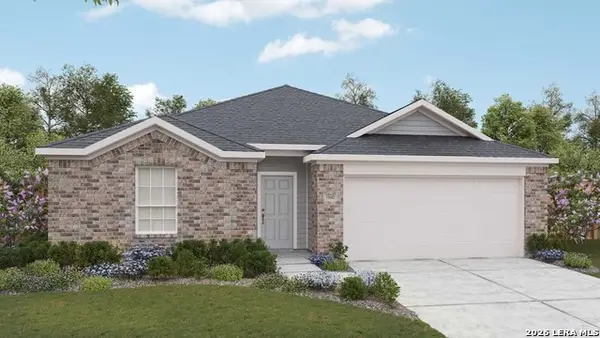 $344,990Active5 beds 3 baths2,053 sq. ft.
159 Laurel Hike, San Antonio, TX 78253
MLS# 2016159Listed by: DRB GROUP REALTY, LLC - New
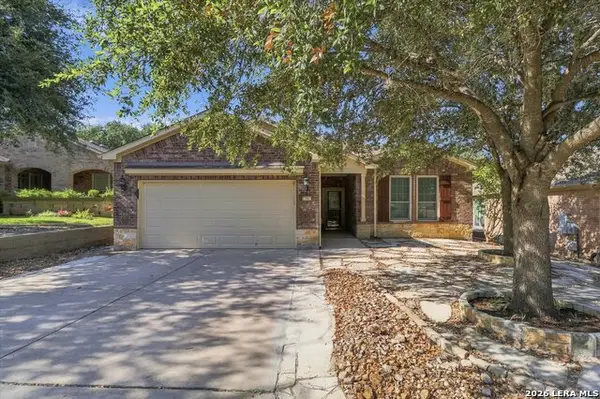 $396,900Active3 beds 2 baths1,979 sq. ft.
12547 Rapids Pass, San Antonio, TX 78253
MLS# 2016165Listed by: RE/MAX ASSOCIATES BOERNE - New
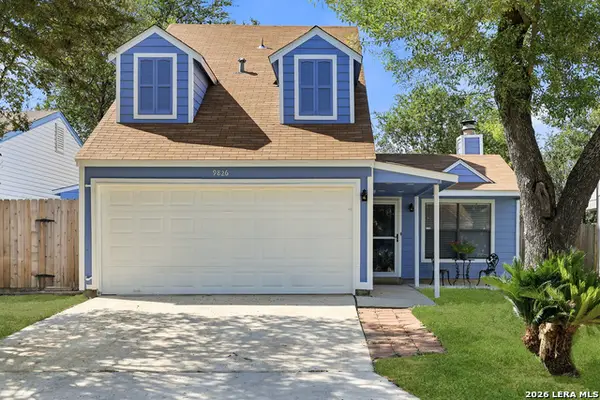 $222,999Active3 beds 2 baths1,384 sq. ft.
9826 Valley Cabin, San Antonio, TX 78250
MLS# 2016170Listed by: THE AGENCY SAN ANTONIO - New
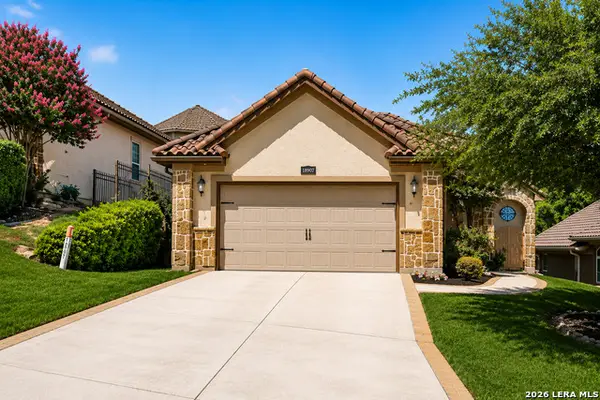 $555,000Active4 beds 4 baths3,192 sq. ft.
18907 Alpine Run, San Antonio, TX 78255
MLS# 2016171Listed by: COLDWELL BANKER D'ANN HARPER - New
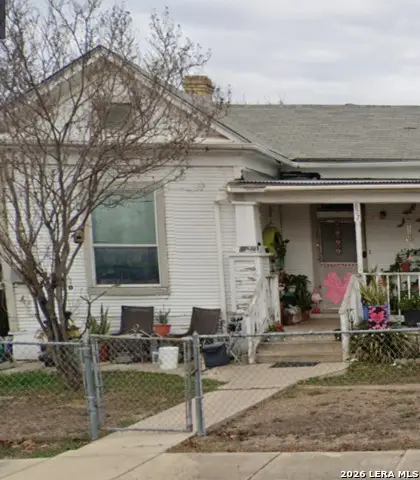 $129,000Active3 beds 1 baths862 sq. ft.
827 Waverly Ave, San Antonio, TX 78201
MLS# 2016173Listed by: A & N REALTY - New
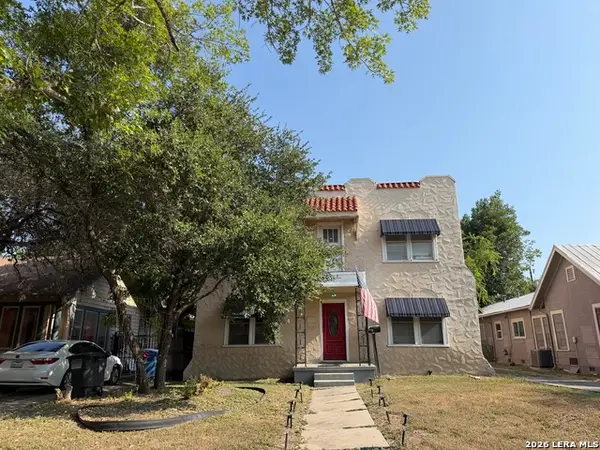 $328,000Active-- beds -- baths3,072 sq. ft.
2047 W Summit Ave, San Antonio, TX 78201
MLS# 2016174Listed by: A & N REALTY - New
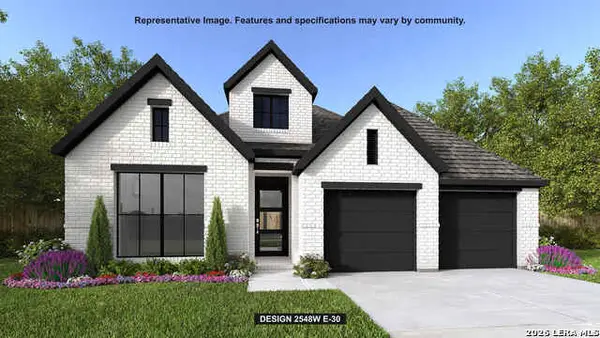 $575,900Active4 beds 3 baths2,548 sq. ft.
10114 Sumlin Court, San Antonio, TX 78254
MLS# 2016175Listed by: PERRY HOMES REALTY, LLC - New
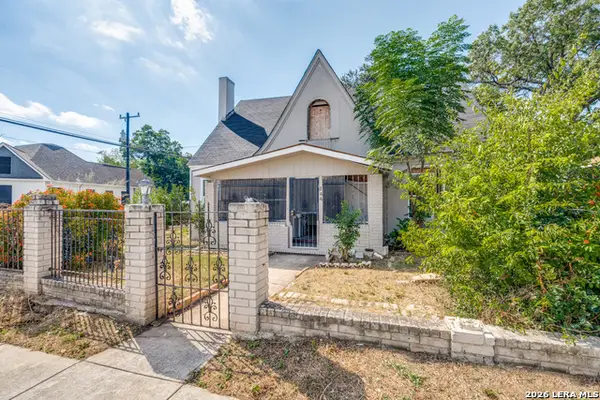 $195,000Active3 beds 3 baths2,796 sq. ft.
344 Belmont, San Antonio, TX 78202
MLS# 2016179Listed by: REAL BROKER, LLC - New
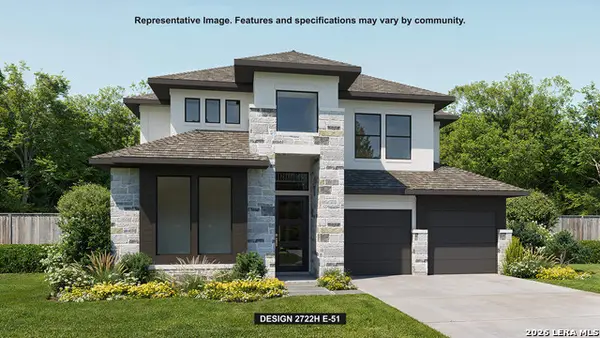 $880,900Active5 beds 5 baths3,023 sq. ft.
22207 Rustic Hollow, San Antonio, TX 78258
MLS# 2016180Listed by: PERRY HOMES REALTY, LLC


Protect your home and budget from life's surprises with an Assurant Home Warranty, backed by a partner that supports you through every step of homeownership. Explore Plans.
© 2023 - 2026 ERA Franchise Systems LLC. All rights reserved. ERA Franchise Systems LLC fully supports the principles of the Fair Housing Act and the Equal Opportunity Act. ERA, ERA Real Estate powered, and their respective logos are registered service marks of ERA Franchise Systems LLC. Each office is independently owned and operated.