
206 Pollydale Ave, San Antonio, TX 78223
Local realty services provided by:ERA Brokers Consolidated
206 Pollydale Ave,San Antonio, TX 78223
$175,000
- 3 Beds
- 2 Baths
- 1,292 sq. ft.
- Single family
- Active
Listed by: chelsie franz
Office: keller williams heritage
MLS#:2001457
Source:LERA
Price summary
- Price:$175,000
- Price per sq. ft.:$135.45
About this home
Beautiful remodeled home offers modern updates throughout, including granite countertops, custom kitchen cabinetry. The detached casita provides incredible flexibility-it can serve as a third bedroom, private guest suite, income-producing rental, or the perfect space for a home-based business such as a salon, art studio, craft room, or office. Located in a quiet, established neighborhood, this property offers comfort, versatility, and convenience. The refrigerator, washer, and dryer are all included with the home. Main home is 972 sq st detached casita is approx 320 sq ft with a small kitchenette. Seller will help with a rate buydown, Pictures are virtually staged and grass enhanced
Contact an agent
Home facts
- Year built:1952
- Subdivision & Development:Highland Hills
- Listing ID #:2001457
- Added:40 day(s) ago
- Updated:August 28, 2026 at 11:59 AM
Rooms and interior
- Bedrooms:3
- Total bathrooms:2
- Full bathrooms:2
- Flooring:Ceramic Tile, Laminate
- Dining Description:Separate Dining Room
- Kitchen Description:Eat-In Kitchen, Gas Cooking, Refrigerator, Stove/Range
- Bedroom Description:Ceiling Fan
- Living area:1,292 sq. ft.
Heating and cooling
- Cooling:3+ Window/Wall
- Heating:3+ Units, Electric
Structure and exterior
- Roof:Composition
- Year built:1952
- Building area:1,292 sq. ft.
- Lot area:0.17 Acres
- Architectural Style:One Story, Traditional
- Construction Materials:Brick, Siding
- Exterior Features:Chain Link Fence, Detached Quarters, Has Gutters, Storage Building/Shed
- Foundation Description:Slab
- Levels:1 Story
Schools
- High school:Highlands
- Middle school:Rogers
- Elementary school:Highland Hills
Utilities
- Water:Water System
- Sewer:Sewer System
Finances and disclosures
- Price:$175,000
- Price per sq. ft.:$135.45
- Tax amount:$4,482 (2025)
Features and amenities
- Laundry features:Dryer, Dryer Connection, Washer, Washer Connection
- Amenities:Ceiling Fans, City Garbage Service, Gas Water Heater, Shop, Smoke Alarm, Utility Area in Garage
Parking
- Parking description:Attached Garage, Garage Door Opener, One Car Garage, Utility Area in Garage
 IDX information is provided exclusively for consumers’ personal, non-commercial use, that it may not be used for any purpose other than to identify prospective properties consumers may be interested in purchasing, and that the data is deemed reliable but is not guaranteed accurate by LERA MLS (Local Expertise Regional Access). The MLS may, at its discretion, require use of other disclaimers as necessary to protect participants and/or the MLS from liability.
 New listings near 206 Pollydale Ave
- Open Sat, 11am to 2pmNew
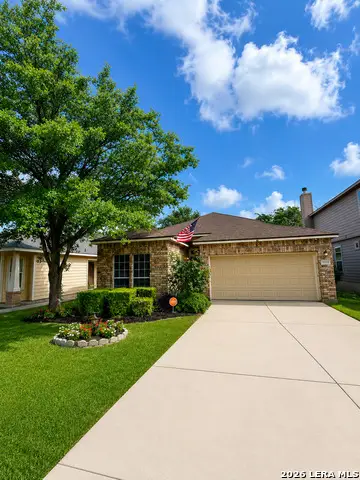 $250,000Active3 beds 2 baths1,519 sq. ft.
10135 Divine Breeze, San Antonio, TX 78251
MLS# 2010375Listed by: KELLER WILLIAMS CITY-VIEW - New
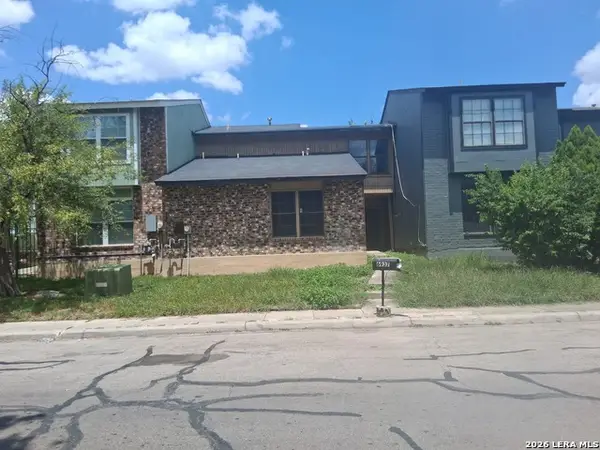 $147,000Active3 beds 3 baths1,608 sq. ft.
6937 Neston, San Antonio, TX 78239
MLS# 2012266Listed by: PREMIER REALTY GROUP PLATINUM - New
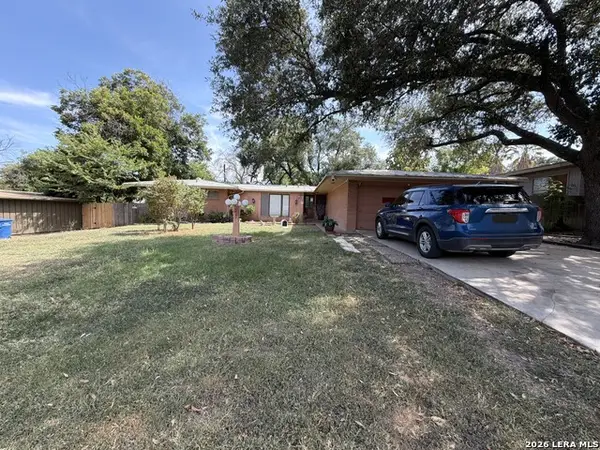 $295,000Active3 beds 2 baths2,047 sq. ft.
114 Maplewood, San Antonio, TX 78216
MLS# 2012268Listed by: JOSEPH WALTER REALTY, LLC - New
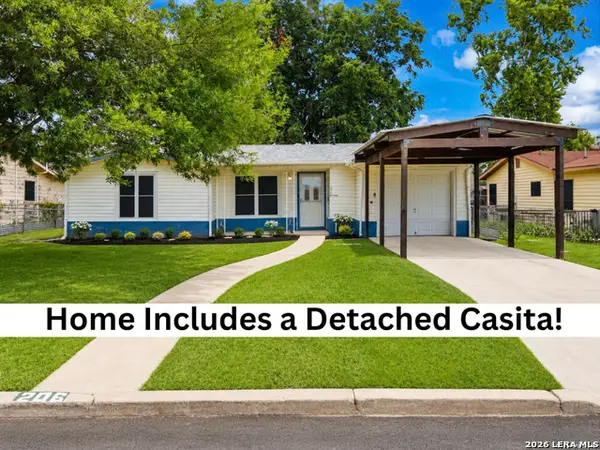 $174,990Active3 beds 2 baths1,292 sq. ft.
206 Pollydale Ave, San Antonio, TX 78223
MLS# 2012269Listed by: KELLER WILLIAMS HERITAGE - Open Sat, 10am to 12pmNew
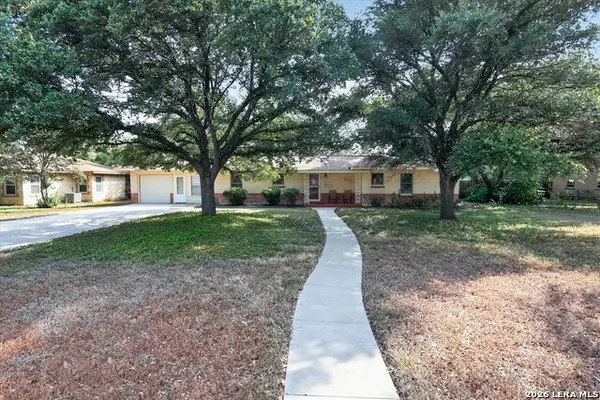 $325,000Active3 beds 2 baths1,602 sq. ft.
2611 Danbury St, San Antonio, TX 78217
MLS# 2012234Listed by: LPT REALTY, LLC - New
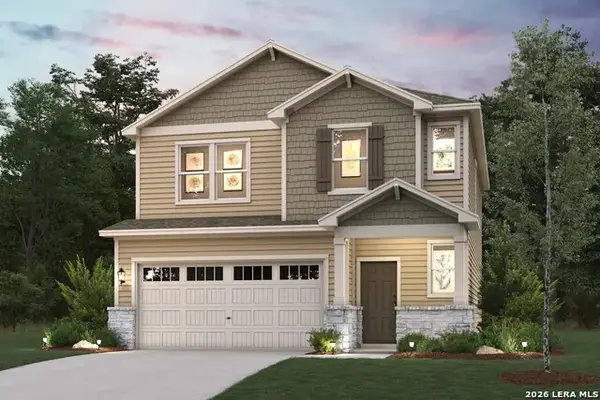 $306,581Active4 beds 3 baths1,900 sq. ft.
9978 Chavaneaux Lndg, San Antonio, TX 78221
MLS# 2012249Listed by: EXP REALTY - New
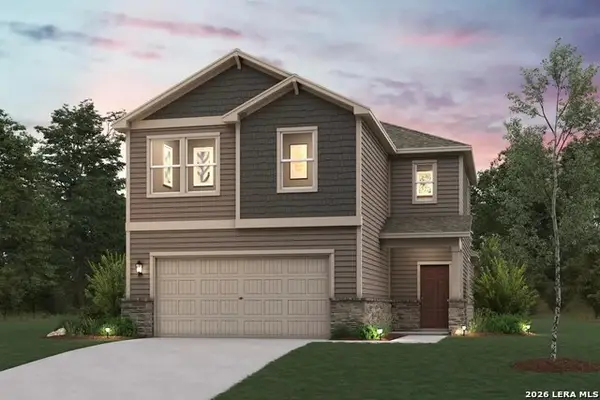 $328,389Active4 beds 3 baths2,260 sq. ft.
9982 Chavaneaux Lndg, San Antonio, TX 78221
MLS# 2012250Listed by: EXP REALTY - New
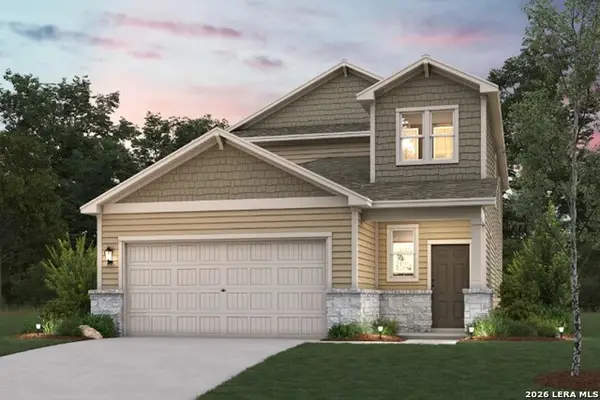 $349,990Active5 beds 4 baths2,511 sq. ft.
9975 Chavaneaux Lndg, San Antonio, TX 78221
MLS# 2012251Listed by: EXP REALTY - New
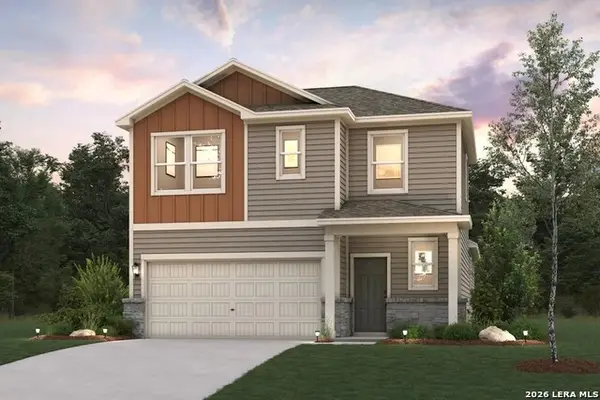 $310,590Active3 beds 3 baths1,802 sq. ft.
9971 Chavaneaux Lndg, San Antonio, TX 78221
MLS# 2012252Listed by: EXP REALTY - New
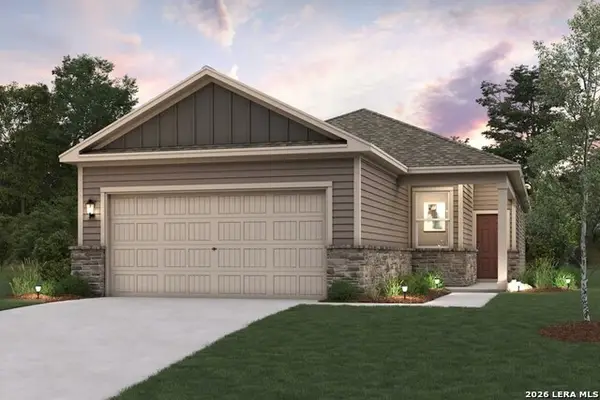 $279,990Active4 beds 2 baths1,585 sq. ft.
9967 Chavaneaux Lndg, San Antonio, TX 78221
MLS# 2012253Listed by: EXP REALTY


Protect your home and budget from life's surprises with an Assurant Home Warranty, backed by a partner that supports you through every step of homeownership. Explore Plans.
© 2023 - 2026 ERA Franchise Systems LLC. All rights reserved. ERA Franchise Systems LLC fully supports the principles of the Fair Housing Act and the Equal Opportunity Act. ERA, ERA Real Estate powered, and their respective logos are registered service marks of ERA Franchise Systems LLC. Each office is independently owned and operated.