
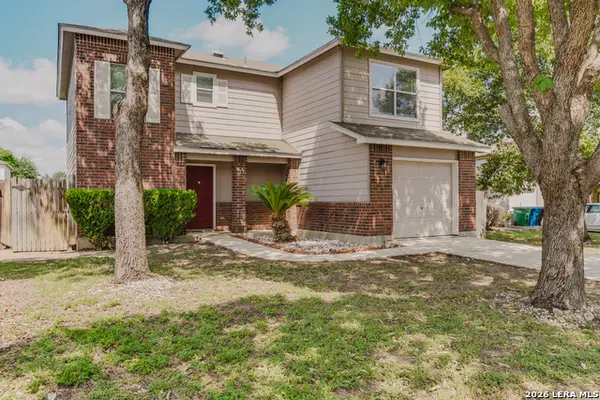
2110 Winding Vw, San Antonio, TX 78260
Local realty services provided by:ERA Brokers Consolidated
2110 Winding Vw,San Antonio, TX 78260
$1,025,000
- 5 Beds
- 5 Baths
- 4,089 sq. ft.
- Single family
- Active
Listed by: christopher castaneda
Office: broll & associates, realtors
MLS#:2008276
Source:LERA
Price summary
- Price:$1,025,000
- Price per sq. ft.:$250.67
- Monthly HOA dues:$121
About this home
Prepare to be amazed by this meticulously renovated custom estate, where every detail has been thoughtfully curated for luxurious living and seamless entertaining. From the moment you step inside, you'll be greeted by striking custom metal barrel ceilings and brand-new recessed lighting, highlighting the exquisite wood flooring in the dining room and throughout the home. The dining room is a masterpiece of design, featuring unique ceiling treatments and custom windows that bathe the space in natural light. A custom coffee bar, complete with built-in cabinetry and a buffet, seamlessly connects to the dining area, creating the perfect space for gatherings. A built-in china cabinet adds a touch of classic elegance, while a redesigned custom bar boasts a red oak wine fridge and new tile, creating a sophisticated ambiance. Kitchen is a culinary dream, featuring new quartz countertops, a new vent hood, a custom backsplash, double microwave ovens, and high-end appliances. A ranch-style sink and ample storage complete this stunning space. The master suite is a true sanctuary, featuring new flooring, direct access to the pool through double doors, and a completely remodeled master bathroom. The $30,000 master bathroom upgrade includes a dual walk-in shower, new countertops, and new tubs in all restrooms. Step outside and discover a resort-style oasis. The custom swimming pool, with its beach access, jacuzzi, and accessibility features, has seen over $40,000 in recent upgrades, including new LED sportscape bottom, new tile, and automation software. An outdoor bar with a TV provides the perfect setting for poolside relaxation. Privacy is ensured by thoughtfully maintained landscaping, and a future shed towards the rear of the property offers additional storage....
Contact an agent
Home facts
- Year built:2004
- Subdivision & Development:SUMMERGLEN
- Listing ID #:2008276
- Added:1 day(s) ago
- Updated:August 13, 2026 at 08:31 PM
Rooms and interior
- Bedrooms:5
- Total bathrooms:5
- Full bathrooms:4
- Half bathrooms:1
- Flooring:Ceramic Tile, Wood
- Dining Description:Separate Dining Room
- Bathrooms Description:Double Vanity, Tub Has Whirlpool, Tub/Shower Separate
- Kitchen Description:Eat-In Kitchen, Island Kitchen, Walk-In Pantry
- Bedroom Description:Ceiling Fan, Full Bath, Master Bedroom Downstairs, Walk-In Closet, Walk-In Closets
- Living area:4,089 sq. ft.
Heating and cooling
- Cooling:One Central
- Heating:Central, Electric, Natural Gas
Structure and exterior
- Roof:Heavy Composition
- Year built:2004
- Building area:4,089 sq. ft.
- Lot area:0.87 Acres
- Lot Features:1/2-1 Acre
- Architectural Style:Contemporary, Two Story
- Construction Materials:Stucco
- Exterior Features:Bar-B-Que Pit/Grill, Covered Patio, Deck/Balcony, Gas Grill, Mature Trees, Patio Slab, Privacy Fence, Sprinkler System, Wrought Iron Fence
- Foundation Description:Slab
- Levels:2 Story
Schools
- High school:Johnson
- Middle school:Tejeda
- Elementary school:Tuscany Heights
Utilities
- Water:Water System
- Sewer:Sewer System
Finances and disclosures
- Price:$1,025,000
- Price per sq. ft.:$250.67
- Tax amount:$13,061 (2025)
Features and amenities
- Laundry features:Laundry Main Level
- Amenities:Ceiling Fans, Controlled Access, High Speed Internet, Jogging Trails, Sports Court, Tennis, Utility Room Inside
- Pool features:Hot Tub, In Ground Pool, Pool, Pool is Heated
Parking
- Parking description:Three Car Garage
 IDX information is provided exclusively for consumers’ personal, non-commercial use, that it may not be used for any purpose other than to identify prospective properties consumers may be interested in purchasing, and that the data is deemed reliable but is not guaranteed accurate by LERA MLS (Local Expertise Regional Access). The MLS may, at its discretion, require use of other disclaimers as necessary to protect participants and/or the MLS from liability.
 New listings near 2110 Winding Vw
- New
 $944,900Active4 beds 5 baths3,365 sq. ft.
737 Falcon Cove, San Antonio, TX 78009
MLS# 2008362Listed by: PERRY HOMES REALTY, LLC - New
 $217,900Active3 beds 3 baths1,587 sq. ft.
2115 Hollow Circle, San Antonio, TX 78227
MLS# 2008371Listed by: REAL BROKER, LLC - New
 $279,000Active3 beds 2 baths1,662 sq. ft.
6437 N Hoffman Plain, San Antonio, TX 78252
MLS# 2008379Listed by: GLOBAL REALTY GROUP - Open Sat, 11am to 1pmNew
 $329,900Active2 beds 2 baths1,466 sq. ft.
28 Courtside Cir, San Antonio, TX 78216
MLS# 1994678Listed by: THE AGENCY SAN ANTONIO - New
 $276,290Active3 beds 2 baths1,412 sq. ft.
14907 Fischer Garden, San Antonio, TX 78253
MLS# 2008274Listed by: LEGEND HOMES - New
 $359,999Active5 beds 3 baths2,627 sq. ft.
212 Empress Brilliant, San Antonio, TX 78253
MLS# 2008277Listed by: EXP REALTY - Open Sun, 2:30 to 4:30pmNew
 $524,500Active3 beds 2 baths2,149 sq. ft.
3714 River Fls, San Antonio, TX 78259
MLS# 2008279Listed by: KELLER WILLIAMS CITY-VIEW - Open Sat, 11am to 1pmNew
 $410,000Active4 beds 3 baths2,059 sq. ft.
5935 W Hausman #UNIT 59, San Antonio, TX 78249
MLS# 2008286Listed by: LEVI RODGERS REAL ESTATE GROUP - New
 $255,900Active3 beds 2 baths1,211 sq. ft.
3522 Georgia Trace, Converse, TX 78109
MLS# 2008287Listed by: LGI HOMES


Protect your home and budget from life's surprises with an Assurant Home Warranty, backed by a partner that supports you through every step of homeownership. Explore Plans.
© 2023 - 2026 ERA Franchise Systems LLC. All rights reserved. ERA Franchise Systems LLC fully supports the principles of the Fair Housing Act and the Equal Opportunity Act. ERA, ERA Real Estate powered, and their respective logos are registered service marks of ERA Franchise Systems LLC. Each office is independently owned and operated.