
2123 Mollys Way Dr, San Antonio, TX 78232
Local realty services provided by:ERA Brokers Consolidated
2123 Mollys Way Dr,San Antonio, TX 78232
$385,000
- 4 Beds
- 3 Baths
- 2,016 sq. ft.
- Single family
- Active
Listed by: kade kurtz
Office: texas landmen
MLS#:2007646
Source:LERA
Price summary
- Price:$385,000
- Price per sq. ft.:$190.97
About this home
Welcome to this spacious and inviting 4-bedroom, 2.5-bath home tucked away on a quiet cul-de-sac in the highly desirable Oak Hollow neighborhood. Offering a thoughtful and functional floor plan with plenty of room to spread out, the home features two separate living areas and two dining spaces, creating flexibility for everyday family life, entertaining guests, working from home, or hosting holidays. The downstairs primary suite provides added privacy and convenience, complete with a generous walk-in closet and spacious en-suite bath. Upstairs, three additional bedrooms are centered around a large second living area that can easily serve as a game room, media room, playroom, or additional family room. The home's layout provides an excellent balance between open gathering spaces and private retreats, with abundant natural light and comfortable living areas throughout. Whether enjoying a quiet evening at home or entertaining a house full of friends and family, there is no shortage of space. The kitchen is conveniently positioned between the living and dining areas, making it easy to stay connected while preparing meals and providing a practical flow throughout the main level. Outside, a large backyard deck creates a wonderful extension of the living space and an ideal setting for grilling, entertaining, or relaxing at the end of the day. The private backyard offers plenty of room for kids and pets to play, with the cul-de-sac location adding to the home's peaceful neighborhood setting. Located just one mile from McAllister Park, the home offers convenient access to some of the area's best outdoor recreation, including walking and biking trails, playgrounds, sports fields, and expansive green spaces. With a desirable Oak Hollow location, excellent schools, generous living spaces, a private backyard, and convenient access to shopping, dining, recreation, and major thoroughfares, this home offers the space and functionality today's buyers are looking for in an established neighborhood....
Contact an agent
Home facts
- Year built:1992
- Subdivision & Development:OAK HOLLOW VILLAGE
- Listing ID #:2007646
- Added:46 day(s) ago
- Updated:September 27, 2026 at 01:47 PM
Rooms and interior
- Bedrooms:4
- Total bathrooms:3
- Full bathrooms:2
- Half bathrooms:1
- Flooring:Carpeting, Ceramic Tile
- Bathrooms Description:Double Vanity, Tub/Shower Separate
- Kitchen Description:Built-In Oven
- Bedroom Description:Master Bedroom Downstairs
- Living area:2,016 sq. ft.
Heating and cooling
- Cooling:One Central
- Heating:Central, Electric
Structure and exterior
- Roof:Composition
- Year built:1992
- Building area:2,016 sq. ft.
- Lot area:0.14 Acres
- Architectural Style:Two Story
- Construction Materials:Brick
- Exterior Features:Deck/Balcony, Mature Trees, Privacy Fence
- Foundation Description:Slab
- Levels:2 Story
Schools
- High school:Churchill
- Middle school:Bradley
- Elementary school:Coker
Utilities
- Water:City
- Sewer:City, Sewer System
Finances and disclosures
- Price:$385,000
- Price per sq. ft.:$190.97
- Tax amount:$7,929 (2025)
Features and amenities
- Laundry features:Dryer, Dryer Connection, Washer, Washer Connection
- Amenities:Built-In Oven, Ceiling Fans
Parking
- Parking description:Two Car Garage
 IDX information is provided exclusively for consumers’ personal, non-commercial use, that it may not be used for any purpose other than to identify prospective properties consumers may be interested in purchasing, and that the data is deemed reliable but is not guaranteed accurate by LERA MLS (Local Expertise Regional Access). The MLS may, at its discretion, require use of other disclaimers as necessary to protect participants and/or the MLS from liability.
 New listings near 2123 Mollys Way Dr
- Open Sun, 11am to 3pmNew
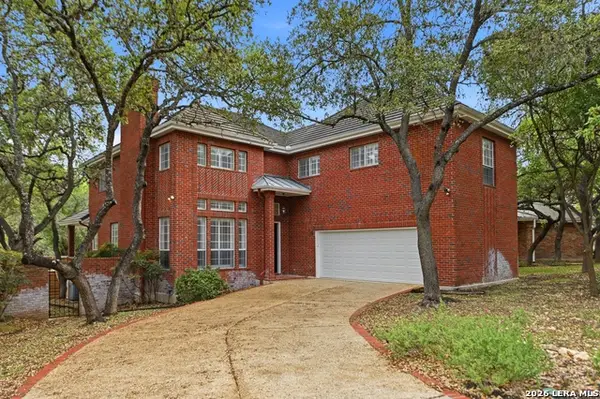 $599,900Active4 beds 4 baths3,280 sq. ft.
15 Villa Verde, San Antonio, TX 78230
MLS# 2019635Listed by: SAN ANTONIO ELITE REALTY - New
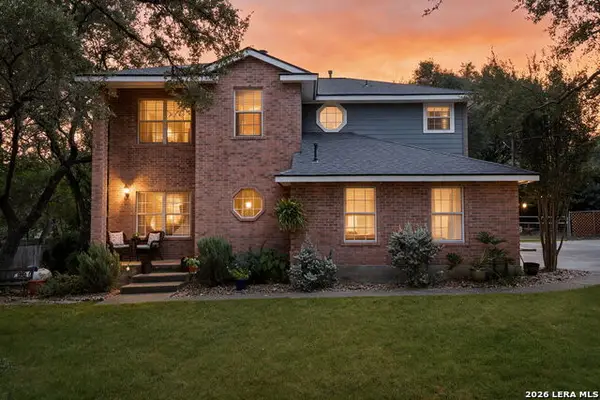 $479,000Active4 beds 3 baths2,009 sq. ft.
530 Cactus Flower St, San Antonio, TX 78260
MLS# 2019628Listed by: COLDWELL BANKER D'ANN HARPER - New
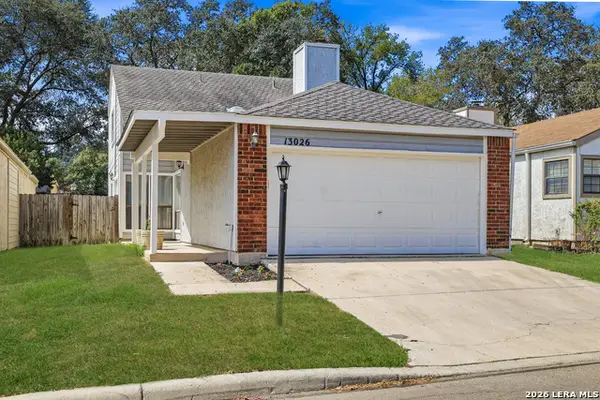 $239,000Active3 beds 2 baths1,376 sq. ft.
13026 Brook Garden Ln, San Antonio, TX 78232
MLS# 2019632Listed by: REAL BROKER, LLC - New
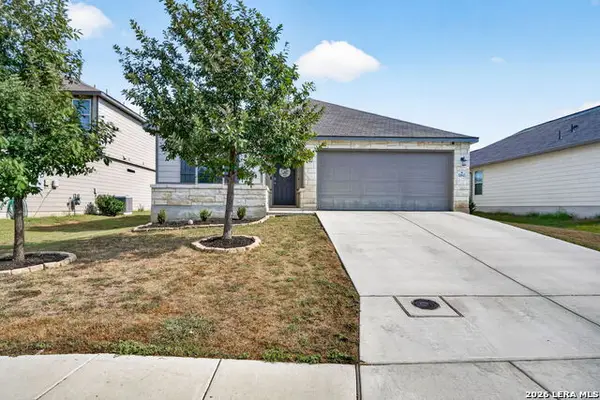 $249,777Active3 beds 2 baths1,629 sq. ft.
10643 Penelope Way, Converse, TX 78109
MLS# 2019633Listed by: KELLER WILLIAMS HERITAGE - New
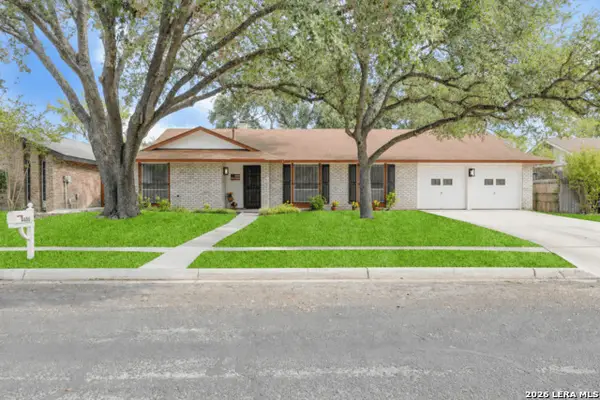 $234,999Active4 beds 2 baths1,656 sq. ft.
4406 Greystone, San Antonio, TX 78233
MLS# 2019626Listed by: CENTURY 21 SCOTT MYERS, REALTORS - New
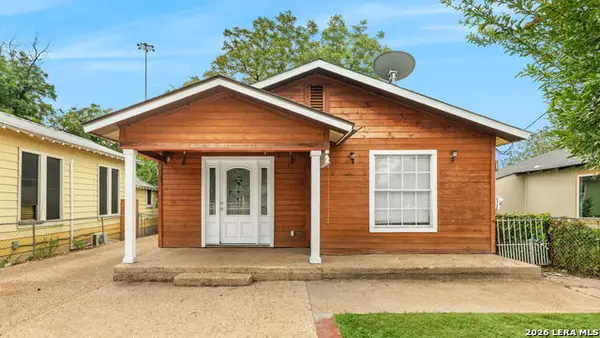 $135,000Active2 beds 1 baths912 sq. ft.
202 E Lubbock, San Antonio, TX 78204
MLS# 2019617Listed by: HOMESTEAD & RANCH REAL ESTATE - New
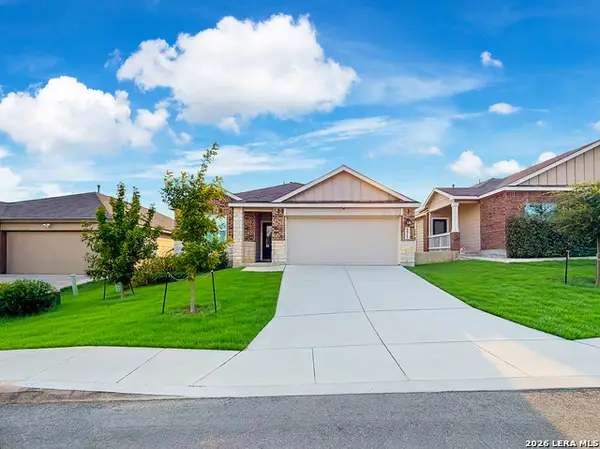 $318,500Active4 beds 3 baths1,925 sq. ft.
6821 Arid Way, San Antonio, TX 78252
MLS# 2019620Listed by: IH 10 REALTY - New
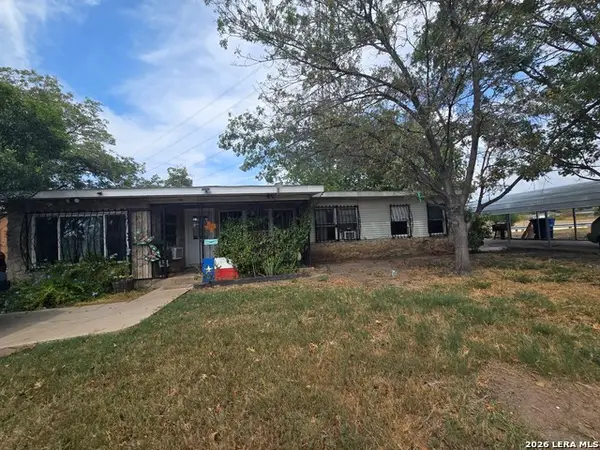 $125,000Active3 beds 1 baths1,059 sq. ft.
231 Sandra, San Antonio, TX 78223
MLS# 2019625Listed by: KERR REALTY - Open Sun, 2 to 4pmNew
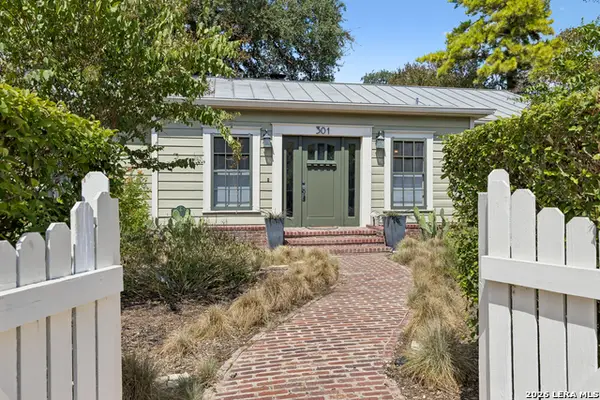 $545,000Active2 beds 2 baths1,667 sq. ft.
301 Parland Pl, San Antonio, TX 78209
MLS# 2018945Listed by: PHYLLIS BROWNING COMPANY - New
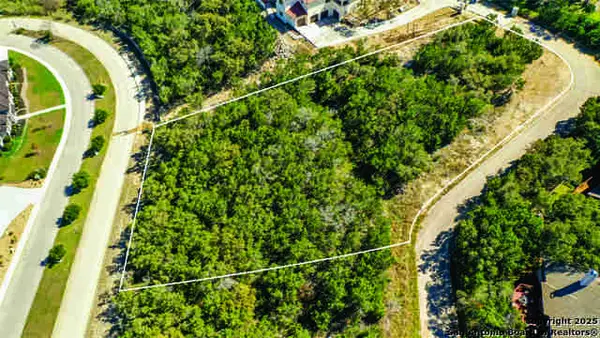 $255,000Active1.05 Acres
526 Winding Ravine, San Antonio, TX 78258
MLS# 2019613Listed by: KOLB REAL ESTATE LLC


Protect your home and budget from life's surprises with an Assurant Home Warranty, backed by a partner that supports you through every step of homeownership. Explore Plans.
© 2023 - 2026 ERA Franchise Systems LLC. All rights reserved. ERA Franchise Systems LLC fully supports the principles of the Fair Housing Act and the Equal Opportunity Act. ERA, ERA Real Estate powered, and their respective logos are registered service marks of ERA Franchise Systems LLC. Each office is independently owned and operated.