
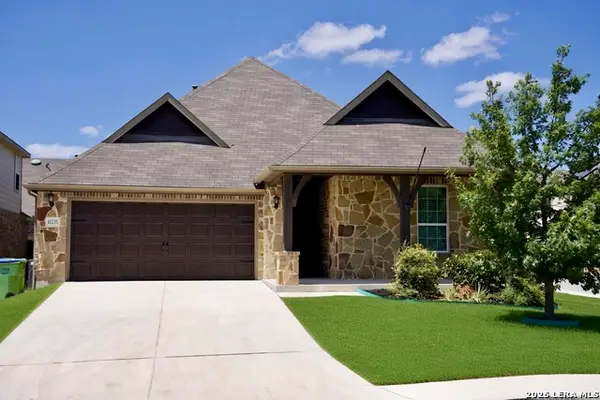
22227 Pelican Edge, San Antonio, TX 78258
Local realty services provided by:ERA Brokers Consolidated
22227 Pelican Edge,San Antonio, TX 78258
$499,000
- 4 Beds
- 3 Baths
- 3,502 sq. ft.
- Single family
- Active
Listed by: anna nicolai-knopf
Office: keller williams heritage
MLS#:1950497
Source:LERA
Price summary
- Price:$499,000
- Price per sq. ft.:$142.49
- Monthly HOA dues:$19.33
About this home
Fresh Price. Fresh Look. Exceptional Opportunity! Welcome to this stunning Champion Springs residence, where modern updates, generous living spaces, and timeless design come together to create the perfect home. Situated on an oversized corner lot at the end of a peaceful cul-de-sac, this beautifully renovated 4-bedroom, 2.5-bath home offers the ideal blend of elegance, comfort, and functionality. From the moment you step inside, you'll be greeted by soaring ceilings, abundant natural light, and a thoughtfully designed floor plan that invites effortless everyday living and memorable entertaining. At the heart of the home is a spectacular, fully remodeled kitchen featuring stylish finishes, abundant cabinetry, and an open design that flows seamlessly into the spacious family room-making it the perfect gathering place for family and friends. Beautifully renovated bathrooms and new flooring throughout provide a fresh, sophisticated feel, while two expansive living areas and a versatile media/game room offer endless possibilities for a home office, fitness space, playroom, or private retreat. Step outside to your own backyard escape. The newly constructed covered patio extends your living space outdoors, creating the perfect setting for morning coffee, weekend cookouts, or relaxing Texas evenings under the stars. To make your move even easier, the refrigerator, washer, and dryer are included-allowing you to settle in and enjoy your new home from day one. Perfectly positioned near top-rated schools, premier shopping, dining, parks, and major commuter routes, this exceptional home offers the lifestyle today's buyers have been searching for. Beautifully updated, impeccably maintained, and truly move-in ready-this is a rare opportunity you won't want to miss....
Contact an agent
Home facts
- Year built:2001
- Subdivision & Development:CHAMPION SPRINGS
- Listing ID #:1950497
- Added:150 day(s) ago
- Updated:August 17, 2026 at 05:27 PM
Rooms and interior
- Bedrooms:4
- Total bathrooms:3
- Full bathrooms:2
- Half bathrooms:1
- Flooring:Carpeting, Wood
- Dining Description:Living Room/Dining Room Combo, Two Eating Areas
- Bathrooms Description:Shower Only
- Kitchen Description:Built-In Oven, Cook Top, Custom Cabinets, Dishwasher, Disposal, Eat-In Kitchen, Island Kitchen, Refrigerator, Solid Counter Tops, Stove/Range, Walk-In Pantry
- Bedroom Description:All Bedrooms Upstairs, Master Bedroom Upstairs, Walk-In Closets
- Living area:3,502 sq. ft.
Heating and cooling
- Cooling:One Central
- Heating:Central, Electric
Structure and exterior
- Roof:Composition
- Year built:2001
- Building area:3,502 sq. ft.
- Lot area:0.33 Acres
- Lot Features:Corner, Cul-de-Sac/Dead End
- Architectural Style:Traditional, Two Story
- Construction Materials:Brick, Siding
- Exterior Features:Covered Patio, Mature Trees, Patio Slab, Privacy Fence, Sprinkler System
- Foundation Description:Slab
- Levels:2 Story
Schools
- High school:Ronald Reagan
- Middle school:Barbara Bush
- Elementary school:Las Lomas
Utilities
- Water:City, Water System
- Sewer:City
Finances and disclosures
- Price:$499,000
- Price per sq. ft.:$142.49
- Tax amount:$10,736 (2025)
Features and amenities
- Laundry features:Dryer, Dryer Connection, Laundry Main Level, Washer, Washer Connection
- Amenities:Attic - Pull Down Stairs, Built-In Oven, Ceiling Fans, City Garbage Service, Electric Water Heater, Plumb for Water Softener, Satellite Dish (owned), Utility Room Inside
Parking
- Parking description:Garage Door Opener, Two Car Garage
 IDX information is provided exclusively for consumers’ personal, non-commercial use, that it may not be used for any purpose other than to identify prospective properties consumers may be interested in purchasing, and that the data is deemed reliable but is not guaranteed accurate by LERA MLS (Local Expertise Regional Access). The MLS may, at its discretion, require use of other disclaimers as necessary to protect participants and/or the MLS from liability.
 New listings near 22227 Pelican Edge
- New
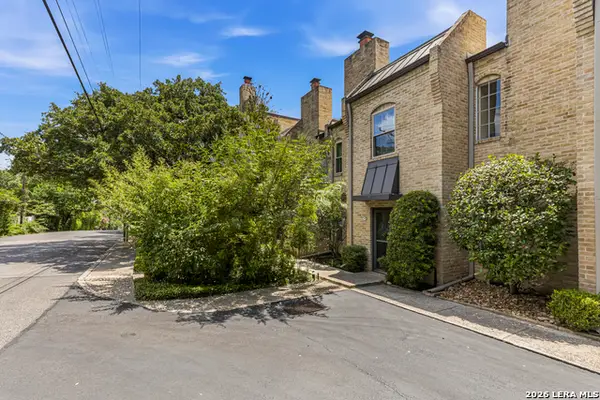 $399,900Active3 beds 3 baths2,368 sq. ft.
5403 N New Braunfels Ave #12, San Antonio, TX 78209
MLS# 2009242Listed by: CENTURY 21 BURROUGHS - New
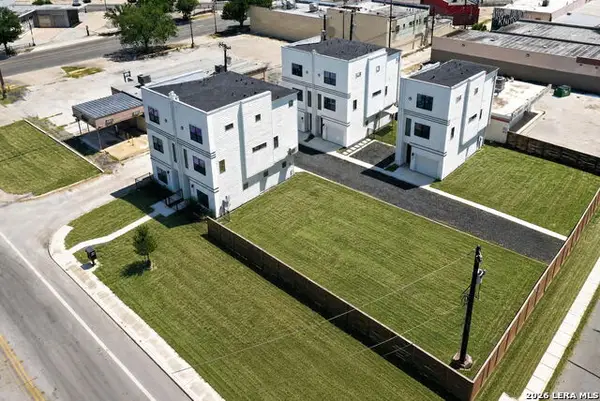 $278,000Active3 beds 4 baths1,533 sq. ft.
3214 N Elmendorf St #102, San Antonio, TX 78201
MLS# 2009249Listed by: REAL BROKER, LLC - New
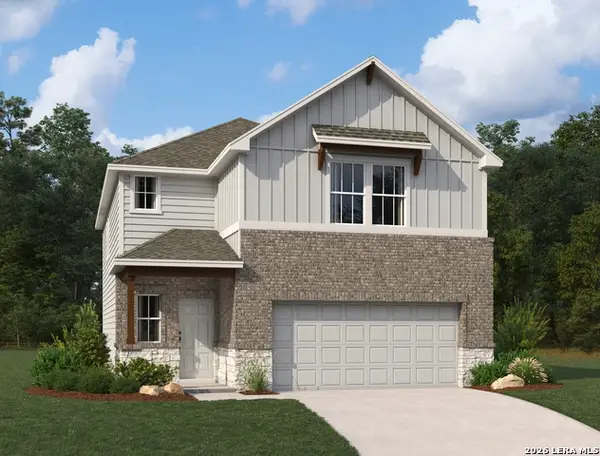 $384,990Active5 beds 3 baths2,451 sq. ft.
13839 Birch View, San Antonio, TX 78252
MLS# 2009225Listed by: EXP REALTY - New
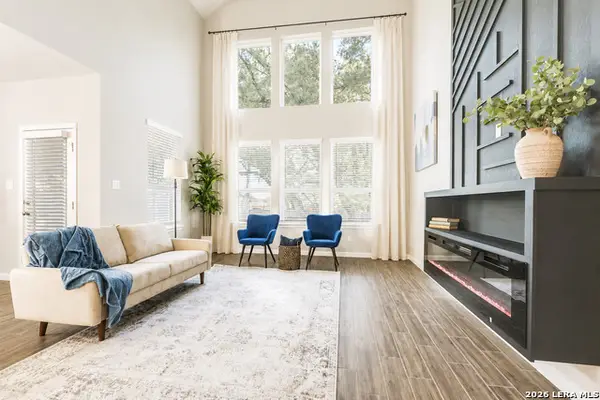 $365,000Active4 beds 4 baths2,632 sq. ft.
15233 Cheshire Wy, San Antonio, TX 78254
MLS# 2009231Listed by: REAL BROKER, LLC - New
 $205,000Active3 beds 2 baths1,496 sq. ft.
7803 Brazoria Park, San Antonio, TX 78254
MLS# 2009232Listed by: KELLER WILLIAMS HERITAGE - New
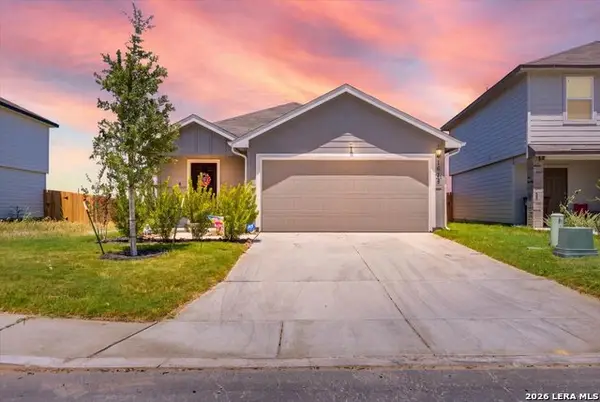 $275,000Active3 beds 2 baths1,434 sq. ft.
1675 House Finch Drive, San Antonio, TX 78253
MLS# 2009208Listed by: KELLER WILLIAMS CITY-VIEW - New
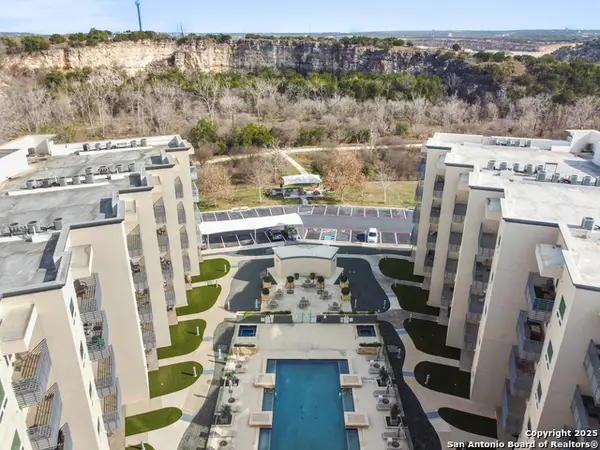 $385,000Active3 beds 2 baths1,456 sq. ft.
17902 La Cantera Pkwy #106, San Antonio, TX 78257
MLS# 2009209Listed by: WINDSOR INTERNATIONAL REALTY - New
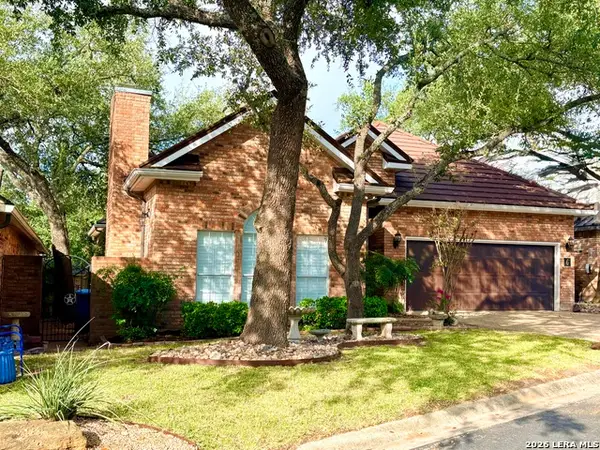 $575,000Active3 beds 3 baths2,646 sq. ft.
6 Horns Cross, San Antonio, TX 78257
MLS# 2009212Listed by: THE HORN COMPANY RESIDENTAL - New
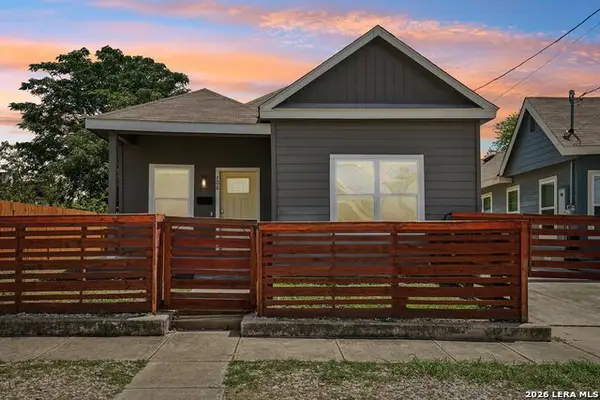 $259,000Active3 beds 2 baths1,182 sq. ft.
706 S Olive St, San Antonio, TX 78203
MLS# 2009214Listed by: KELLER WILLIAMS HERITAGE - New
 $364,900Active3 beds 2 baths1,931 sq. ft.
10235 Coyote Run, San Antonio, TX 78254
MLS# 2009215Listed by: TEXAS PREMIER REALTY


Protect your home and budget from life's surprises with an Assurant Home Warranty, backed by a partner that supports you through every step of homeownership. Explore Plans.
© 2023 - 2026 ERA Franchise Systems LLC. All rights reserved. ERA Franchise Systems LLC fully supports the principles of the Fair Housing Act and the Equal Opportunity Act. ERA, ERA Real Estate powered, and their respective logos are registered service marks of ERA Franchise Systems LLC. Each office is independently owned and operated.