
231 Oakleaf Dr, San Antonio, TX 78209
Local realty services provided by:ERA Brokers Consolidated
231 Oakleaf Dr,San Antonio, TX 78209
$1,235,000
- 4 Beds
- 3 Baths
- 3,130 sq. ft.
- Single family
- Active
Listed by: sheryl sepulveda
Office: brigette neal
MLS#:2014852
Source:LERA
Price summary
- Price:$1,235,000
- Price per sq. ft.:$394.57
About this home
Attention to detail is evident throughout this beautiful, updated 3-level traditional in popular Northridge Park and the prestigious Alamo Heights ISD. From the impressive rock and stucco exterior and lush landscaping to the wrought iron porch embellishments, this home oozes personality and stunning curb appeal. Combining vintage charm with today's high-tech lifestyle, it offers 3 living areas, four bedrooms, two full baths plus one half bath along with a two car garage nestled on over a half acre (.53) corner lot. A wood and glass front door opens into the elegant parlor featuring a rock, wood burning fireplace accented with 1940's tilework, as well as original cement casing restored windows, crown molding and a polished wood staircase. Original refinished pocket doors invite you into the living room with hardwood floors throughout and an open and functional floorplan. The kitchen has quartz countertops and the 10ft island with school house pendant lighting and seating for 4, providing ample room for friends and family, along with the professional NXR six-burner gas stove and matching vent hood and Bosch dishwasher. Abundant custom cabinets that rise to the ceiling, showcasing glass fronts on the uppers and soft close on the lowers offers storage amenities. A large dining area overlooks the huge exterior wood deck through two Pella double pane sliders and four knockouts, making it the perfect spot for entertaining guests. Also on the main floor, you will find the half bath and a laundry room with loads of extra pantry space. Millwork from the 1940s defines the primary suite that includes a light-filled flex room, loaded with built-in shelves, that can be used as an office or craft room and an exterior door to a balcony. The walk-in closet features the Container Store Elfa system. A custom granite vanity was installed in the adjoining bathroom in Sept '26 and complements the tiled shower with double-stacked showerhead. A hallway beaming with additional storage, leads to another light filled bedroom on the main floor. The upper floor of the house offers exceptional quality appointments with two great sized bedrooms designed with plantation shutters and newer (2015) Anderson windows. Walk-in closets and a Jack and Jill bathroom with two sinks rounds out the space. The lower level stairs leads to a surprising finished out basement! With stained concrete floors and extra storage, it would work great as a teen hangout, game room, kid's play area -- there are so many options. A staircase along a rock wall leads out of the basement into the amazing tree-filled shady backyard with privacy fence, showcasing many outdoor spaces including a compost zone, vegetable garden and corner butterfly pollinator area, all kept green with full irrigation system front and back. A cozy lounging space centers around a huge concrete firepit in the middle of the large backyard. The landscaping includes many varieties of flowers and plants that have been cultivated over the years by the owners and offer solitude with a abundance of hummingbirds and other feathered friends. Plenty of room to add a swimming pool as well. The right side of the yard houses the 2-car garage with attached 336 sq ft workshop complete with 2 AC units. Located just steps from AHISD elementary school and just blocks from the Junior school, this stately home is also convenient to HEB and is located in a walkable neighborhood. Easy hop on to Loop 410 and close to all the shops along Broadway and to the University of Incarnate Word....
Contact an agent
Home facts
- Year built:1949
- Subdivision & Development:NORTHRIDGE PARK
- Listing ID #:2014852
- Added:65 day(s) ago
- Updated:November 12, 2026 at 04:14 PM
Rooms and interior
- Bedrooms:4
- Total bathrooms:3
- Full bathrooms:2
- Half bathrooms:1
- Flooring:Ceramic Tile, Stained Concrete, Wood
- Dining Description:Living Room/Dining Room Combo
- Bathrooms Description:Shower Only, Single Vanity
- Kitchen Description:Custom Cabinets, Dishwasher, Disposal, Eat-In Kitchen, Gas Cooking, Ice Maker Connection, Island Kitchen, Microwave Oven, Solid Counter Tops, Stove/Range
- Bedroom Description:Ceiling Fan, Full Bath, Master Bedroom Downstairs, Outside Access, Walk-In Closet, Walk-In Closets
- Living area:3,130 sq. ft.
Heating and cooling
- Cooling:Two Central, Two Window/Wall
- Heating:Central, Electric
Structure and exterior
- Roof:Composition
- Year built:1949
- Building area:3,130 sq. ft.
- Lot area:0.53 Acres
- Lot Features:1/2-1 Acre, Corner, Level
- Architectural Style:3 or More, Traditional
- Construction Materials:Stone/Rock, Stucco
- Exterior Features:Deck/Balcony, Has Gutters, Mature Trees, Patio Slab, Privacy Fence, Special Yard Lighting, Sprinkler System, Storage Building/Shed, Workshop
- Foundation Description:Slab
- Levels:3+ Story
Schools
- High school:Alamo Heights
- Middle school:Alamo Heights
- Elementary school:Woodridge
Utilities
- Water:Water System
- Sewer:Sewer System
Finances and disclosures
- Price:$1,235,000
- Price per sq. ft.:$394.57
- Tax amount:$19,958 (2026)
Features and amenities
- Laundry features:Dryer Connection, Laundry Main Level, Laundry Room, Washer Connection
- Amenities:Ceiling Fans, Chandelier, City Garbage Service, Gas Water Heater, High Speed Internet, Security System (Owned), Smoke Alarm, Study/Library, Utility Room Inside, Water Softener (owned)
Parking
- Parking description:Detached Garage, Garage Door Opener, Two Car Garage
 IDX information is provided exclusively for consumers’ personal, non-commercial use, that it may not be used for any purpose other than to identify prospective properties consumers may be interested in purchasing, and that the data is deemed reliable but is not guaranteed accurate by LERA MLS (Local Expertise Regional Access). The MLS may, at its discretion, require use of other disclaimers as necessary to protect participants and/or the MLS from liability.
New listings near 231 Oakleaf Dr
- New
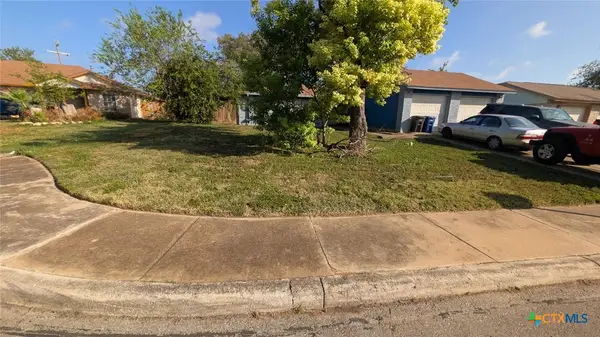 $285,000Active-- beds -- baths1,911 sq. ft.
8891 Meadow Range Street, San Antonio, TX 78250
MLS# 629884Listed by: FATHOM REALTY, LLC - New
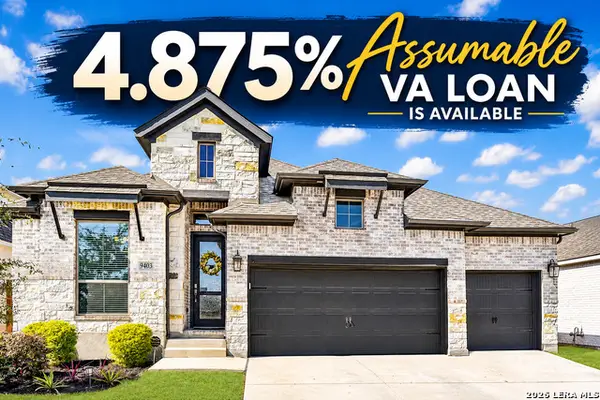 $435,000Active4 beds 3 baths2,169 sq. ft.
9403 Aggie Run, San Antonio, TX 78254
MLS# 2029983Listed by: SERHANT - New
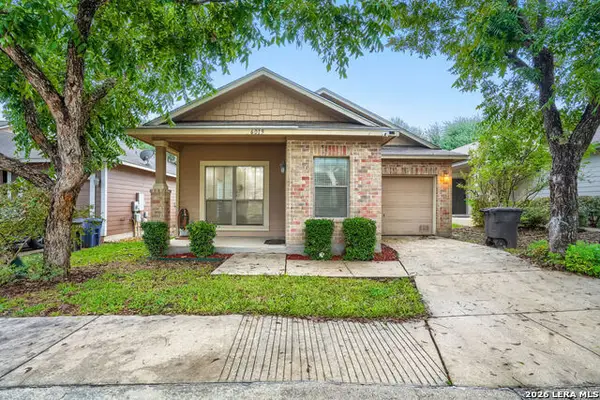 $272,000Active3 beds 2 baths1,363 sq. ft.
6019 Pecan Tree, San Antonio, TX 78240
MLS# 2029985Listed by: EXP REALTY - New
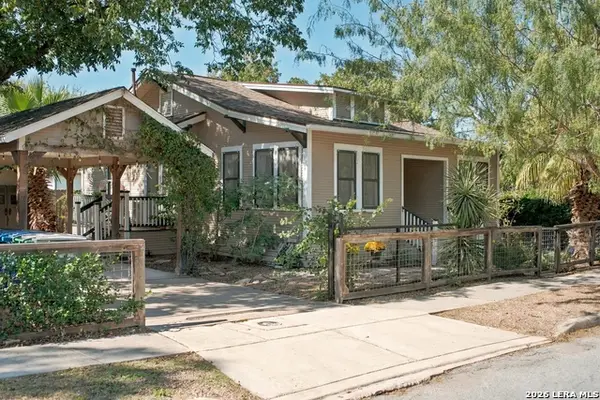 $375,000Active2 beds 2 baths1,041 sq. ft.
515 Kendall St, San Antonio, TX 78212
MLS# 2029990Listed by: ADAPT REALTY GROUP - New
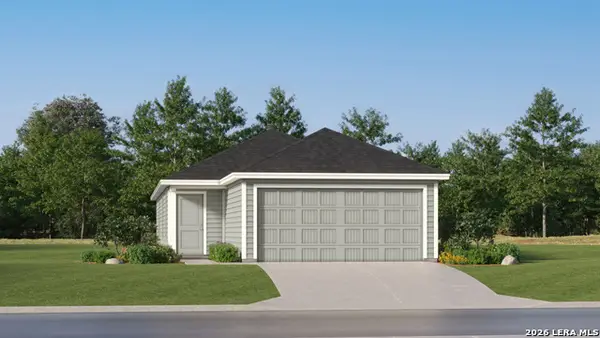 $150,224Active3 beds 2 baths1,200 sq. ft.
2747 Jasper Stone, San Antonio, TX 78264
MLS# 2029972Listed by: KELLER WILLIAMS CITY-VIEW - New
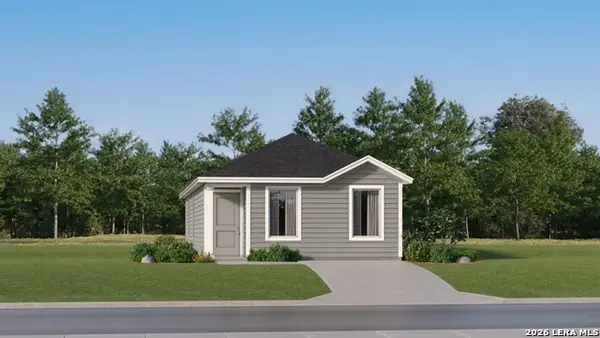 $148,524Active3 beds 2 baths1,033 sq. ft.
7451 Sapphire Grove, San Antonio, TX 78263
MLS# 2029973Listed by: KELLER WILLIAMS CITY-VIEW - Open Sat, 1am to 3pmNew
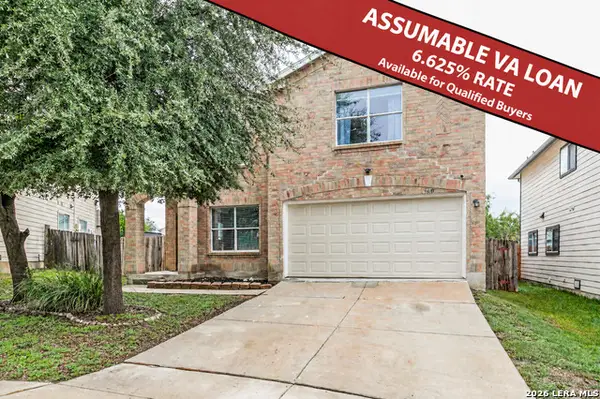 $300,000Active4 beds 3 baths2,500 sq. ft.
1410 Barker Bay, San Antonio, TX 78245
MLS# 2029974Listed by: KELLER WILLIAMS LEGACY - New
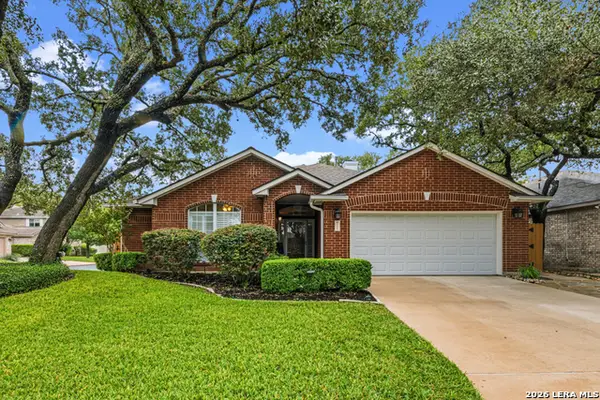 $355,000Active3 beds 2 baths2,033 sq. ft.
6306 Stable Brook Dr, San Antonio, TX 78249
MLS# 2029975Listed by: COLDWELL BANKER D'ANN HARPER, REALTOR - New
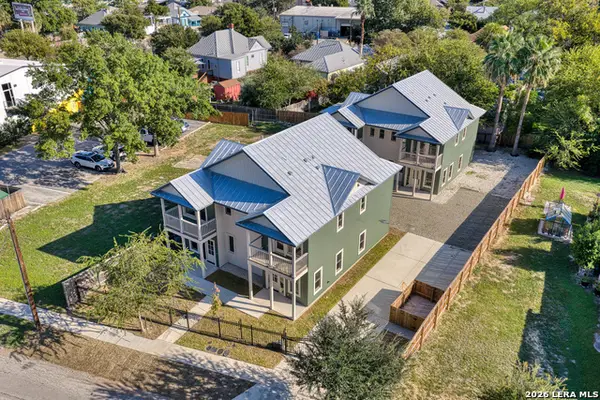 $450,000Active3 beds 3 baths1,520 sq. ft.
510 Stieren Street #101, San Antonio, TX 78210
MLS# 2029977Listed by: KUPER SOTHEBY'S INT'L REALTY - Open Sat, 11am to 2pmNew
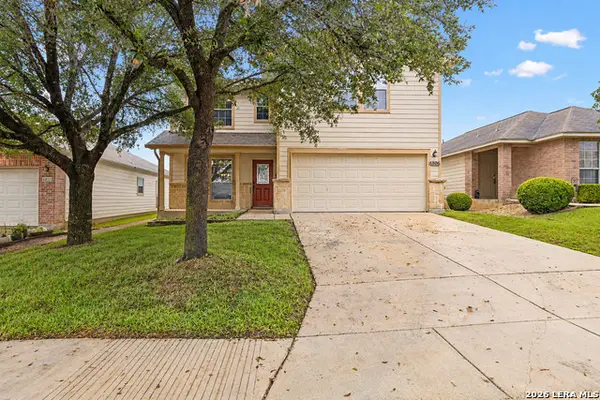 $339,999Active5 beds 3 baths2,527 sq. ft.
6806 Loma Vino, San Antonio, TX 78233
MLS# 2029978Listed by: KELLER WILLIAMS HERITAGE


Protect your home and budget from life's surprises with an Assurant Home Warranty, backed by a partner that supports you through every step of homeownership. Explore Plans.
© 2023 - 2026 ERA Franchise Systems LLC. All rights reserved. ERA Franchise Systems LLC fully supports the principles of the Fair Housing Act and the Equal Opportunity Act. ERA, ERA Real Estate powered, and their respective logos are registered service marks of ERA Franchise Systems LLC. Each office is independently owned and operated.