
24510 Brazos Stage, San Antonio, TX 78255
Local realty services provided by:ERA Experts
24510 Brazos Stage,San Antonio, TX 78255
$434,900
- 5 Beds
- 3 Baths
- 3,574 sq. ft.
- Single family
- Active
Listed by: elizabeth davis
Office: alliance realty group
MLS#:2011080
Source:LERA
Price summary
- Price:$434,900
- Price per sq. ft.:$121.68
- Monthly HOA dues:$104.33
About this home
Welcome to this spacious and beautifully maintained 5-bedroom, 3-bath home in the desirable Stage Run community, offering a flexible floor plan, generous living spaces, and an excellent location. The heart of the home is the spacious kitchen featuring granite countertops, abundant cabinetry, and a large walk-in pantry, with plenty of room for everyday living and entertaining. A secondary bedroom and full bath on the main level provide great flexibility for guests, multigenerational living, or a private home office. Upstairs, a large game room creates an additional living and entertainment space, while the generously sized secondary bedrooms feature walk-in closets. The oversized primary suite offers a comfortable private retreat with dual vanities, a soaking tub, separate shower, and expansive walk-in closet. Step outside and enjoy the fully covered backyard patio with dual ceiling fans-a wonderful space for entertaining, family gatherings, or relaxing outdoors year-round. Located in Northside ISD, this home offers easy access to I-10 and Loop 1604, making commuting and getting around San Antonio convenient. The neighborhood elementary school, grocery stores, restaurants, and everyday conveniences are nearby. Stage Run residents also enjoy community amenities including a resort-style pool, basketball court, and playground. With The Shops at La Cantera, The Rim, Six Flags Fiesta Texas, and downtown Boerne all within easy reach, this home combines the space of a 5-bedroom floor plan with an excellent location and convenient access to everything the area has to offer. Come see everything this Stage Run home has to offer...
Contact an agent
Home facts
- Year built:2004
- Subdivision & Development:STAGE RUN
- Listing ID #:2011080
- Added:1 day(s) ago
- Updated:August 24, 2026 at 07:34 PM
Rooms and interior
- Bedrooms:5
- Total bathrooms:3
- Full bathrooms:3
- Flooring:Carpeting, Ceramic Tile, Laminate
- Dining Description:Breakfast Bar, Separate Dining Room, Two Eating Areas
- Bathrooms Description:Tub/Shower Separate
- Kitchen Description:Breakfast Bar, Dishwasher, Disposal, Eat-In Kitchen, Ice Maker Connection, Microwave Oven, Stove/Range, Walk-In Pantry
- Bedroom Description:Master Bedroom Upstairs, Secondary Bedroom Downstairs, Walk-In Closets
- Living area:3,574 sq. ft.
Heating and cooling
- Cooling:One Central
- Heating:Central, Electric
Structure and exterior
- Roof:Composition
- Year built:2004
- Building area:3,574 sq. ft.
- Lot area:0.16 Acres
- Architectural Style:Two Story
- Construction Materials:3 Sides Masonry
- Exterior Features:Covered Patio, Mature Trees, Privacy Fence, Storage Building/Shed
- Foundation Description:Slab
- Levels:2 Story
Schools
- High school:Clark
- Middle school:Rawlinson
- Elementary school:Aue Elementary School
Utilities
- Water:Water System
Finances and disclosures
- Price:$434,900
- Price per sq. ft.:$121.68
- Tax amount:$10,229 (2025)
Features and amenities
- Laundry features:Dryer Connection, Laundry Main Level, Washer Connection
- Amenities:BBQ/Grill, Basketball Court, City Garbage Service, Clubhouse, Electric Water Heater, Park/Playground, Sports Court, Utility Room Inside, Water Softener (owned)
Parking
- Parking description:Two Car Garage
 IDX information is provided exclusively for consumers’ personal, non-commercial use, that it may not be used for any purpose other than to identify prospective properties consumers may be interested in purchasing, and that the data is deemed reliable but is not guaranteed accurate by LERA MLS (Local Expertise Regional Access). The MLS may, at its discretion, require use of other disclaimers as necessary to protect participants and/or the MLS from liability.
 New listings near 24510 Brazos Stage
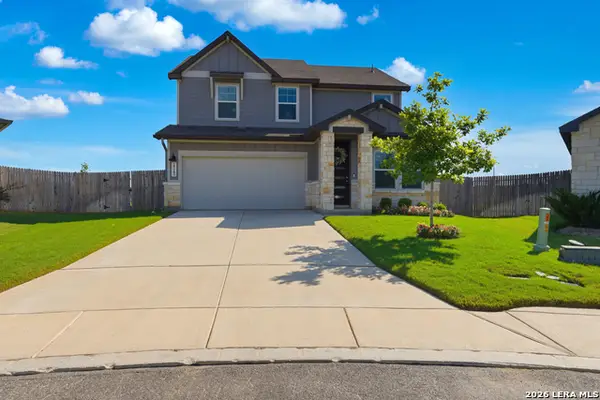 $430,000Pending4 beds 4 baths2,837 sq. ft.
29303 Frontier Way, San Antonio, TX 78260
MLS# 1972629Listed by: REAL BROKER, LLC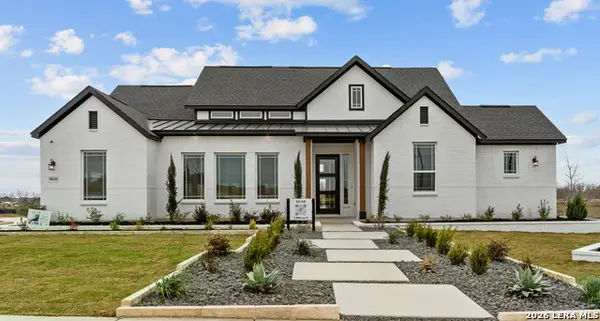 $617,995Pending4 beds 4 baths2,986 sq. ft.
814 Niebla Creek, San Antonio, TX 78263
MLS# 2011114Listed by: CHESMAR HOMES- New
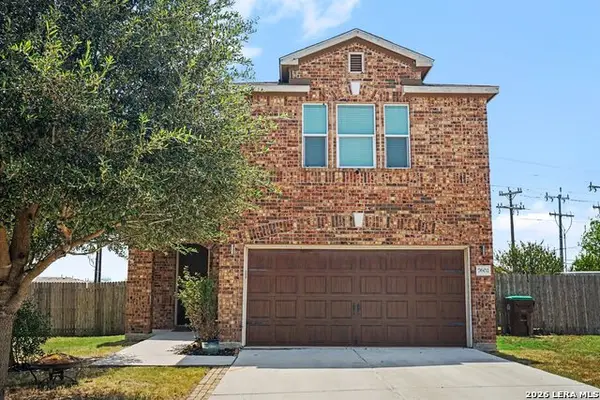 $225,000Active3 beds 3 baths1,908 sq. ft.
7602 Palomino Cv, San Antonio, TX 78244
MLS# 2011108Listed by: ORCHARD BROKERAGE - New
 $261,590Active3 beds 2 baths1,478 sq. ft.
20051 Santo Spirit, San Antonio, TX 78264
MLS# 2011109Listed by: EXP REALTY - New
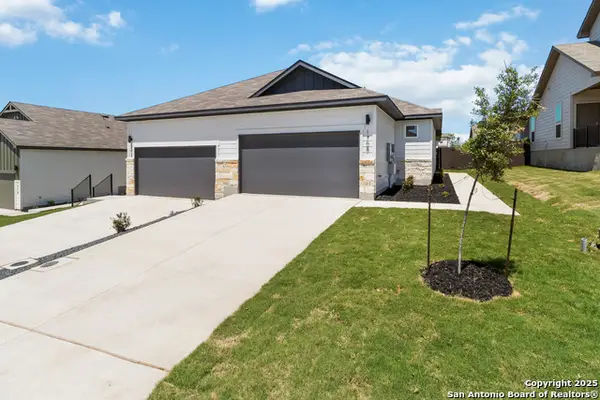 $492,000Active-- beds -- baths2,598 sq. ft.
5112 Cindy Br, San Antonio, TX 78253
MLS# 2011111Listed by: TRU REAL ESTATE GROUP - New
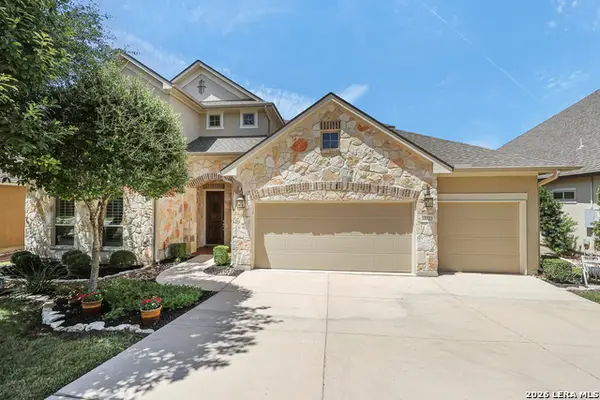 $724,000Active5 beds 4 baths3,545 sq. ft.
18523 Wild Onion, San Antonio, TX 78258
MLS# 2011113Listed by: EXP REALTY - New
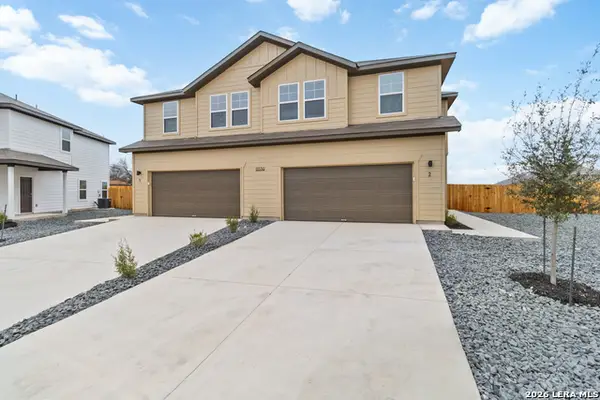 $552,000Active-- beds -- baths3,352 sq. ft.
15507 Banks Cv, San Antonio, TX 78253
MLS# 2011125Listed by: TRU REAL ESTATE GROUP - New
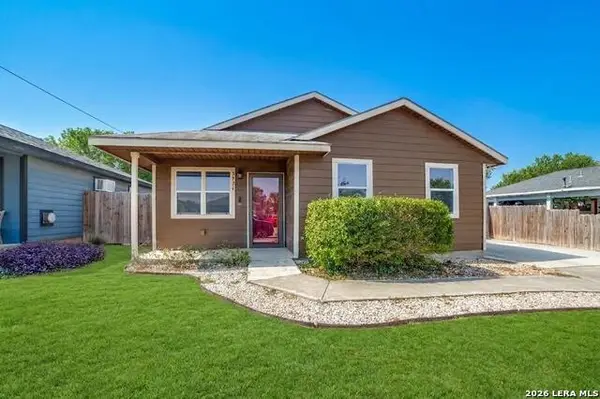 $149,900Active3 beds 1 baths1,060 sq. ft.
3534 Aragon Dr, San Antonio, TX 78211
MLS# 2011131Listed by: COMPASS RE TEXAS, LLC - SA - New
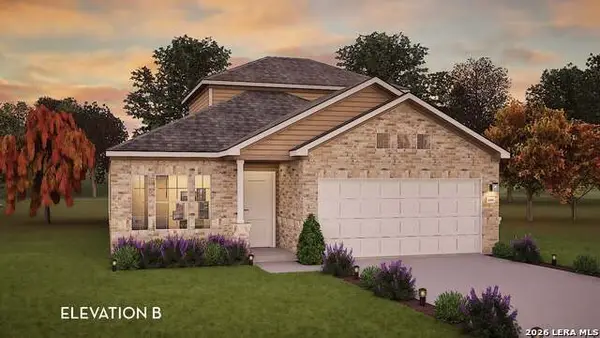 $340,234Active4 beds 3 baths
3902 Senora Mdw, San Antonio, TX 78264
MLS# 2011142Listed by: CASTLEROCK REALTY, LLC - New
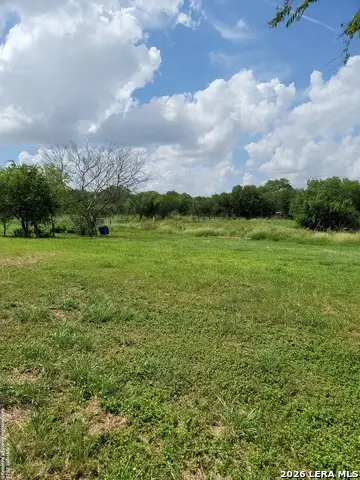 $25,000Active0.26 Acres
2519 Hicks Ave Lot 17, San Antonio, TX 78210
MLS# 2011143Listed by: KELLER WILLIAMS CITY-VIEW


Protect your home and budget from life's surprises with an Assurant Home Warranty, backed by a partner that supports you through every step of homeownership. Explore Plans.
© 2023 - 2026 ERA Franchise Systems LLC. All rights reserved. ERA Franchise Systems LLC fully supports the principles of the Fair Housing Act and the Equal Opportunity Act. ERA, ERA Real Estate powered, and their respective logos are registered service marks of ERA Franchise Systems LLC. Each office is independently owned and operated.