
24602 Cliff Line, San Antonio, TX 78257
Local realty services provided by:ERA Experts
24602 Cliff Line,San Antonio, TX 78257
$2,950,000
- 5 Beds
- 6 Baths
- 5,200 sq. ft.
- Single family
- Active
Listed by: jaime aguilar
Office: match house real estate
MLS#:2021989
Source:LERA
Price summary
- Price:$2,950,000
- Price per sq. ft.:$567.31
- Monthly HOA dues:$295
About this home
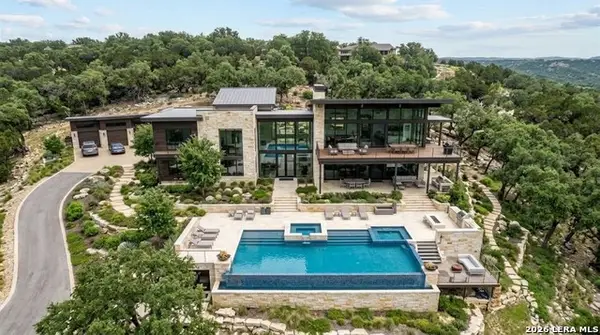
Positioned on the iconic Cliff Line street within The Dominion, this architectural masterpiece is a commanding expression of modern luxury-surrounded by San Antonio's most prestigious $3M+ estates and designed to captivate at every turn. The home makes an unforgettable first impression with a striking 12-foot metal-and-glass pivot door-an introduction to the refined design and elevated craftsmanship that unfolds throughout its 5,200 square feet. Inside, a symphony of white oak and natural stone defines the interiors, from wide-plank flooring to rift-cut custom cabinetry and built-ins that create a warm yet sophisticated palette. Towering 22-foot ceilings anchor the grand living space, while expansive 20-foot sliding glass walls dissolve the boundary between indoors and out-flooding the home with natural light and framing the resort-style backyard beyond. A designer kitchen appointed with Taj Mahal quartzite, a dramatic waterfall island, and a full suite of JennAir appliances-including a 48-inch brass-accented six-burner range with griddle and double ovens, built-in refrigeration and freezer towers, dishwasher and wall oven. Every detail is curated for both elevated entertaining and everyday indulgence. Five luxurious bedrooms, each with their own ensuite bath, offer privacy and comfort, with three generously scaled suites located on the main level. The primary suite is a retreat of its own-featuring a coffered ceiling with custom lighting, bespoke white oak paneling, private outdoor access, and custom built-ins. The spa-inspired bath is equally captivating, complete with quartzite vanities, a floating soaking tub, two private water closets, and an expansive walk-in shower with dual rain heads wrapped in floor-to-ceiling tile. Designed for both relaxation and entertaining, the home offers multiple living spaces-including a secondary downstairs lounge with a wet bar and half bath, an upstairs retreat, and seamless indoor-outdoor flow to a covered patio with a full outdoor kitchen. Beyond, a heated pool and spa with water features create a private resort experience, all set within a lush, usable yard ideal for both play and leisure. Additional highlights include surround sound throughout, a three-car side-entry garage with modern glass doors, and a sleek metal roof paired with a timeless stucco exterior-delivering both durability and design excellence. Located within the guarded gates of The Dominion-one of San Antonio's most sought-after golf course communities-residents enjoy access to a world-class country club, championship golf, and an unmatched lifestyle of privacy, prestige, and convenience. This is more than a home-it's a statement....
Contact an agent
Home facts
- Year built:2026
- Subdivision & Development:THE DOMINION
- Listing ID #:2021989
- Added:25 day(s) ago
- Updated:November 02, 2026 at 08:11 AM
Rooms and interior
- Bedrooms:5
- Total bathrooms:6
- Full bathrooms:5
- Half bathrooms:1
- Flooring:Vinyl
- Dining Description:Living Room/Dining Room Combo
- Bathrooms Description:Double Vanity, Tub/Shower Separate
- Kitchen Description:Built-In Oven, Custom Cabinets, Dishwasher, Gas Cooking, Island Kitchen, Microwave Oven, Refrigerator, Stove/Range, Walk-In Pantry, Wet Bar
- Bedroom Description:Full Bath, Master Bedroom Downstairs, Secondary Bedroom Downstairs, Walk-In Closet, Walk-In Closets
- Living area:5,200 sq. ft.
Heating and cooling
- Cooling:Two Central, Zoned
- Heating:Central, Natural Gas
Structure and exterior
- Roof:Metal
- Year built:2026
- Building area:5,200 sq. ft.
- Lot area:0.33 Acres
- Lot Features:1/4 - 1/2 Acre, Corner
- Architectural Style:Two Story
- Construction Materials:Stucco
- Foundation Description:Slab
- Levels:2 Story
Schools
- High school:Clark
- Middle school:Rawlinson
- Elementary school:Leon Springs
Utilities
- Water:City, Water System
- Sewer:City, Sewer System
Finances and disclosures
- Price:$2,950,000
- Price per sq. ft.:$567.31
- Tax amount:$40,369 (2026)
Features and amenities
- Laundry features:Dryer Connection, Laundry Main Level, Laundry Room, Washer Connection
- Amenities:Attic - Pull Down Stairs, Built-In Oven, Ceiling Fans, Chandelier, Clubhouse, Controlled Access, Golf Course, Guarded Access, Jogging Trails, Private Garbage Service, Study/Library, Utility Room Inside
- Pool features:Hot Tub, In Ground Pool, Pool, Pool is Heated
Parking
- Parking description:Attached Garage, Side Entry Garage, Three Car Garage
 IDX information is provided exclusively for consumers’ personal, non-commercial use, that it may not be used for any purpose other than to identify prospective properties consumers may be interested in purchasing, and that the data is deemed reliable but is not guaranteed accurate by LERA MLS (Local Expertise Regional Access). The MLS may, at its discretion, require use of other disclaimers as necessary to protect participants and/or the MLS from liability.
New listings near 24602 Cliff Line
- New
 $230,000Active1.03 Acres
23103 Stallion Rdg, San Antonio, TX 78255
MLS# 2027540Listed by: HOWARD SHELF & ASSOCIATES, REA - New
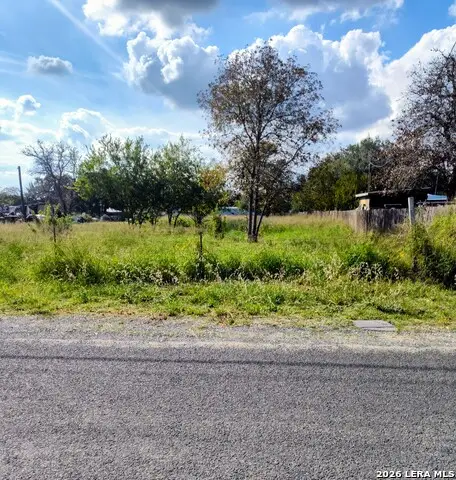 $55,000Active0.61 Acres
25393 Sandview Dr, San Antonio, TX 78264
MLS# 2027530Listed by: VORTEX REALTY - New
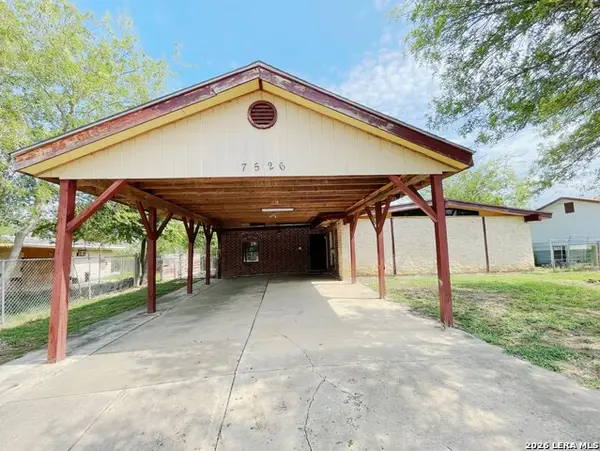 $52,000Active4 beds 2 baths1,404 sq. ft.
7526 Apple Valley Dr, San Antonio, TX 78242
MLS# 2027531Listed by: SMART GROUP, REALTORS - New
 $249,999Active-- beds -- baths1,590 sq. ft.
405 E Drexel Ave, San Antonio, TX 78210
MLS# 2027526Listed by: JPAR SAN ANTONIO - New
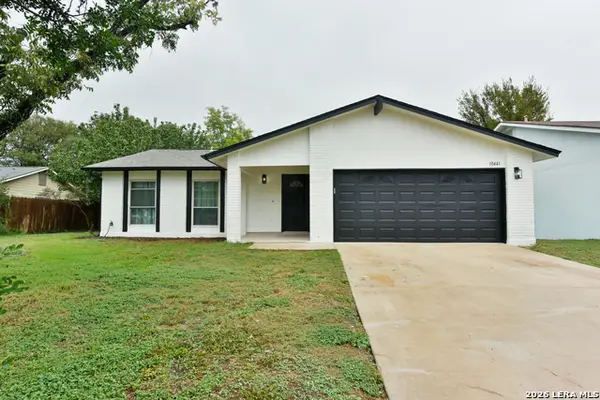 $269,999Active3 beds 2 baths1,500 sq. ft.
10441 Country Breeze, San Antonio, TX 78240
MLS# 2027515Listed by: WHITE LINE REALTY LLC - New
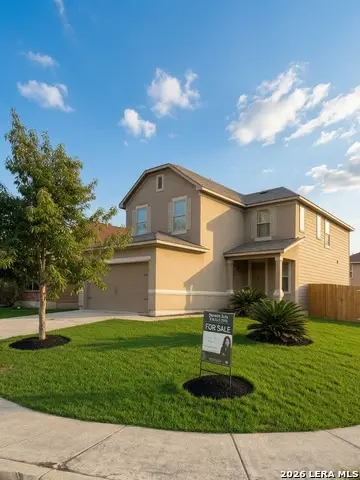 $264,000Active3 beds 3 baths2,241 sq. ft.
7702 Stable Vw, San Antonio, TX 78244
MLS# 2027520Listed by: CITY TO THE COAST - New
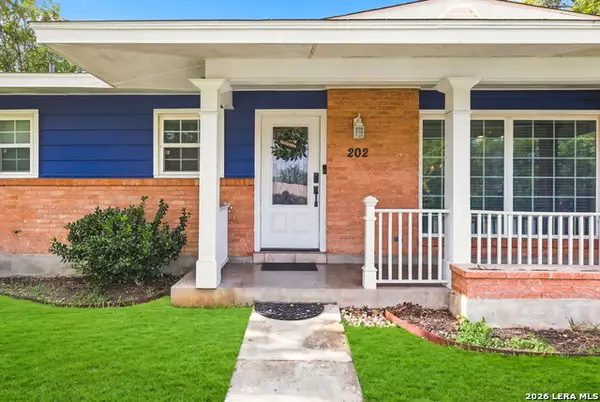 $340,000Active3 beds 2 baths1,933 sq. ft.
202 Granada Dr, San Antonio, TX 78216
MLS# 2027527Listed by: KELLER WILLIAMS CITY-VIEW - New
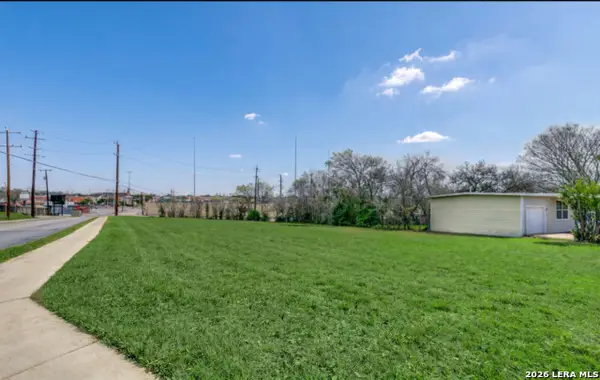 $375,000Active0.47 Acres
103 Blakeley Dr, San Antonio, TX 78209
MLS# 2027490Listed by: NEW HEIGHTS REAL ESTATE PARTNERS - New
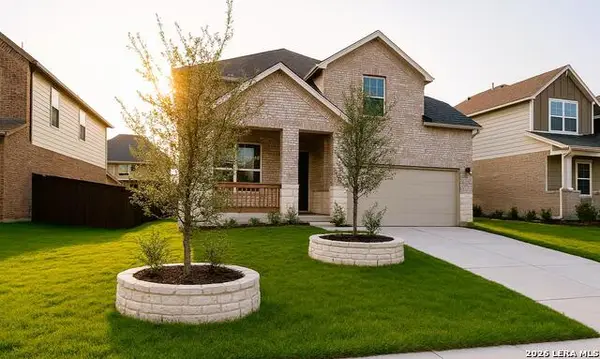 $485,000Active3 beds 3 baths2,419 sq. ft.
2115 Knippa, San Antonio, TX 78253
MLS# 2027492Listed by: EXP REALTY - New
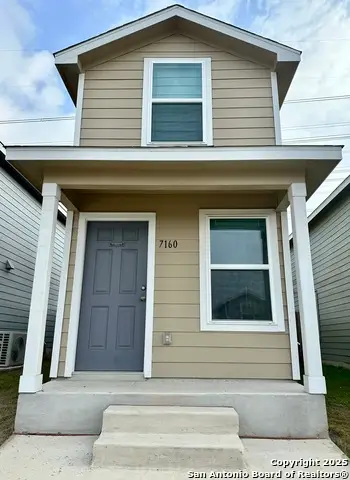 $149,850Active2 beds 2 baths664 sq. ft.
7160 Elm Cv, San Antonio, TX 78244
MLS# 2027494Listed by: LOCATION THREE REAL ESTATE, LLC


Protect your home and budget from life's surprises with an Assurant Home Warranty, backed by a partner that supports you through every step of homeownership. Explore Plans.
© 2023 - 2026 ERA Franchise Systems LLC. All rights reserved. ERA Franchise Systems LLC fully supports the principles of the Fair Housing Act and the Equal Opportunity Act. ERA, ERA Real Estate powered, and their respective logos are registered service marks of ERA Franchise Systems LLC. Each office is independently owned and operated.