
2502 Concan St, San Antonio, TX 78251
Local realty services provided by:ERA Experts
2502 Concan St,San Antonio, TX 78251
$385,000
- 4 Beds
- 3 Baths
- 2,721 sq. ft.
- Single family
- Active
Listed by: martin tirado
Office: real broker, llc.
MLS#:2020668
Source:LERA
Price summary
- Price:$385,000
- Price per sq. ft.:$141.49
- Monthly HOA dues:$55
About this home
Welcome to 2502 Concan St! This spacious 4-bedroom, 2.5-bath home offers approximately 2,721 sq. ft. of comfortable living space with a functional two-story layout. The primary suite is conveniently located downstairs, while the second floor provides generously sized secondary bedrooms and additional flexible living space perfect for a game room, office, or media area. The kitchen offers cabinet and counter space and opens nicely to the main living areas, making it ideal for everyday living and entertaining. Sitting on an oversized lot with a spacious backyard and mature trees, this home provides plenty of room both inside and out. Conveniently located near shopping, dining, schools, and major roadways.
Contact an agent
Home facts
- Year built:2002
- Subdivision & Development:LEGACY TRAILS
- Listing ID #:2020668
- Added:1 day(s) ago
- Updated:October 01, 2026 at 09:33 PM
Rooms and interior
- Bedrooms:4
- Total bathrooms:3
- Full bathrooms:2
- Half bathrooms:1
- Flooring:Carpeting, Ceramic Tile
- Dining Description:Separate Dining Room, Two Eating Areas
- Bathrooms Description:Double Vanity, Garden Tub, Tub/Shower Separate
- Kitchen Description:Dishwasher, Disposal, Gas Cooking, Microwave Oven, Stove/Range, Vent Fan, Walk-In Pantry
- Bedroom Description:Ceiling Fan, Full Bath, Master Bedroom Downstairs, Walk-In Closet
- Living area:2,721 sq. ft.
Heating and cooling
- Cooling:Two Central
- Heating:Central, Natural Gas
Structure and exterior
- Roof:Composition
- Year built:2002
- Building area:2,721 sq. ft.
- Lot area:0.21 Acres
- Architectural Style:Two Story
- Construction Materials:4 Sides Masonry, Brick
- Exterior Features:Patio Slab, Privacy Fence
- Foundation Description:Slab
- Levels:2 Story
Schools
- High school:Warren
- Middle school:Jordan
- Elementary school:Evers
Utilities
- Water:Water System
- Sewer:Sewer System
Finances and disclosures
- Price:$385,000
- Price per sq. ft.:$141.49
- Tax amount:$7,787 (2025)
Features and amenities
- Laundry features:Dryer Connection, Washer Connection
- Amenities:Ceiling Fans, Controlled Access, Park/Playground, Sports Court, Tennis
Parking
- Parking description:Attached Garage, Two Car Garage
 IDX information is provided exclusively for consumers’ personal, non-commercial use, that it may not be used for any purpose other than to identify prospective properties consumers may be interested in purchasing, and that the data is deemed reliable but is not guaranteed accurate by LERA MLS (Local Expertise Regional Access). The MLS may, at its discretion, require use of other disclaimers as necessary to protect participants and/or the MLS from liability.
 New listings near 2502 Concan St
- New
 $110,000Active1 beds 1 baths741 sq. ft.
828 Fenfield Ave, San Antonio, TX 78211
MLS# 2020690Listed by: LEVI RODGERS REAL ESTATE GROUP - New
 $250,000Active-- beds -- baths1,314 sq. ft.
231 Gabriel, San Antonio, TX 78202
MLS# 2020692Listed by: LEGENDARY REALTY - New
 $434,900Active4 beds 3 baths2,503 sq. ft.
1111 Argon Way, San Antonio, TX 78245
MLS# 2020696Listed by: WEICHERT, REALTORS - SELECT - New
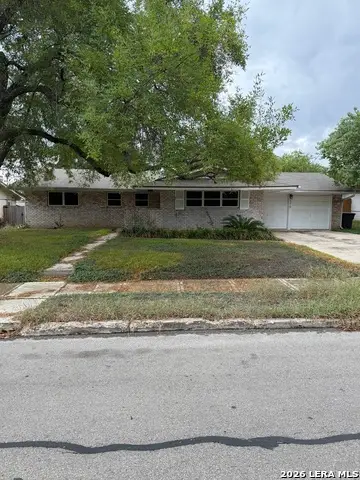 $359,999Active3 beds 3 baths2,500 sq. ft.
710 Colwyn Pass, San Antonio, TX 78216
MLS# 2020642Listed by: LOADED REALTY COMPANY - New
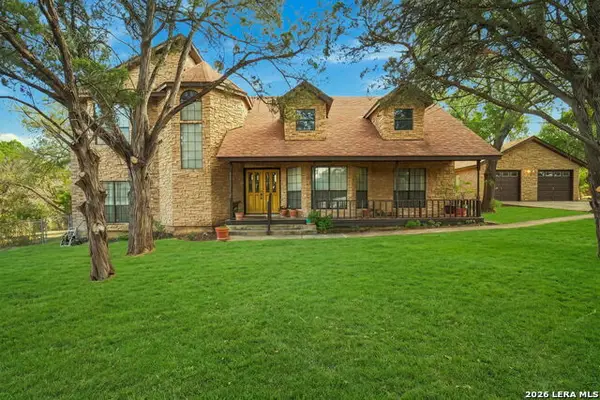 $530,000Active3 beds 2 baths2,502 sq. ft.
4280 Havenrock, San Antonio, TX 78259
MLS# 2020643Listed by: EXQUISITE PROPERTIES, LLC - New
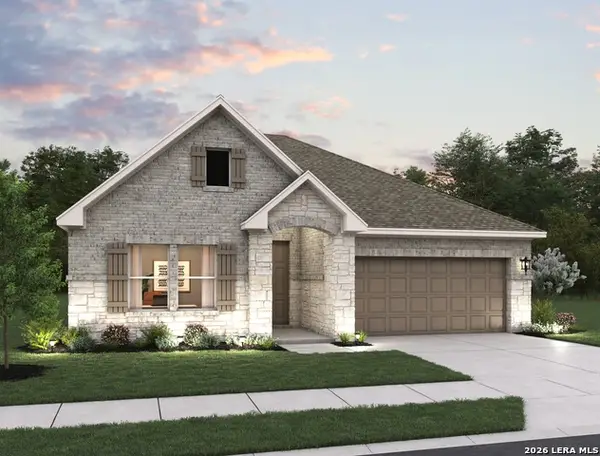 $414,990Active3 beds 2 baths1,916 sq. ft.
156 Thornbloom, San Antonio, TX 78253
MLS# 2020648Listed by: EXP REALTY - New
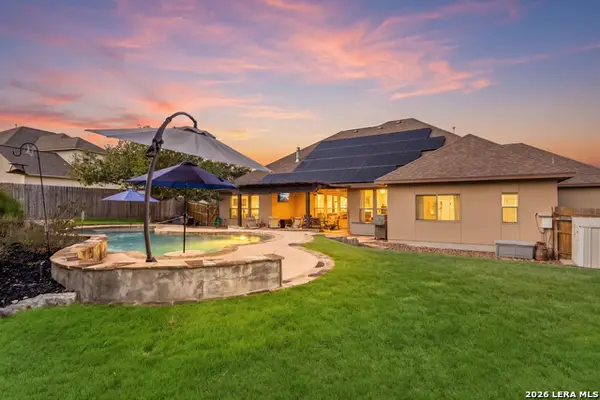 $775,000Active4 beds 4 baths3,011 sq. ft.
1426 Clementson Dr, San Antonio, TX 78260
MLS# 2020649Listed by: KELLER WILLIAMS LEGACY - New
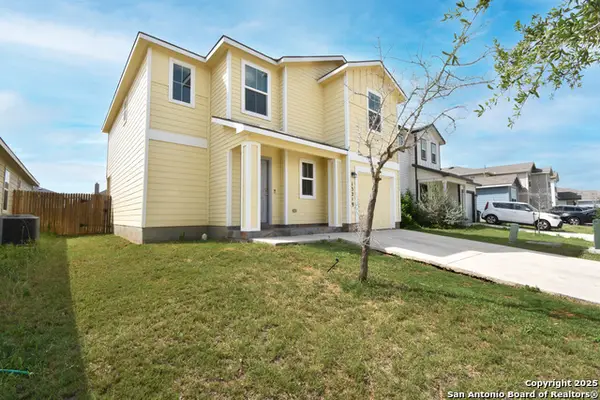 $227,500Active4 beds 3 baths1,808 sq. ft.
13219 Winemaker Dr, San Antonio, TX 78223
MLS# 2020658Listed by: REAL BROKER, LLC - New
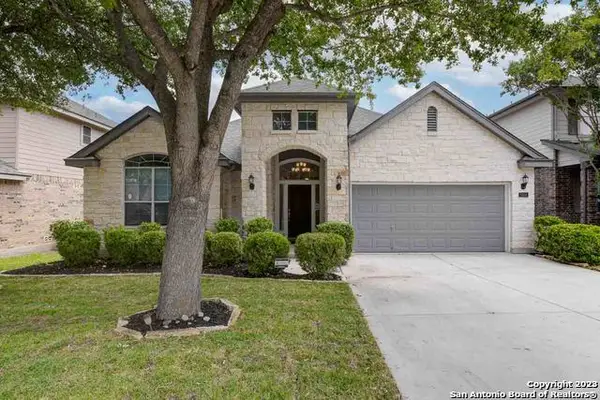 $365,000Active3 beds 3 baths2,485 sq. ft.
5814 Grayson Cove, San Antonio, TX 78253
MLS# 2020660Listed by: TEXAS SIGNATURE REALTY - New
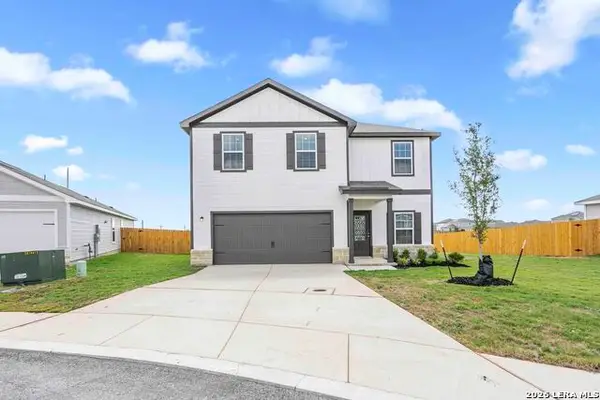 $328,900Active4 beds 3 baths2,205 sq. ft.
3431 Warlow Branch, San Antonio, TX 78109
MLS# 2020662Listed by: LGI HOMES


Protect your home and budget from life's surprises with an Assurant Home Warranty, backed by a partner that supports you through every step of homeownership. Explore Plans.
© 2023 - 2026 ERA Franchise Systems LLC. All rights reserved. ERA Franchise Systems LLC fully supports the principles of the Fair Housing Act and the Equal Opportunity Act. ERA, ERA Real Estate powered, and their respective logos are registered service marks of ERA Franchise Systems LLC. Each office is independently owned and operated.