
255 Hallie Cove, San Antonio, TX 78227
Local realty services provided by:ERA Experts
Listed by: veronica de leon
Office: exquisite properties, llc.
MLS#:1998846
Source:LERA
Price summary
- Price:$275,000
- Price per sq. ft.:$113.22
- Monthly HOA dues:$17.67
About this home
Discover this refreshed and well-maintained two-story home in San Antonio, TX, featuring 4 spacious bedrooms, 2.5 bathrooms, a dedicated home office, and 2,422 square feet of comfortable living space. Fresh interior paint and brand new carpet throughout the upstairs create a clean, updated feel that is truly move-in ready. The thoughtfully designed floor plan offers generous living areas, well-sized bedrooms, and flexible spaces to fit a variety of needs. The private office provides an ideal setting for remote work, a study area, or a versatile flex space. Located approximately 5 miles from Lackland Air Force Base, this home offers convenient access to major highways, shopping, dining, and everyday amenities. With its refreshed interior, functional layout, and well-maintained condition, this San Antonio home provides a great opportunity to enjoy comfort, convenience, and modern updates in a desirable location.
Contact an agent
Home facts
- Year built:2005
- Subdivision & Development:HALLIE HEIGHTS
- Listing ID #:1998846
- Added:89 day(s) ago
- Updated:October 07, 2026 at 01:59 PM
Rooms and interior
- Bedrooms:4
- Total bathrooms:3
- Full bathrooms:2
- Half bathrooms:1
- Flooring:Carpeting, Vinyl
- Bathrooms Description:Double Vanity, Tub/Shower Separate
- Kitchen Description:Dishwasher, Disposal, Island Kitchen, Microwave Oven
- Bedroom Description:All Bedrooms Upstairs, Ceiling Fan, Full Bath, Master Bedroom Upstairs, Walk-In Closet, Walk-In Closets
- Living area:2,429 sq. ft.
Heating and cooling
- Cooling:One Central
- Heating:Central, Electric
Structure and exterior
- Roof:Composition
- Year built:2005
- Building area:2,429 sq. ft.
- Lot area:0.12 Acres
- Lot Features:Cul-de-Sac/Dead End
- Architectural Style:Two Story
- Construction Materials:Brick, Siding, Vinyl
- Exterior Features:Privacy Fence
- Foundation Description:Slab
- Levels:2 Story
Schools
- High school:Southwest
- Middle school:Scobee Jr High
- Elementary school:Sun Valley
Utilities
- Water:City
- Sewer:City
Finances and disclosures
- Price:$275,000
- Price per sq. ft.:$113.22
- Tax amount:$5,832 (2026)
Features and amenities
- Laundry features:Dryer Connection, Laundry Lower Level, Washer Connection
- Amenities:Ceiling Fans, Study/Library
Parking
- Parking description:Attached Garage, Two Car Garage
 IDX information is provided exclusively for consumers’ personal, non-commercial use, that it may not be used for any purpose other than to identify prospective properties consumers may be interested in purchasing, and that the data is deemed reliable but is not guaranteed accurate by LERA MLS (Local Expertise Regional Access). The MLS may, at its discretion, require use of other disclaimers as necessary to protect participants and/or the MLS from liability.
 New listings near 255 Hallie Cove
- New
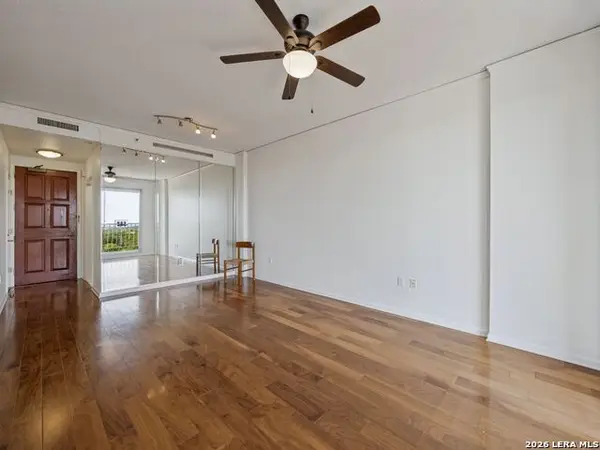 $132,700Active1 beds 1 baths688 sq. ft.
1 Towers Park Lane #1004, San Antonio, TX 78209
MLS# 2021841Listed by: KUPER SOTHEBY'S INT'L REALTY - New
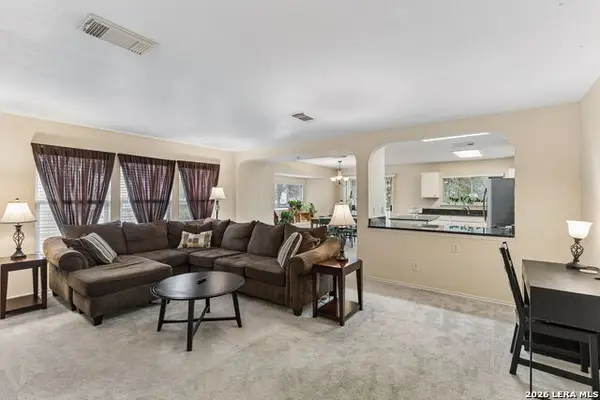 $170,000Active3 beds 2 baths1,467 sq. ft.
6815 Knights, Live Oak, TX 78233
MLS# 2021850Listed by: KELLER WILLIAMS HERITAGE - New
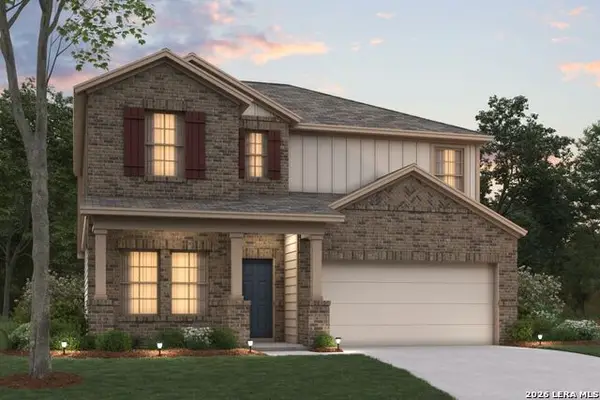 $364,400Active5 beds 3 baths2,444 sq. ft.
13535 Piscina Avenue, San Antonio, TX 78222
MLS# 2021853Listed by: ESCAPE REALTY - New
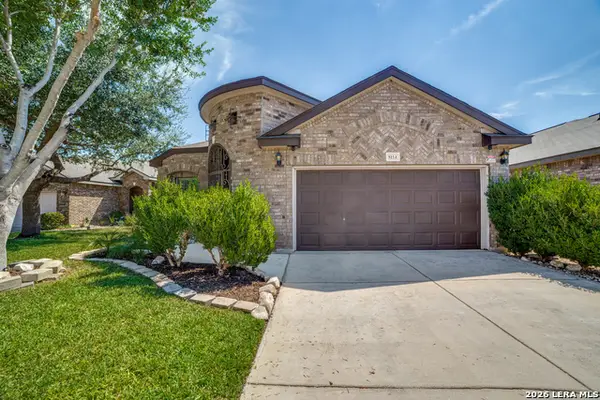 $310,000Active3 beds 2 baths1,713 sq. ft.
8114 Grissom Post, San Antonio, TX 78251
MLS# 2021152Listed by: PREMIER REALTY GROUP PLATINUM - New
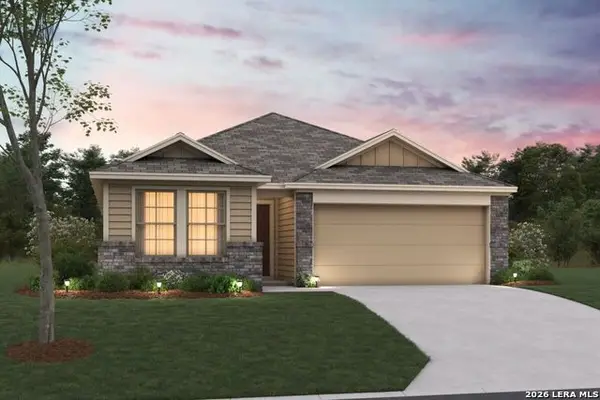 $293,890Active3 beds 2 baths1,524 sq. ft.
13523 Piscina Avenue, San Antonio, TX 78222
MLS# 2021837Listed by: ESCAPE REALTY - New
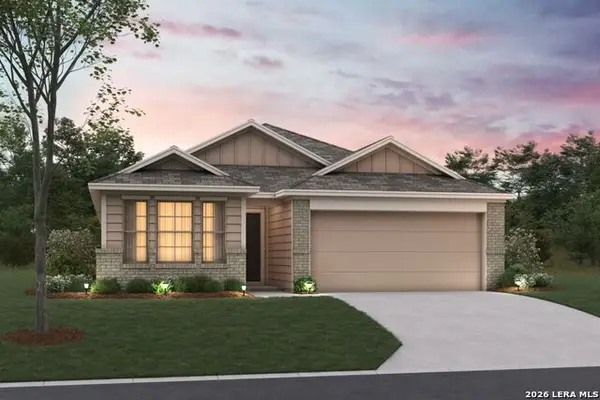 $311,470Active4 beds 2 baths1,725 sq. ft.
13531 Piscina Avenue, San Antonio, TX 78222
MLS# 2021839Listed by: ESCAPE REALTY - New
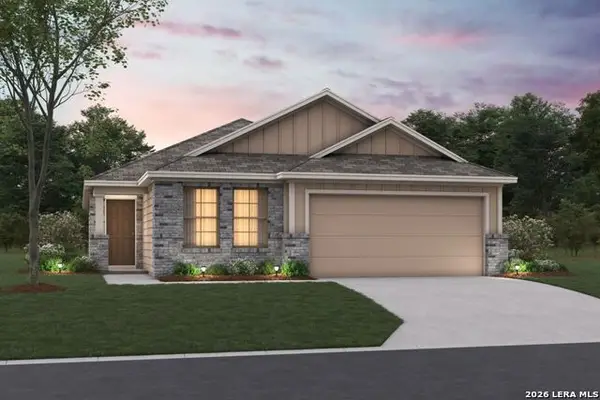 $322,290Active4 beds 2 baths1,760 sq. ft.
13527 Piscina Avenue, San Antonio, TX 78222
MLS# 2021843Listed by: ESCAPE REALTY - New
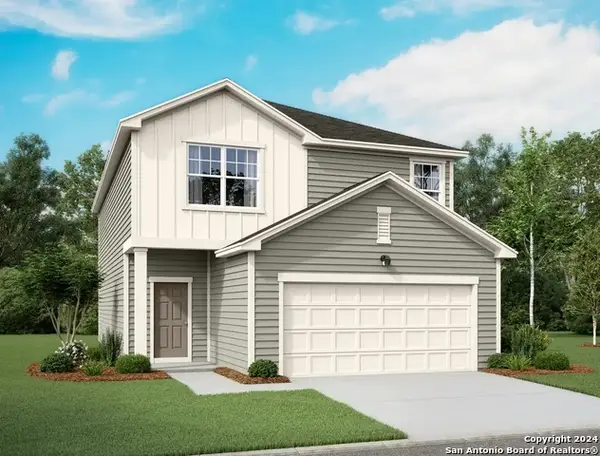 $310,090Active4 beds 3 baths2,260 sq. ft.
950 Dankworth, San Antonio, TX 78221
MLS# 2021844Listed by: EXP REALTY - New
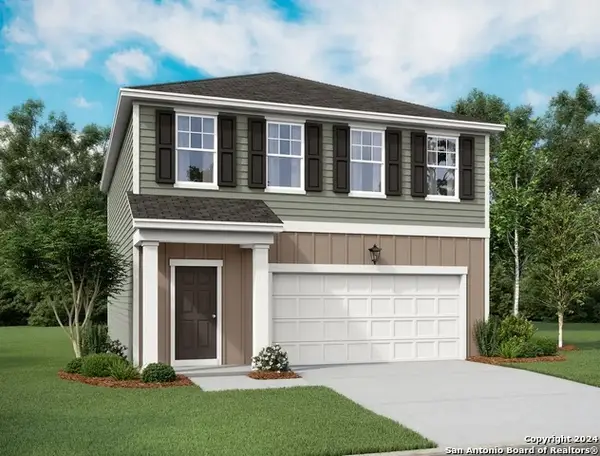 $274,990Active3 beds 3 baths1,826 sq. ft.
938 Dankworth, San Antonio, TX 78221
MLS# 2021834Listed by: EXP REALTY - New
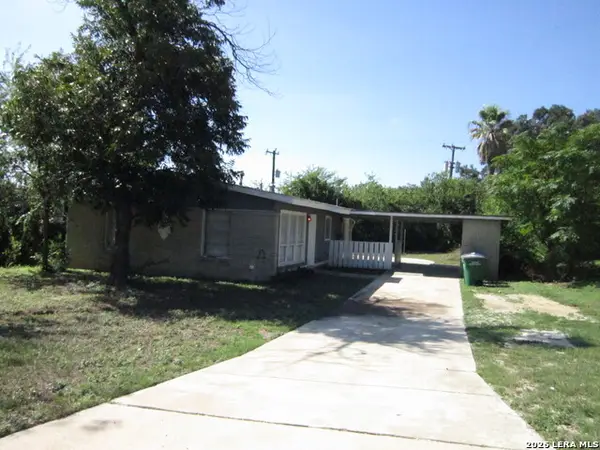 $149,900Active3 beds 1 baths1,040 sq. ft.
4718 Trailwood, San Antonio, TX 78228
MLS# 2021826Listed by: 5 STAR REAL ESTATE


Protect your home and budget from life's surprises with an Assurant Home Warranty, backed by a partner that supports you through every step of homeownership. Explore Plans.
© 2023 - 2026 ERA Franchise Systems LLC. All rights reserved. ERA Franchise Systems LLC fully supports the principles of the Fair Housing Act and the Equal Opportunity Act. ERA, ERA Real Estate powered, and their respective logos are registered service marks of ERA Franchise Systems LLC. Each office is independently owned and operated.