
25735 Willard Path, San Antonio, TX 78261
Local realty services provided by:ERA Brokers Consolidated
25735 Willard Path,San Antonio, TX 78261
$515,000
- 5 Beds
- 4 Baths
- 4,044 sq. ft.
- Single family
- Active
Listed by: iris gonzalez
Office: real broker, llc.
MLS#:2009224
Source:LERA
Price summary
- Price:$515,000
- Price per sq. ft.:$127.35
- Monthly HOA dues:$35.33
About this home
Welcome to this stunning 4000+ square foot home, ideally located near Highway 281, just minutes from Indian Springs Elementary, the Village at Stone Oak stores, and all the conveniences you need. Located within the highly acclaimed Comal ISD, this home offers both top-rated schools and a prime location. Step inside to exceptional curb appeal with a timeless brick and stone exterior. Inside, you'll find rich wood flooring, high ceilings, and a striking floor-to-ceiling limestone accent wall that extends from the entry inward. The front living area flows seamlessly into the formal dining room. While a private office with glass French doors offers an ideal work-from-home space. A convenient half bath and a beautiful wrought iron staircase add to the home's thoughtful design. The gourmet kitchen features granite countertops, built-in appliances, a gas cooktop, spacious walk-in pantry, and even includes the refrigerator. The adjoining breakfast nook opens to a dramatic living room with 20 foot high ceilings, a floor-to-ceiling limestone fireplace, gorgeous exposed beams, and expansive windows that flood the space with natural light. The first-floor primary suite provides a peaceful retreat with large windows, tray ceilings, and double doors leading to a spa-like bath with separate vanities, a soaking tub, separate walk-in shower, and his and hers closets. Upstairs, enjoy an expansive loft, a large media room, perfect as a game room or 6th bedroom, plus four generously sized bedrooms, each with walk-in closets, and two additional full bathrooms. Step outside to your private backyard oasis featuring an extended covered patio, mature fruit and garden trees, and the privacy of no rear neighbors, thanks to the greenbelt. With exceptional space, thoughtful design, and unbeatable location, this home offers incredible value. Schedule your private showing today before it's gone!...
Contact an agent
Home facts
- Year built:2012
- Subdivision & Development:Bulverde Village
- Listing ID #:2009224
- Added:1 day(s) ago
- Updated:August 17, 2026 at 03:36 PM
Rooms and interior
- Bedrooms:5
- Total bathrooms:4
- Full bathrooms:3
- Half bathrooms:1
- Flooring:Carpeting, Ceramic Tile, Wood
- Dining Description:Breakfast Bar, Living Room/Dining Room Combo, Separate Dining Room, Two Eating Areas
- Bathrooms Description:Double Vanity, Separate Vanity, Tub/Shower Separate
- Kitchen Description:Breakfast Bar, Built-In Oven, Cook Top, Custom Cabinets, Dishwasher, Disposal, Gas Cooking, Island Kitchen, Microwave Oven, Refrigerator, Solid Counter Tops, Walk-In Pantry
- Bedroom Description:Ceiling Fan, Full Bath, Master Bedroom Downstairs, Multi-Closets, Walk-In Closet, Walk-In Closets
- Living area:4,044 sq. ft.
Heating and cooling
- Cooling:Two Central, Zoned
- Heating:Central, Natural Gas
Structure and exterior
- Roof:Composition
- Year built:2012
- Building area:4,044 sq. ft.
- Lot area:0.19 Acres
- Lot Features:Level, On Greenbelt
- Architectural Style:Traditional, Two Story
- Construction Materials:3 Sides Masonry, Brick, Cement Fiber, Siding, Stone/Rock
- Exterior Features:Covered Patio, Has Gutters, Mature Trees, Privacy Fence, Sprinkler System, Storage Building/Shed
- Foundation Description:Slab
- Levels:2 Story
Schools
- High school:Pieper
- Middle school:Bulverde
- Elementary school:Indian Springs
Utilities
- Water:City, Water System
- Sewer:City, Sewer System
Finances and disclosures
- Price:$515,000
- Price per sq. ft.:$127.35
- Tax amount:$9,320 (2025)
Features and amenities
- Laundry features:Dryer Connection, Laundry Main Level, Laundry Room, Washer Connection
- Amenities:Attic - Pull Down Stairs, BBQ/Grill, Basketball Court, Built-In Oven, Ceiling Fans, Gas Water Heater, High Speed Internet, Jogging Trails, Park/Playground, Plumb for Water Softener, Smoke Alarm, Sports Court, Study/Library, Utility Room Inside, Volleyball Court
Parking
- Parking description:Garage Door Opener, Two Car Garage
 IDX information is provided exclusively for consumers’ personal, non-commercial use, that it may not be used for any purpose other than to identify prospective properties consumers may be interested in purchasing, and that the data is deemed reliable but is not guaranteed accurate by LERA MLS (Local Expertise Regional Access). The MLS may, at its discretion, require use of other disclaimers as necessary to protect participants and/or the MLS from liability.
 New listings near 25735 Willard Path
- New
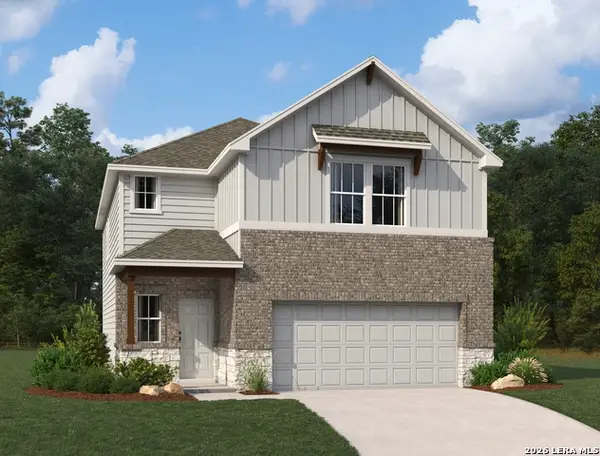 $384,990Active5 beds 3 baths2,451 sq. ft.
13839 Birch View, San Antonio, TX 78252
MLS# 2009225Listed by: EXP REALTY - New
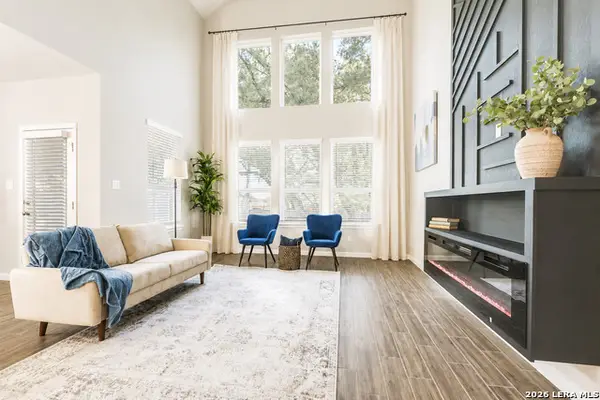 $365,000Active4 beds 4 baths2,632 sq. ft.
15233 Cheshire Wy, San Antonio, TX 78254
MLS# 2009231Listed by: REAL BROKER, LLC - New
 $205,000Active3 beds 2 baths1,496 sq. ft.
7803 Brazoria Park, San Antonio, TX 78254
MLS# 2009232Listed by: KELLER WILLIAMS HERITAGE - New
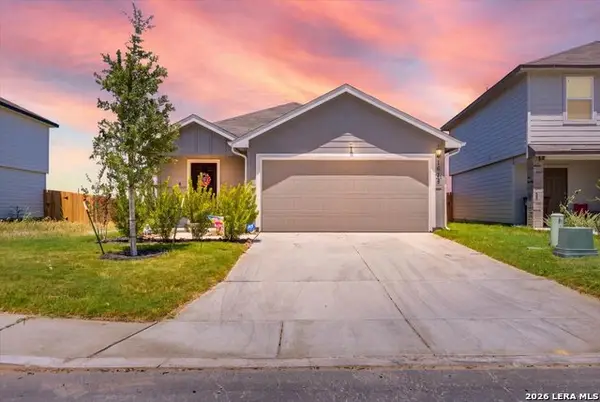 $275,000Active3 beds 2 baths1,434 sq. ft.
1675 House Finch Drive, San Antonio, TX 78253
MLS# 2009208Listed by: KELLER WILLIAMS CITY-VIEW - New
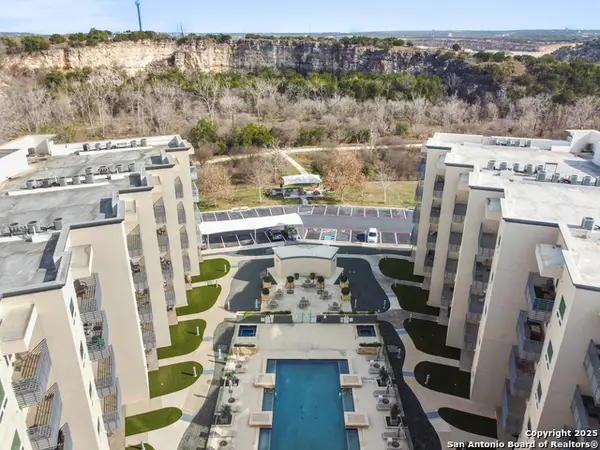 $385,000Active3 beds 2 baths1,456 sq. ft.
17902 La Cantera Pkwy #106, San Antonio, TX 78257
MLS# 2009209Listed by: WINDSOR INTERNATIONAL REALTY - New
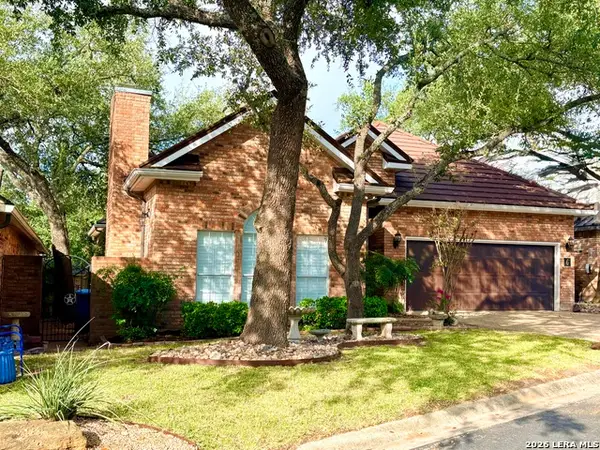 $575,000Active3 beds 3 baths2,646 sq. ft.
6 Horns Cross, San Antonio, TX 78257
MLS# 2009212Listed by: THE HORN COMPANY RESIDENTAL - New
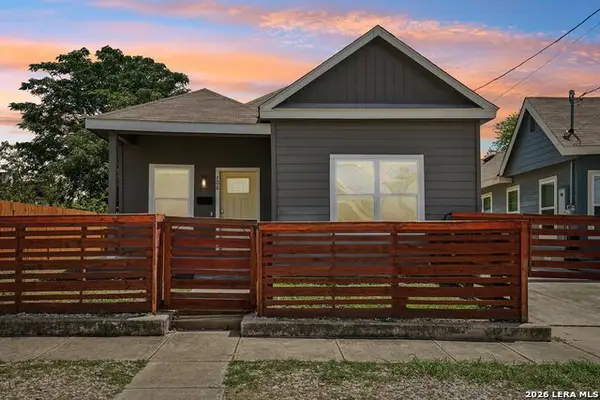 $259,000Active3 beds 2 baths1,182 sq. ft.
706 S Olive St, San Antonio, TX 78203
MLS# 2009214Listed by: KELLER WILLIAMS HERITAGE - New
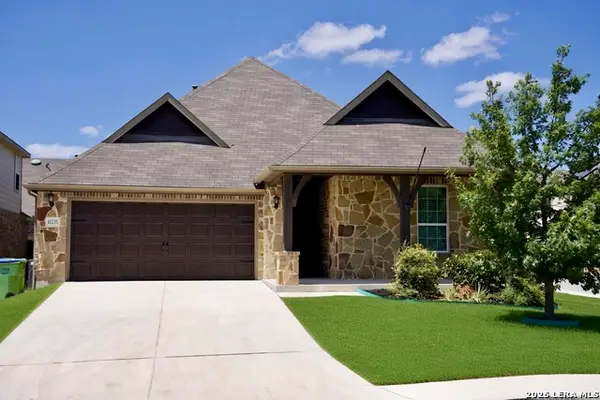 $364,900Active3 beds 2 baths1,931 sq. ft.
10235 Coyote Run, San Antonio, TX 78254
MLS# 2009215Listed by: TEXAS PREMIER REALTY - New
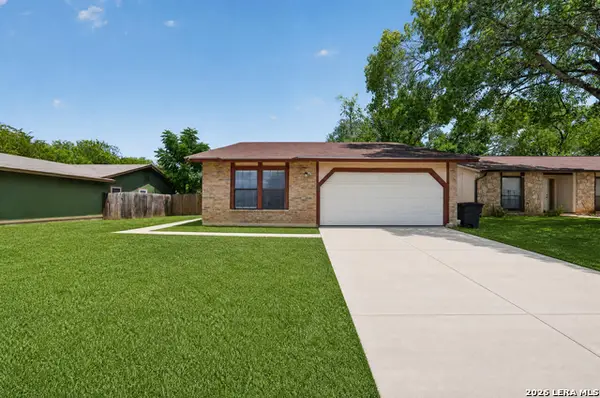 $210,000Active4 beds 2 baths1,417 sq. ft.
10571 Kinderhook, San Antonio, TX 78245
MLS# 2009220Listed by: REAL BROKER, LLC


Protect your home and budget from life's surprises with an Assurant Home Warranty, backed by a partner that supports you through every step of homeownership. Explore Plans.
© 2023 - 2026 ERA Franchise Systems LLC. All rights reserved. ERA Franchise Systems LLC fully supports the principles of the Fair Housing Act and the Equal Opportunity Act. ERA, ERA Real Estate powered, and their respective logos are registered service marks of ERA Franchise Systems LLC. Each office is independently owned and operated.