
25802 Hazy Hollow, San Antonio, TX 78255
Local realty services provided by:ERA Experts
Listed by: christopher drayton
Office: levi rodgers real estate group
MLS#:1917572
Source:LERA
Price summary
- Price:$1,300,000
- Price per sq. ft.:$222.41
- Monthly HOA dues:$75
About this home
Step inside one of San Antonio's most distinctive properties - a musician's dream and private retreat all in one. Originally featured in Mix Magazine's Class of 2002, this acoustically engineered recording studio was designed by renowned acoustician Jack Piercy with audio installation by RB Blackstone of Sound Madness. Built to exacting professional standards, the 2,270 sq ft facility includes a 500 sq ft Live End Dead End (LEDE) live room, 290 sq ft control room with a vintage Neve console, 2" tape recording, and a Pro Tools Ultimate HDX setup (32 channels in and 32 channels out). Five isolation booths, a green room lounge, dedicated office, half bath, and ample storage make this a fully turnkey studio - ready for tracking, mixing, and mastering. Expert soundproofing and studio-grade construction greatly reduce sound transfer, allowing both creative flow and household peace to coexist. Beyond a discreet private entrance lies the 3,576 sq ft custom residence - seamlessly connected yet completely separate in feel. The home offers four spacious bedrooms, two and a half baths, and a private office overlooking 1.77 wooded acres in a gated, guarded community. Inside, the formal living room makes a bold statement with its floor-to-ceiling brick fireplace and double sliding glass doors leading to the main deck and sparkling pool. Upstairs, the modern kitchen glows beneath a central skylight and opens to an expansive family room with an elevated deck showcasing breathtaking hill country views - perfect for quiet mornings or late-night jam sessions under Texas skies. The primary suite and office are tucked away for peace and privacy, striking a perfect balance between creativity and comfort. This property isn't just a home - it's a creative compound and a one-of-a-kind opportunity to live, work, and create without compromise....
Contact an agent
Home facts
- Year built:1986
- Subdivision & Development:SCENIC OAKS
- Listing ID #:1917572
- Added:359 day(s) ago
- Updated:October 18, 2026 at 01:53 PM
Rooms and interior
- Bedrooms:4
- Total bathrooms:4
- Full bathrooms:2
- Half bathrooms:2
- Flooring:Carpeting, Ceramic Tile, Marble, Vinyl, Wood
- Dining Description:Living Room/Dining Room Combo, Separate Dining Room, Two Eating Areas
- Bathrooms Description:Double Vanity, Shower Only
- Kitchen Description:Built-In Oven, Cook Top, Custom Cabinets, Dishwasher, Disposal, Eat-In Kitchen, Ice Maker Connection, Island Kitchen, Microwave Oven, Self-Cleaning Oven, Solid Counter Tops, Vent Fan, Walk-In Pantry
- Bedroom Description:Ceiling Fan, Full Bath, Master Bedroom Upstairs, Secondary Bedroom Downstairs, Sitting Room, Walk-In Closet, Walk-In Closets
- Living area:5,845 sq. ft.
Heating and cooling
- Cooling:Three+ Central, Zoned
- Heating:3+ Units, Central, Natural Gas
Structure and exterior
- Roof:Composition
- Year built:1986
- Building area:5,845 sq. ft.
- Lot area:1.77 Acres
- Lot Features:1 - 2 Acres, Gently Rolling, On Greenbelt, Wooded
- Architectural Style:Contemporary, Split Level, Two Story
- Construction Materials:3 Sides Masonry, Brick, Cement Fiber, Siding
- Exterior Features:Chain Link Fence, Covered Patio, Deck/Balcony, Decorative Bars, Has Gutters, Mature Trees, Patio Slab, Sprinkler System, Storage Building/Shed
- Foundation Description:Slab
- Levels:2 Story
Schools
- High school:Clark
- Middle school:Rawlinson
- Elementary school:Aue Elementary School
Utilities
- Water:City
- Sewer:City, Septic
Finances and disclosures
- Price:$1,300,000
- Price per sq. ft.:$222.41
- Tax amount:$18,382 (2024)
Features and amenities
- Laundry features:Dryer Connection, Laundry Room, Laundry Upper Level, Washer Connection
- Amenities:2nd Floor Utility Room, Built-In Oven, Ceiling Fans, Chandelier, Clubhouse, Controlled Access, Guarded Access, High Speed Internet, Plumb for Water Softener, Private Garbage Service, Skylights, Smoke Alarm, Study/Library, Telephone, Utility Room Inside, Water Softener (owned)
- Pool features:In Ground Pool, Pool, Pools Sweep
Parking
- Parking description:Attached Garage, Garage Door Opener, Oversized, Two Car Garage
 IDX information is provided exclusively for consumers’ personal, non-commercial use, that it may not be used for any purpose other than to identify prospective properties consumers may be interested in purchasing, and that the data is deemed reliable but is not guaranteed accurate by LERA MLS (Local Expertise Regional Access). The MLS may, at its discretion, require use of other disclaimers as necessary to protect participants and/or the MLS from liability.
 New listings near 25802 Hazy Hollow
- New
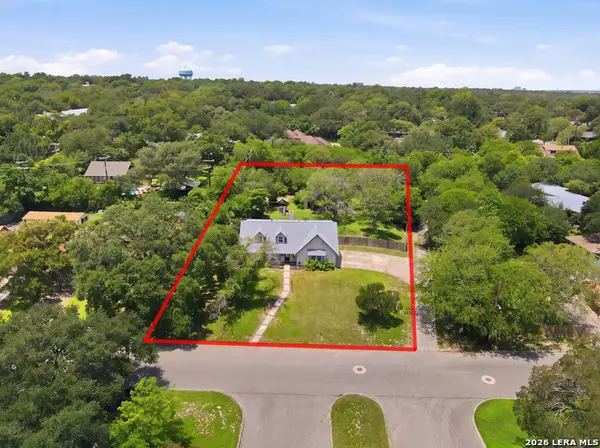 $525,000Active4 beds 2 baths2,278 sq. ft.
7503 Quail Run Dr, San Antonio, TX 78209
MLS# 2024396Listed by: SAN ANTONIO ELITE REALTY - New
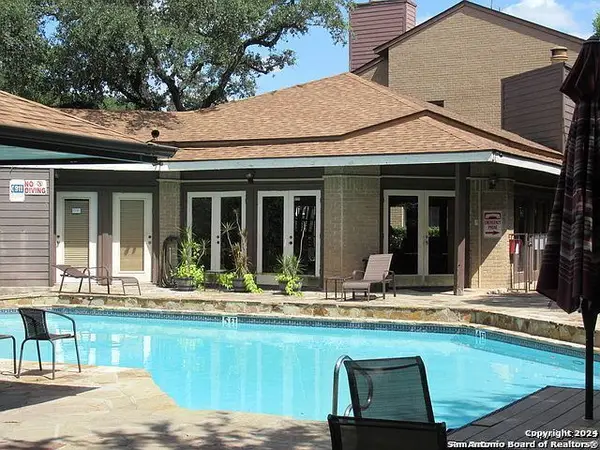 $110,000Active1 beds 1 baths785 sq. ft.
8611 Datapoint #59, San Antonio, TX 78229
MLS# 2024397Listed by: HOME TEAM OF AMERICA - New
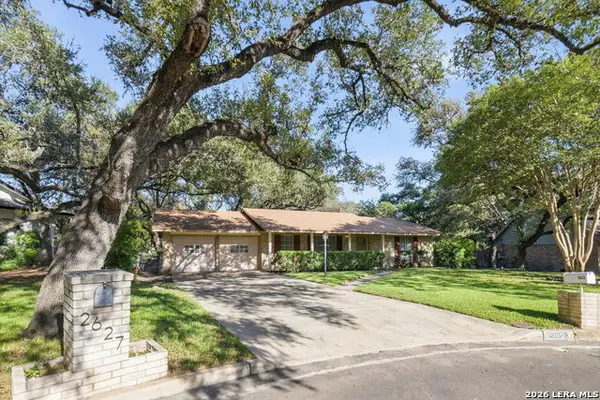 $410,000Active4 beds 2 baths1,758 sq. ft.
2623 Old Gate Rd, San Antonio, TX 78230
MLS# 2023000Listed by: JPAR SAN ANTONIO - New
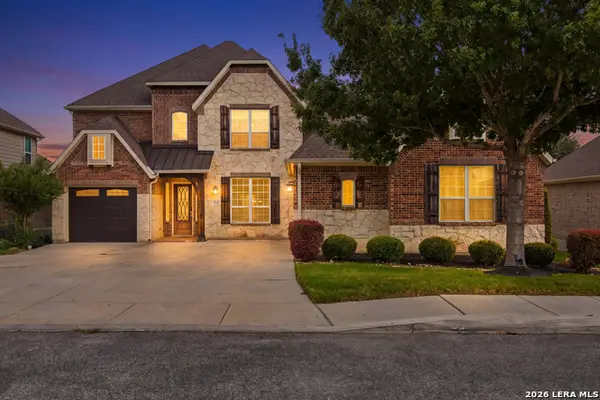 $699,000Active5 beds 4 baths4,686 sq. ft.
3706 Sagrada Way, San Antonio, TX 78253
MLS# 2024352Listed by: REALTY ADVANTAGE - Open Sun, 2 to 4pmNew
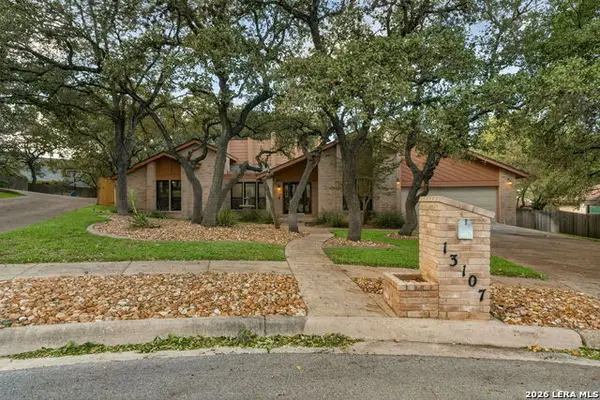 $539,000Active4 beds 3 baths2,532 sq. ft.
13107 Vista Del La Laguna, San Antonio, TX 78216
MLS# 2024388Listed by: EXP REALTY - New
 $185,000Active0.57 Acres
23026 Casey Cyn, San Antonio, TX 78255
MLS# 2024390Listed by: MISSION HAUS REALTY - New
 $400,000Active4 beds 2 baths2,050 sq. ft.
238 Southbridge St, San Antonio, TX 78216
MLS# 2024385Listed by: PREMIER REALTY GROUP PLATINUM - New
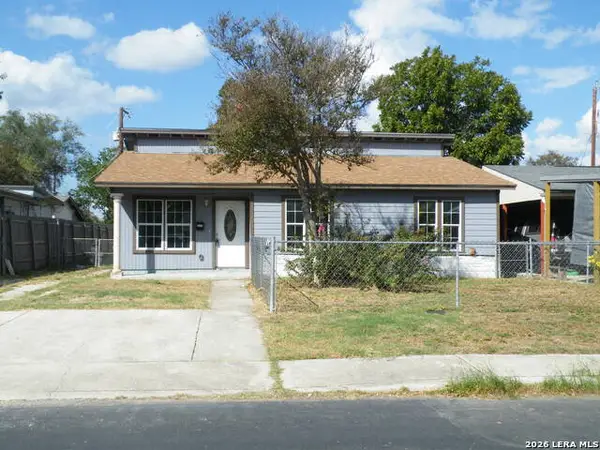 $149,900Active3 beds 2 baths1,650 sq. ft.
2227 Beechaven Dr, San Antonio, TX 78207
MLS# 2024378Listed by: JOYCE C. KLEIN, REALTORS - New
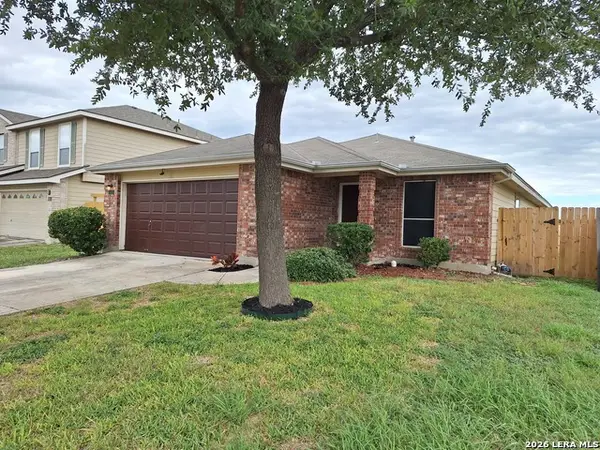 $217,900Active3 beds 2 baths1,563 sq. ft.
543 Stable Vis, San Antonio, TX 78227
MLS# 2024369Listed by: UNITED REALTY GROUP OF TEXAS, LLC - New
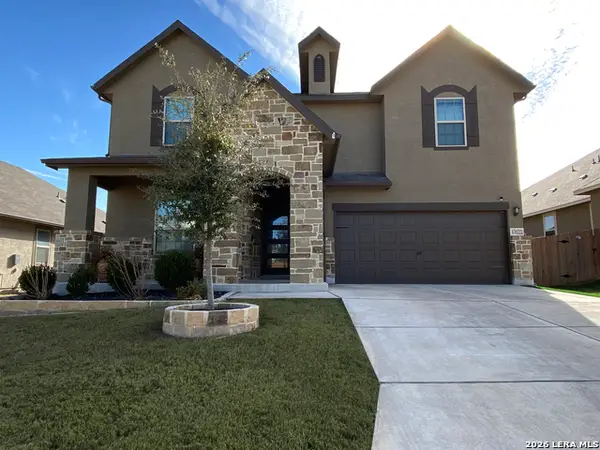 $454,995Active5 beds 4 baths3,479 sq. ft.
13122 Tabak Trail, San Antonio, TX 78254
MLS# 2024374Listed by: TEXAS PREMIER REALTY


Protect your home and budget from life's surprises with an Assurant Home Warranty, backed by a partner that supports you through every step of homeownership. Explore Plans.
© 2023 - 2026 ERA Franchise Systems LLC. All rights reserved. ERA Franchise Systems LLC fully supports the principles of the Fair Housing Act and the Equal Opportunity Act. ERA, ERA Real Estate powered, and their respective logos are registered service marks of ERA Franchise Systems LLC. Each office is independently owned and operated.