
2611 Live Oak Pass, San Antonio, TX 78244
Local realty services provided by:ERA Brokers Consolidated
2611 Live Oak Pass,San Antonio, TX 78244
$272,500
- 4 Beds
- 2 Baths
- 1,733 sq. ft.
- Single family
- Active
Listed by: genevieve cavazos
Office: 1st choice west
MLS#:1970230
Source:LERA
Price summary
- Price:$272,500
- Price per sq. ft.:$157.24
- Monthly HOA dues:$20
About this home
Welcome to this beautiful 4-bedroom, 2-bath home located in the desirable Miller Ranch neighborhood! This spacious home offers an open-concept floor plan with tile flooring throughout the main living areas and a seamless living/dining room combination perfect for everyday living and entertaining. The kitchen is a standout feature, boasting a large island, granite countertops, tile backsplash, stainless steel appliances, gas cooking, and a generous walk-in pantry. The spacious living area opens to a covered patio, creating the ideal space for outdoor gatherings and relaxation. The private primary suite is thoughtfully situated off the living room and features a luxurious en-suite bath with a double vanity, separate garden tub, and walk-in shower. Conveniently located near Randolph AFB, Fort Sam Houston, SAMMC, as well as shopping, dining, and entertainment, this home offers both comfort and convenience. Don't miss the opportunity to make this exceptional home yours!
Contact an agent
Home facts
- Year built:2016
- Listing ID #:1970230
- Added:1 day(s) ago
- Updated:May 27, 2026 at 10:27 PM
Rooms and interior
- Bedrooms:4
- Total bathrooms:2
- Full bathrooms:2
- Flooring:Carpeting, Ceramic Tile
- Bathrooms Description:Double Vanity, Tub/Shower Separate
- Kitchen Description:Island Kitchen, Stove/Range
- Bedroom Description:Master Bedroom Downstairs
- Living area:1,733 sq. ft.
Heating and cooling
- Cooling:One Central
- Heating:Central, Electric
Structure and exterior
- Roof:Composition
- Year built:2016
- Building area:1,733 sq. ft.
- Lot area:0.12 Acres
- Architectural Style:One Story
- Construction Materials:Brick, Siding
- Foundation Description:Slab
- Levels:1 Story
Schools
- High school:Wagner
- Middle school:Metzger
- Elementary school:JAMES L MASTERS ELEMENTARY
Utilities
- Water:City
- Sewer:City
Finances and disclosures
- Price:$272,500
- Price per sq. ft.:$157.24
- Tax amount:$5,507 (2026)
Features and amenities
- Laundry features:Dryer Connection, Washer Connection
- Amenities:Ceiling Fans, Park/Playground
Parking
- Parking description:Two Car Garage
 IDX information is provided exclusively for consumers’ personal, non-commercial use, that it may not be used for any purpose other than to identify prospective properties consumers may be interested in purchasing, and that the data is deemed reliable but is not guaranteed accurate by LERA MLS (Local Expertise Regional Access). The MLS may, at its discretion, require use of other disclaimers as necessary to protect participants and/or the MLS from liability.
 New listings near 2611 Live Oak Pass
- New
 $365,000Active3 beds 2 baths1,503 sq. ft.
16915 Brookwood, San Antonio, TX 78248
MLS# 1960777Listed by: HASSLOCHER BOUTIQUE REAL ESTATE - Open Fri, 4 to 6:30pmNew
 $575,000Active4 beds 5 baths3,381 sq. ft.
6 Rossridge, San Antonio, TX 78248
MLS# 1970224Listed by: FULL SPECTRUM REALTY - New
 $799,999Active4 beds 4 baths3,188 sq. ft.
25346 Estancia Cir, San Antonio, TX 78260
MLS# 1970231Listed by: SANETI REALTY GROUP - New
 $494,990Active4 beds 4 baths3,022 sq. ft.
9714 Prairie Way Boulevard, San Antonio, TX 78254
MLS# 1970235Listed by: MERITAGE HOMES REALTY - New
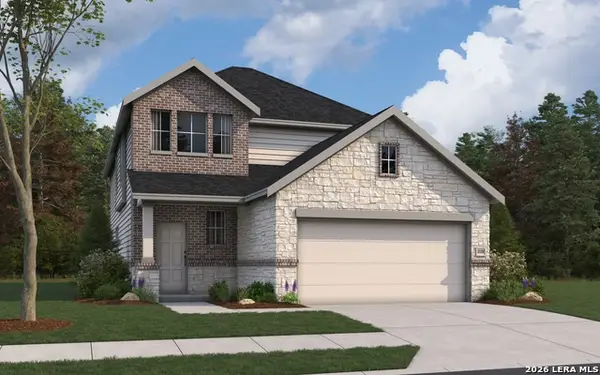 $374,990Active4 beds 3 baths2,125 sq. ft.
14923 Ancient Lock, San Antonio, TX 78253
MLS# 1970236Listed by: THE SIGNORELLI COMPANY - New
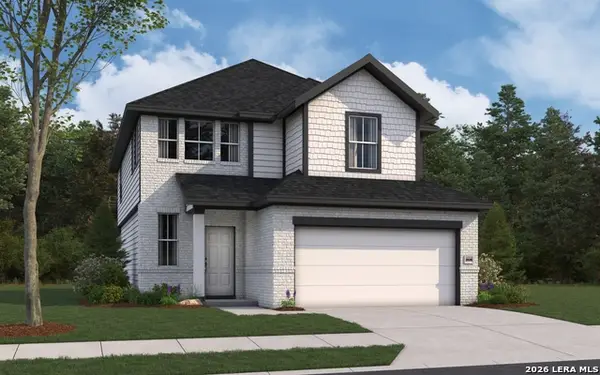 $356,990Active3 beds 3 baths2,026 sq. ft.
14919 Ancient Lock, San Antonio, TX 78253
MLS# 1970237Listed by: THE SIGNORELLI COMPANY - New
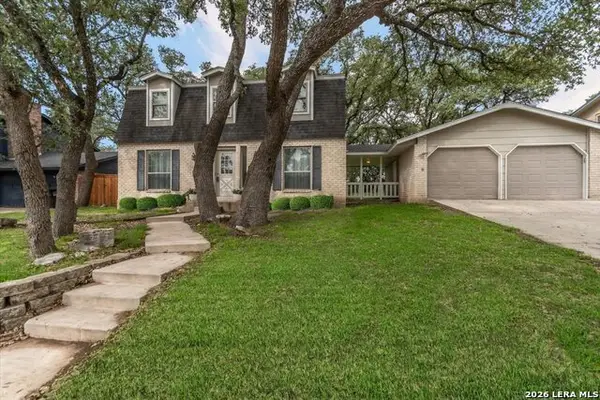 $329,500Active3 beds 3 baths1,716 sq. ft.
2114 Oak Wild St, San Antonio, TX 78232
MLS# 1970238Listed by: RE/MAX ASSOCIATES - New
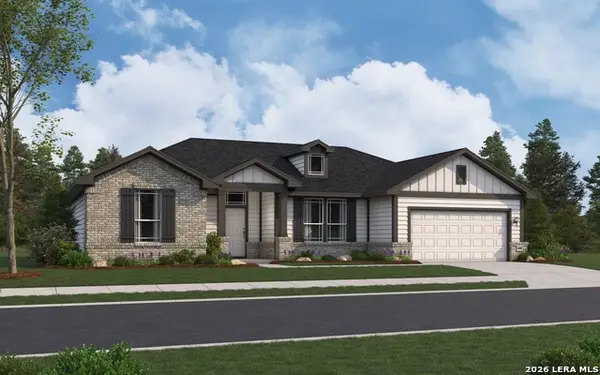 $496,990Active4 beds 2 baths1,910 sq. ft.
3608 Prairie Cactus, San Antonio, TX 78264
MLS# 1970240Listed by: THE SIGNORELLI COMPANY - New
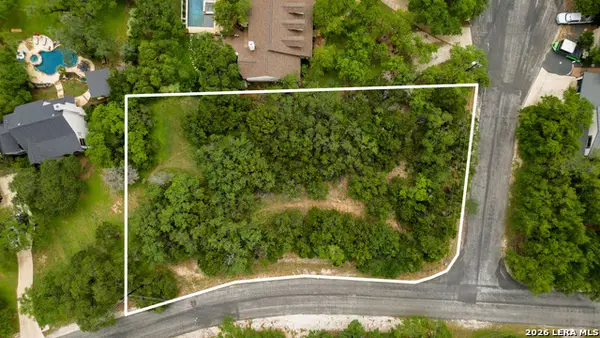 $219,000Active0.74 Acres
26214 Misty Pt, San Antonio, TX 78260
MLS# 1970245Listed by: RELIANCE RESIDENTIAL REALTY -


Protect your home and budget from life's surprises with an Assurant Home Warranty, backed by a partner that supports you through every step of homeownership. Explore Plans.
© 2023 - 2026 ERA Franchise Systems LLC. All rights reserved. ERA Franchise Systems LLC fully supports the principles of the Fair Housing Act and the Equal Opportunity Act. ERA, ERA Real Estate powered, and their respective logos are registered service marks of ERA Franchise Systems LLC. Each office is independently owned and operated.