
3608 Prairie Cactus, San Antonio, TX 78264
Local realty services provided by:ERA Experts
3608 Prairie Cactus,San Antonio, TX 78264
$496,990
- 4 Beds
- 2 Baths
- 1,910 sq. ft.
- Single family
- Active
Listed by: daniel signorelli
Office: the signorelli company
MLS#:1970240
Source:LERA
Price summary
- Price:$496,990
- Price per sq. ft.:$260.2
- Monthly HOA dues:$29.17
About this home
The Carter is a flexible and spacious four-bedroom, two-bathroom home designed to fit your lifestyle. The open layout offers a seamless flow with options to add an extended dining room and a cozy fireplace for extra charm. The generous owner's suite features a large walk-in closet, with optional upgrades like a bay window, luxury bath and luxury closet layout. The Carter is the perfect home for today's modern family.
Contact an agent
Home facts
- Year built:2026
- Listing ID #:1970240
- Added:1 day(s) ago
- Updated:May 27, 2026 at 10:27 PM
Rooms and interior
- Bedrooms:4
- Total bathrooms:2
- Full bathrooms:2
- Flooring:Vinyl
- Dining Description:Breakfast Bar
- Bathrooms Description:Double Vanity, Tub/Shower Separate
- Kitchen Description:Breakfast Bar, Dishwasher, Eat-In Kitchen, Island Kitchen, Microwave Oven, Stove/Range
- Bedroom Description:Ceiling Fan, Full Bath, Master Bedroom Downstairs, Walk-In Closet, Walk-In Closets
- Living area:1,910 sq. ft.
Heating and cooling
- Cooling:One Central
- Heating:1 Unit, Central, Propane Owned
Structure and exterior
- Roof:Composition
- Year built:2026
- Building area:1,910 sq. ft.
- Lot area:0.6 Acres
- Lot Features:1/2-1 Acre
- Architectural Style:One Story
- Construction Materials:Brick, Siding, Stone/Rock
- Exterior Features:Covered Patio
- Foundation Description:Slab
- Levels:1 Story
Schools
- High school:Southside
- Middle school:Mathis
- Elementary school:Freedom Elementary
Utilities
- Water:City
- Sewer:City
Finances and disclosures
- Price:$496,990
- Price per sq. ft.:$260.2
- Tax amount:$2 (2025)
Features and amenities
- Laundry features:Dryer Connection, Washer Connection
- Amenities:Ceiling Fans, Utility Room Inside, Water Softener (owned)
Parking
- Parking description:Three Car Garage
 IDX information is provided exclusively for consumers’ personal, non-commercial use, that it may not be used for any purpose other than to identify prospective properties consumers may be interested in purchasing, and that the data is deemed reliable but is not guaranteed accurate by LERA MLS (Local Expertise Regional Access). The MLS may, at its discretion, require use of other disclaimers as necessary to protect participants and/or the MLS from liability.
 New listings near 3608 Prairie Cactus
- New
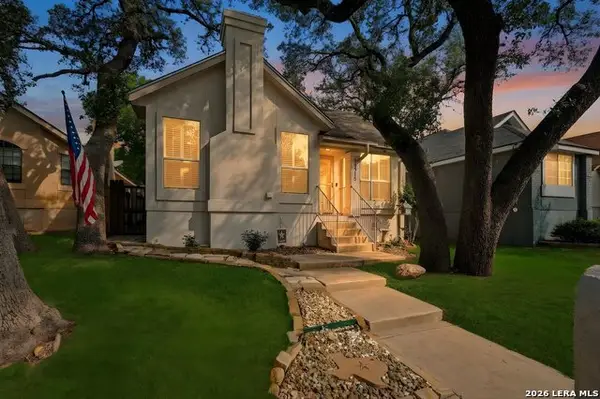 $365,000Active3 beds 2 baths1,503 sq. ft.
16915 Brookwood, San Antonio, TX 78248
MLS# 1960777Listed by: HASSLOCHER BOUTIQUE REAL ESTATE - Open Fri, 4 to 6:30pmNew
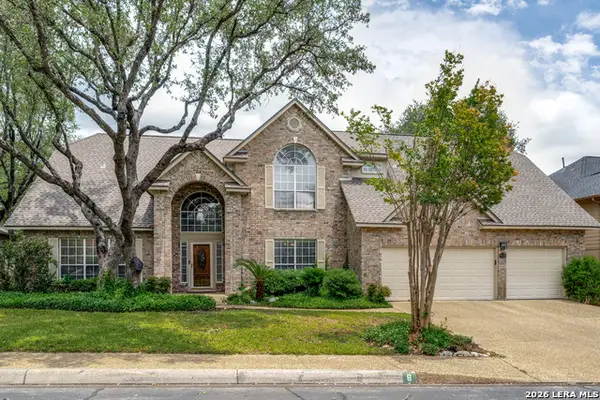 $575,000Active4 beds 5 baths3,381 sq. ft.
6 Rossridge, San Antonio, TX 78248
MLS# 1970224Listed by: FULL SPECTRUM REALTY - New
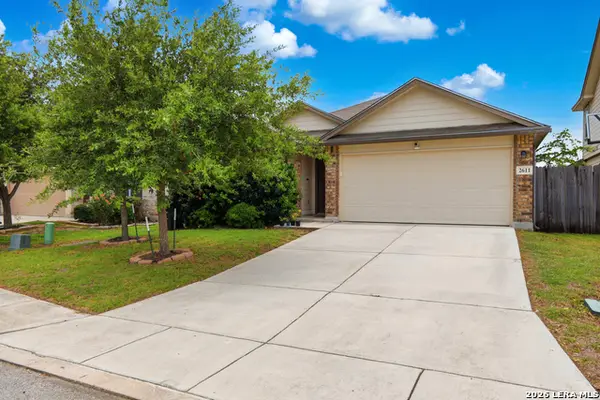 $272,500Active4 beds 2 baths1,733 sq. ft.
2611 Live Oak Pass, San Antonio, TX 78244
MLS# 1970230Listed by: 1ST CHOICE WEST - New
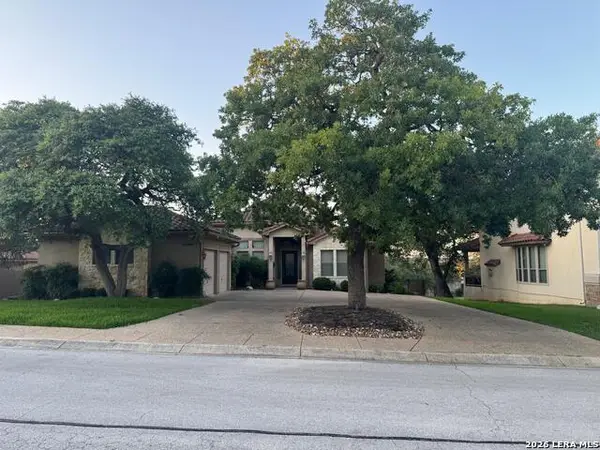 $799,999Active4 beds 4 baths3,188 sq. ft.
25346 Estancia Cir, San Antonio, TX 78260
MLS# 1970231Listed by: SANETI REALTY GROUP - New
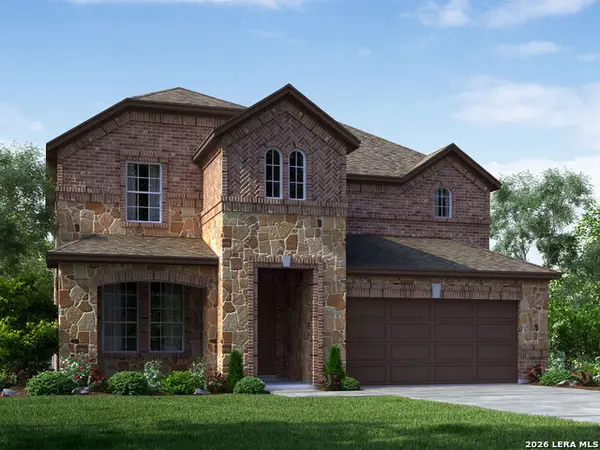 $494,990Active4 beds 4 baths3,022 sq. ft.
9714 Prairie Way Boulevard, San Antonio, TX 78254
MLS# 1970235Listed by: MERITAGE HOMES REALTY - New
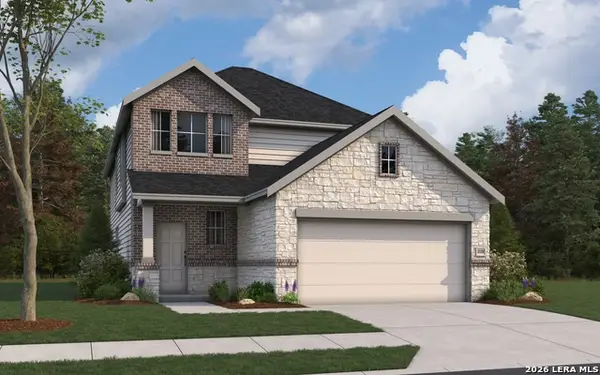 $374,990Active4 beds 3 baths2,125 sq. ft.
14923 Ancient Lock, San Antonio, TX 78253
MLS# 1970236Listed by: THE SIGNORELLI COMPANY - New
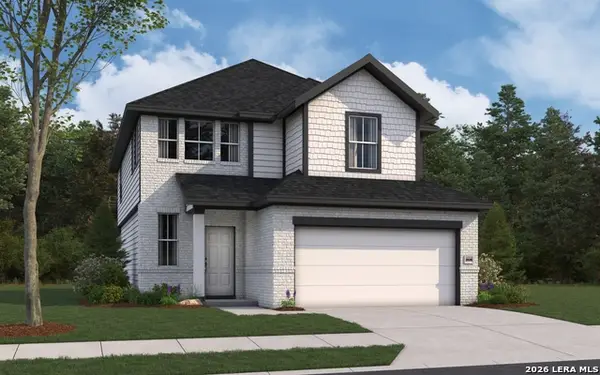 $356,990Active3 beds 3 baths2,026 sq. ft.
14919 Ancient Lock, San Antonio, TX 78253
MLS# 1970237Listed by: THE SIGNORELLI COMPANY - New
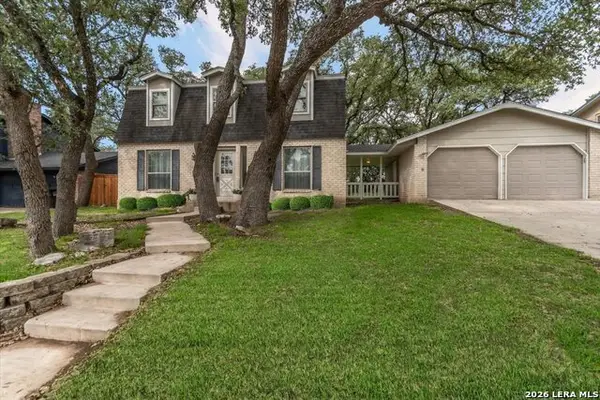 $329,500Active3 beds 3 baths1,716 sq. ft.
2114 Oak Wild St, San Antonio, TX 78232
MLS# 1970238Listed by: RE/MAX ASSOCIATES - New
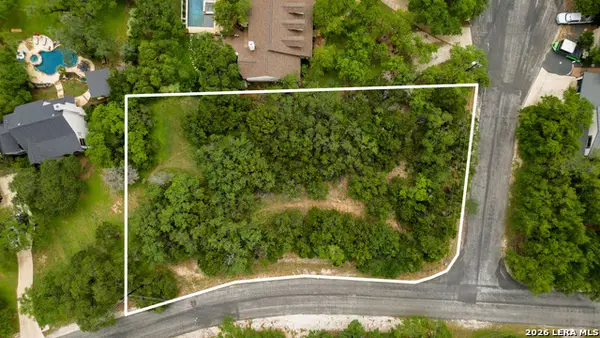 $219,000Active0.74 Acres
26214 Misty Pt, San Antonio, TX 78260
MLS# 1970245Listed by: RELIANCE RESIDENTIAL REALTY -


Protect your home and budget from life's surprises with an Assurant Home Warranty, backed by a partner that supports you through every step of homeownership. Explore Plans.
© 2023 - 2026 ERA Franchise Systems LLC. All rights reserved. ERA Franchise Systems LLC fully supports the principles of the Fair Housing Act and the Equal Opportunity Act. ERA, ERA Real Estate powered, and their respective logos are registered service marks of ERA Franchise Systems LLC. Each office is independently owned and operated.