
2618 Suncadia Ln, San Antonio, TX 78245
Local realty services provided by:ERA Brokers Consolidated
2618 Suncadia Ln,San Antonio, TX 78245
$389,000
- 4 Beds
- 4 Baths
- 2,720 sq. ft.
- Single family
- Active
Listed by: mario cantu
Office: dfw metro housing
MLS#:2016338
Source:LERA
Price summary
- Price:$389,000
- Price per sq. ft.:$143.01
- Monthly HOA dues:$83.33
About this home
PRICED TO SELL - HUGE opportunity for this UNDER-Priced stunning contemporary David Weekley Home which includes an elegantly designed open floor plan of abundant space, four spacious bedrooms, three and a half uniquely designed bathrooms, and 9-foot elevated ceilings. Modern yet stylish finishes include Level 3 Premium quartz tops on white cabinets. Lots of added exterior concrete 360 degrees around house including a sidewalk almost around whole house and an added concrete slab for a professional grade B-Ball Court! This property is fully habitable. David Weekley structural 10 year remains! Come by and come BUY your soon to be home! **Market subject to change, under market value is NOT a guarantee. Seller does not warrant, guarantee or affiliate to builder or builder's warranty. SOLD AS-IS**
Contact an agent
Home facts
- Year built:2024
- Subdivision & Development:LADERA
- Listing ID #:2016338
- Added:1 day(s) ago
- Updated:September 14, 2026 at 11:55 AM
Rooms and interior
- Bedrooms:4
- Total bathrooms:4
- Full bathrooms:3
- Half bathrooms:1
- Flooring:Carpeting, Vinyl, Wood
- Dining Description:Separate Dining Room
- Bathrooms Description:Double Vanity, Garden Tub, Tub/Shower Separate
- Kitchen Description:Built-In Oven, Cook Top, Custom Cabinets, Dishwasher, Disposal, Gas Cooking, Island Kitchen, Microwave Oven, Solid Counter Tops
- Bedroom Description:All Bedrooms Upstairs, Ceiling Fan, Full Bath, Master Bedroom Downstairs, Walk-In Closet, Walk-In Closets
- Living area:2,720 sq. ft.
Heating and cooling
- Cooling:One Central, Zoned
- Heating:Central, Natural Gas, Zoned
Structure and exterior
- Roof:Composition
- Year built:2024
- Building area:2,720 sq. ft.
- Lot area:0.12 Acres
- Architectural Style:Contemporary, Two Story
- Construction Materials:4 Sides Masonry, Stone/Rock, Stucco
- Exterior Features:Bar-B-Que Pit/Grill, Covered Patio, Patio Slab, Privacy Fence, Sprinkler System
- Foundation Description:Slab
- Levels:2 Story
Schools
- High school:Call District
- Middle school:Call District
- Elementary school:Call District
Utilities
- Water:Water System
Finances and disclosures
- Price:$389,000
- Price per sq. ft.:$143.01
- Tax amount:$10,917 (2026)
Features and amenities
- Laundry features:Dryer Connection, Laundry Main Level, Laundry Room, Washer Connection
- Amenities:BBQ/Grill, Bike Trails, Built-In Oven, Clubhouse, Gas Water Heater, Jogging Trails, Park/Playground, Study/Library, Utility Area in Garage, Water Softener (owned)
Parking
- Parking description:Attached Garage, Garage Door Opener, Two Car Garage, Utility Area in Garage
 IDX information is provided exclusively for consumers’ personal, non-commercial use, that it may not be used for any purpose other than to identify prospective properties consumers may be interested in purchasing, and that the data is deemed reliable but is not guaranteed accurate by LERA MLS (Local Expertise Regional Access). The MLS may, at its discretion, require use of other disclaimers as necessary to protect participants and/or the MLS from liability.
 New listings near 2618 Suncadia Ln
- New
 $279,900Active3 beds 2 baths1,470 sq. ft.
6906 Sunset Village Dr, San Antonio, TX 78249
MLS# 2016340Listed by: KELLER WILLIAMS HERITAGE - New
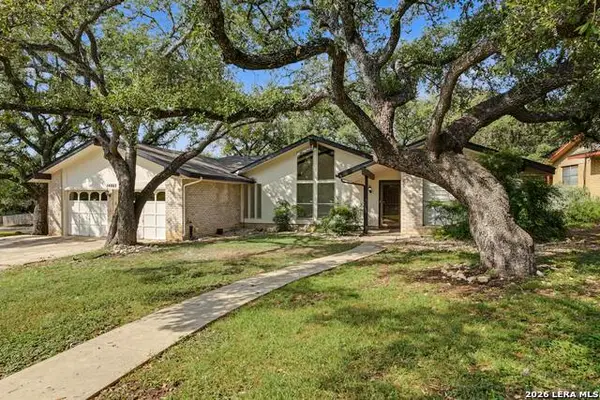 $299,999Active3 beds 2 baths1,818 sq. ft.
14802 Turkey Trail, San Antonio, TX 78232
MLS# 2016341Listed by: SAN ANTONIO PORTFOLIO KW RE - New
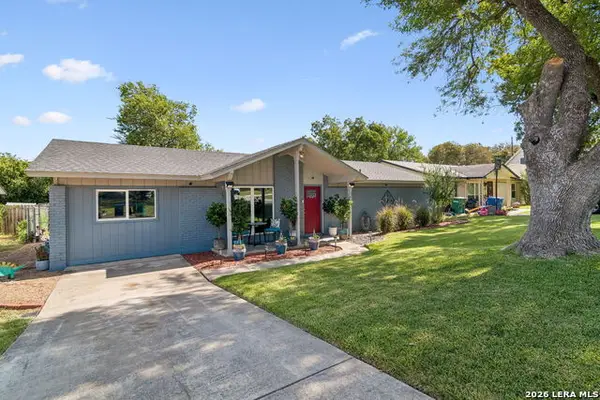 $299,000Active4 beds 2 baths1,503 sq. ft.
3331 Deer Crk, San Antonio, TX 78230
MLS# 2016291Listed by: KELLER WILLIAMS HERITAGE - New
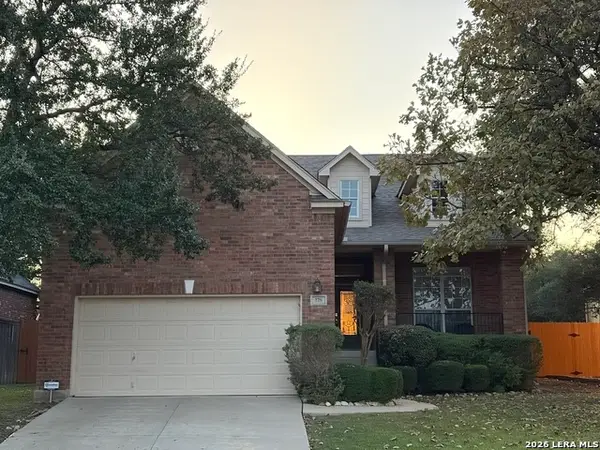 $430,000Active3 beds 2 baths1,810 sq. ft.
178 Da Vinci, San Antonio, TX 78258
MLS# 2016333Listed by: LIFESTYLES REALTY CENTRAL TEXAS INC - New
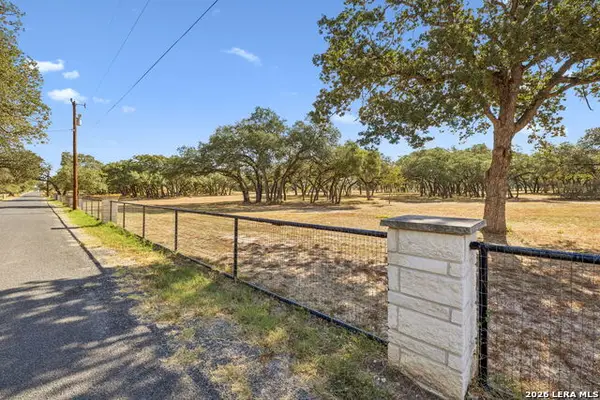 $318,500Active11.35 Acres
21822 Toudouze Rd, San Antonio, TX 78264
MLS# 2016329Listed by: BLUESTEM RANCH GROUP - New
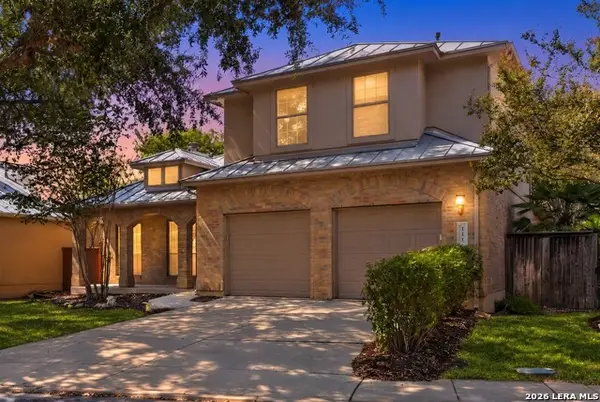 $619,000Active3 beds 3 baths2,391 sq. ft.
111 Westwood Way, San Antonio, TX 78218
MLS# 2016315Listed by: SAN ANTONIO PORTFOLIO KW RE - New
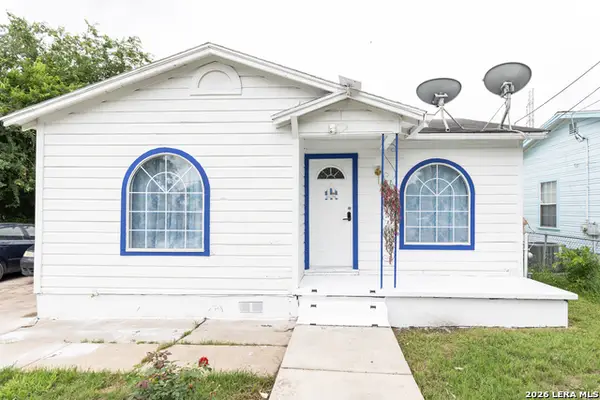 $99,999Active3 beds 1 baths970 sq. ft.
846 Brady Blvd, San Antonio, TX 78207
MLS# 2016327Listed by: REDBERRY REALTY - New
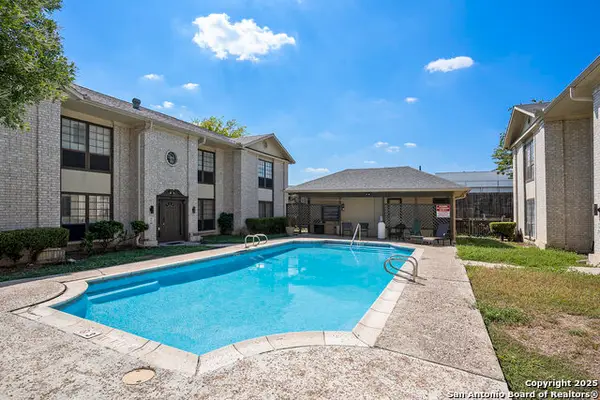 $114,900Active2 beds 2 baths963 sq. ft.
165 W Rampart #507, San Antonio, TX 78216
MLS# 2016307Listed by: LPT REALTY, LLC - New
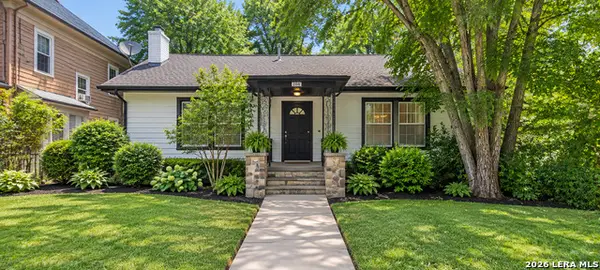 $209,000Active1 beds 1 baths1,482 sq. ft.
208 Eleanor Ave, San Antonio, TX 78209
MLS# 2016308Listed by: VYLLA HOME


Protect your home and budget from life's surprises with an Assurant Home Warranty, backed by a partner that supports you through every step of homeownership. Explore Plans.
© 2023 - 2026 ERA Franchise Systems LLC. All rights reserved. ERA Franchise Systems LLC fully supports the principles of the Fair Housing Act and the Equal Opportunity Act. ERA, ERA Real Estate powered, and their respective logos are registered service marks of ERA Franchise Systems LLC. Each office is independently owned and operated.