
2630 Inwood View Dr, San Antonio, TX 78248
Local realty services provided by:ERA Brokers Consolidated
Listed by: anne gamboa
Office: phyllis browning company
MLS#:2021410
Source:LERA
Price summary
- Price:$625,000
- Price per sq. ft.:$231.48
- Monthly HOA dues:$57
About this home
Tucked away in the established, welcoming community of Inwood Forest on a desirable cul-de-sac lot sits a beautifully updated, move-in-ready two-story home ready for its next chapter. Featuring 4 bedrooms, 2.5 baths on a .20-acre lot surrounded by mature trees, this home offers modern updates, stylish finishes, and inviting spaces both inside and out. Extensive improvements include a 2024 metal roof, fresh interior paint, new flooring throughout, including floating wood floors, replacement carpet, and updated plumbing fixtures. The updated kitchen features a Zline gas range, new cabinetry, granite countertops, a center island, and brand-new appliances, creating a stylish and functional space for everyday cooking and entertaining. Shiplap accents add warmth and character within two living areas and a separate dining room. Upstairs, the spacious bedrooms offer comfortable retreats with updated bathrooms featuring refreshed finishes, modern fixtures, and stylish tilework. The thoughtfully updated spaces provide both functionality and a polished look, creating inviting accommodations for family members or guests. Outside, the covered, lighted patio provides an ideal setting for entertaining or relaxing beneath mature trees that offer shade and privacy. An added benefit is the air-conditioned flex room off the garage, offering versatile space for a home office, gym, hobby room, or additional workspace to suit your needs. With extensive updates already completed, this move-in-ready home offers comfort, style, and flexibility. This home is one of the few properties that offer access to the Inwood Estates swimming pool while conveniently located inside the 1604 corridor with easy access to the best dining and shopping San Antonio has to offer. *Seller offering a $3,000 landscape allowance for sod with an acceptable offer...
Contact an agent
Home facts
- Year built:1991
- Subdivision & Development:INWOOD FOREST
- Listing ID #:2021410
- Added:1 day(s) ago
- Updated:October 05, 2026 at 08:25 PM
Rooms and interior
- Bedrooms:4
- Total bathrooms:3
- Full bathrooms:2
- Half bathrooms:1
- Flooring:Carpeting, Ceramic Tile, Wood
- Dining Description:Separate Dining Room
- Bathrooms Description:Double Vanity, Garden Tub, Tub Has Whirlpool, Tub/Shower Separate
- Kitchen Description:Built-In Oven, Dishwasher, Disposal, Ice Maker Connection, Island Kitchen, Microwave Oven, Refrigerator, Self-Cleaning Oven, Smooth Cooktop, Stove/Range, Vent Fan
- Bedroom Description:All Bedrooms Upstairs, Ceiling Fan, Full Bath, Master Bedroom Upstairs, Sitting Room, Walk-In Closet
- Living area:2,700 sq. ft.
Heating and cooling
- Cooling:Two Central
- Heating:Central, Natural Gas
Structure and exterior
- Roof:Composition
- Year built:1991
- Building area:2,700 sq. ft.
- Lot area:0.21 Acres
- Lot Features:Cul-de-Sac/Dead End
- Architectural Style:Traditional, Two Story
- Construction Materials:4 Sides Masonry
- Exterior Features:Detached Quarters, Has Gutters, Mature Trees, Patio Slab, Privacy Fence, Sprinkler System, Storage Building/Shed, Wrought Iron Fence
- Foundation Description:Slab
- Levels:2 Story
Schools
- High school:Clark
- Middle school:Hobby William P.
- Elementary school:Blattman
Utilities
- Sewer:Sewer System
Finances and disclosures
- Price:$625,000
- Price per sq. ft.:$231.48
- Tax amount:$9,931 (2025)
Features and amenities
- Laundry features:Dryer Connection, Washer Connection
- Amenities:Built-In Oven, Ceiling Fans, Chandelier, Controlled Access, Smoke Alarm, Study/Library, Utility Room Inside
Parking
- Parking description:Attached Garage, Garage Door Opener, Oversized
 IDX information is provided exclusively for consumers’ personal, non-commercial use, that it may not be used for any purpose other than to identify prospective properties consumers may be interested in purchasing, and that the data is deemed reliable but is not guaranteed accurate by LERA MLS (Local Expertise Regional Access). The MLS may, at its discretion, require use of other disclaimers as necessary to protect participants and/or the MLS from liability.
 New listings near 2630 Inwood View Dr
- New
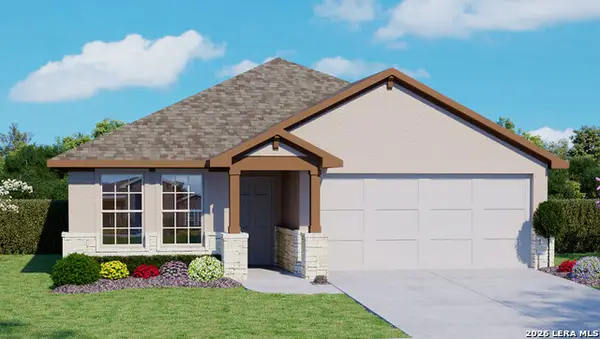 $371,095Active4 beds 2 baths1,901 sq. ft.
13639 Gunnison Quartz, San Antonio, TX 78253
MLS# 2021447Listed by: KELLER WILLIAMS HERITAGE - New
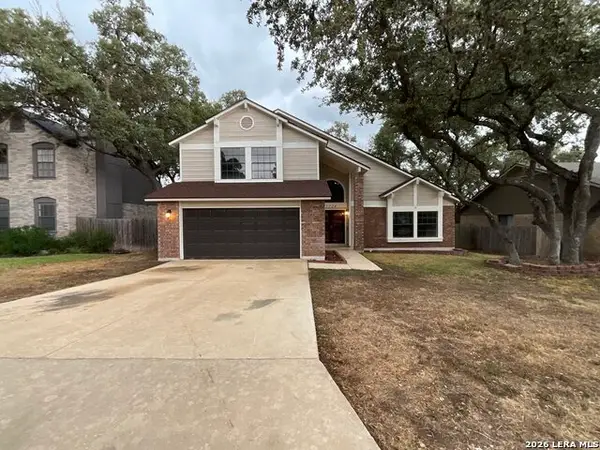 $286,000Active3 beds 3 baths2,242 sq. ft.
7724 Benbrook, San Antonio, TX 78250
MLS# 2021455Listed by: OPENDOOR BROKERAGE, LLC - New
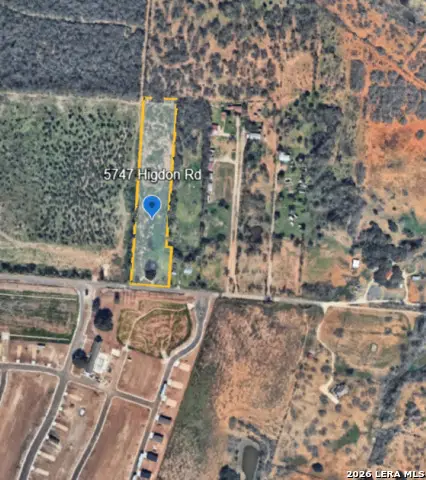 $199,900Active4.27 Acres
5747 Higdon Rd, San Antonio, TX 78223
MLS# 2021458Listed by: IH 10 REALTY - New
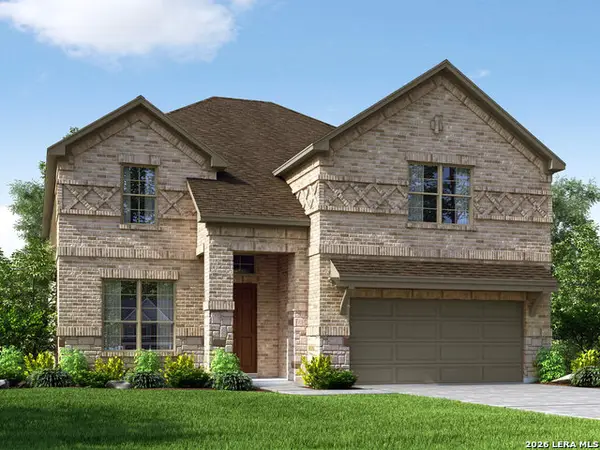 $304,990Active3 beds 2 baths1,300 sq. ft.
5820 Broken Rock Blank, San Antonio, TX 78253
MLS# 2021431Listed by: MERITAGE HOMES REALTY - New
 $487,445Active4 beds 3 baths2,598 sq. ft.
20833 Streamlet End, San Antonio, TX 78266
MLS# 2021433Listed by: KELLER WILLIAMS HERITAGE - New
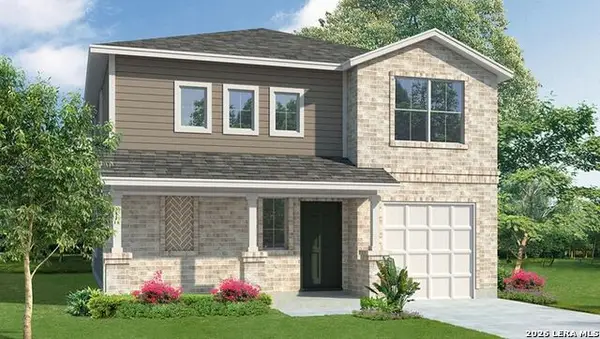 $313,500Active4 beds 3 baths2,243 sq. ft.
13829 Pease Crossing, San Antonio, TX 78253
MLS# 2021440Listed by: KELLER WILLIAMS HERITAGE - New
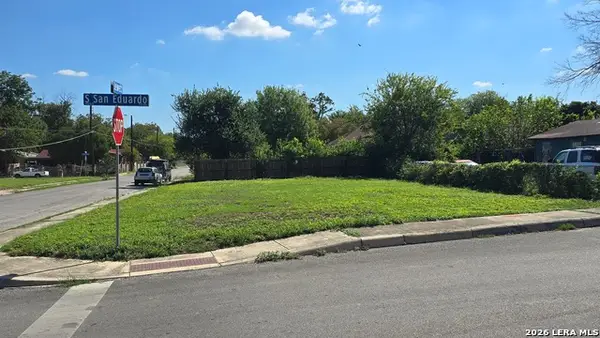 $31,997Active0.1 Acres
702 S San Eduardo Ave, San Antonio, TX 78237
MLS# 2021415Listed by: REDBIRD REALTY LLC - New
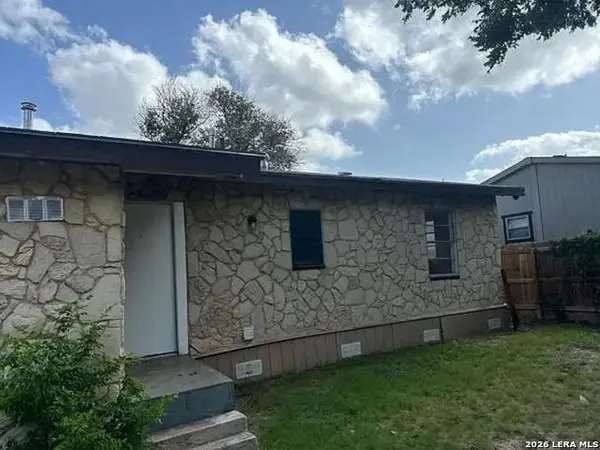 $97,500Active2 beds 1 baths720 sq. ft.
122 Bundy, San Antonio, TX 78220
MLS# 2021384Listed by: ALL CITY REAL ESTATE LTD. CO - New
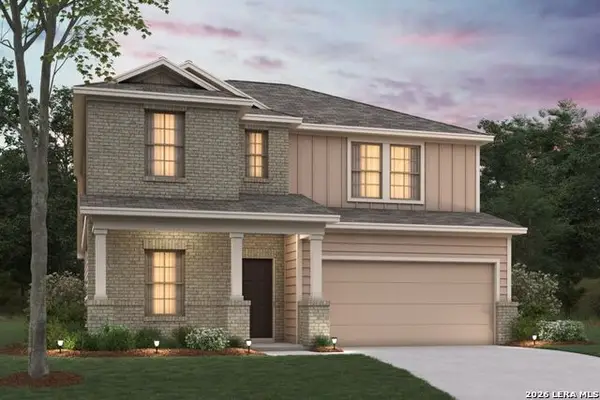 $353,210Active4 beds 3 baths2,444 sq. ft.
3806 Lone Ridge, San Antonio, TX 78264
MLS# 2021387Listed by: ESCAPE REALTY


Protect your home and budget from life's surprises with an Assurant Home Warranty, backed by a partner that supports you through every step of homeownership. Explore Plans.
© 2023 - 2026 ERA Franchise Systems LLC. All rights reserved. ERA Franchise Systems LLC fully supports the principles of the Fair Housing Act and the Equal Opportunity Act. ERA, ERA Real Estate powered, and their respective logos are registered service marks of ERA Franchise Systems LLC. Each office is independently owned and operated.