
2735 E Houston St, San Antonio, TX 78202
Local realty services provided by:ERA Brokers Consolidated
2735 E Houston St,San Antonio, TX 78202
$264,900
- 4 Beds
- 2 Baths
- 1,746 sq. ft.
- Single family
- Pending
Listed by: pamela sanders
Office: re/max alamo realty
MLS#:2005310
Source:LERA
Price summary
- Price:$264,900
- Price per sq. ft.:$151.72
About this home
**Quick-Sale OPPORTUNITY Near Downtown San Antonio** Don't miss this spacious 4-bedroom, 2-bath home offering 1,746 square feet in a highly convenient East Side location. Situated at 2735 E. Houston St., the property provides quick access to downtown San Antonio, the Frost Bank Center, Freeman Coliseum, The Pearl, major roadways, dining, entertainment, and area attractions. This property is ideal for buyers looking for space, location, and value, with excellent potential for owner-occupants, investors, or renovation-minded purchasers. With a functional layout and a central location near some of San Antonio's most recognized destinations, this home is ready for its next chapter. Priced to sell, seller will consider all reasonable offers. Schedule your showing today and bring your best offer.
Contact an agent
Home facts
- Year built:1948
- Subdivision & Development:DENVER HEIGHTS
- Listing ID #:2005310
- Added:50 day(s) ago
- Updated:September 23, 2026 at 11:16 AM
Rooms and interior
- Bedrooms:4
- Total bathrooms:2
- Full bathrooms:2
- Flooring:Ceramic Tile
- Bathrooms Description:Tub/Shower Combo
- Kitchen Description:Refrigerator, Stove/Range
- Bedroom Description:Master Bedroom Downstairs
- Living area:1,746 sq. ft.
Heating and cooling
- Cooling:One Central
- Heating:Central
Structure and exterior
- Roof:Composition
- Year built:1948
- Building area:1,746 sq. ft.
- Lot area:0.14 Acres
- Architectural Style:Two Story
- Construction Materials:Wood
- Levels:2 Story
Schools
- High school:Call District
- Middle school:Call District
- Elementary school:Call District
Utilities
- Water:City
- Sewer:City
Finances and disclosures
- Price:$264,900
- Price per sq. ft.:$151.72
- Tax amount:$5,732 (2025)
Features and amenities
- Laundry features:Dryer, Laundry Main Level, Washer
- Amenities:Ceiling Fans
Parking
- Parking description:Detached Garage, One Car Garage
 IDX information is provided exclusively for consumers’ personal, non-commercial use, that it may not be used for any purpose other than to identify prospective properties consumers may be interested in purchasing, and that the data is deemed reliable but is not guaranteed accurate by LERA MLS (Local Expertise Regional Access). The MLS may, at its discretion, require use of other disclaimers as necessary to protect participants and/or the MLS from liability.
 New listings near 2735 E Houston St
- New
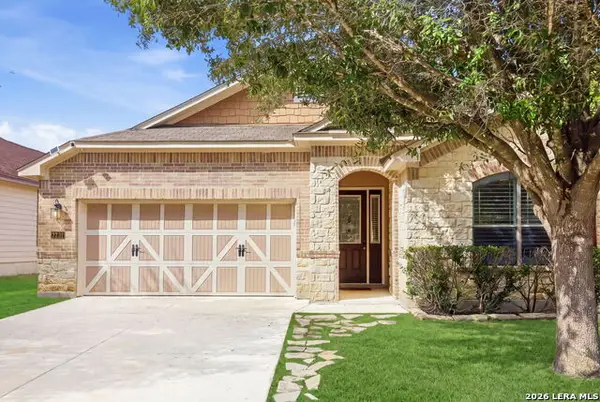 $299,000Active3 beds 2 baths1,940 sq. ft.
7731 Clos Du Bois, San Antonio, TX 78253
MLS# 2018604Listed by: DERIVE DEVELOPMENT - New
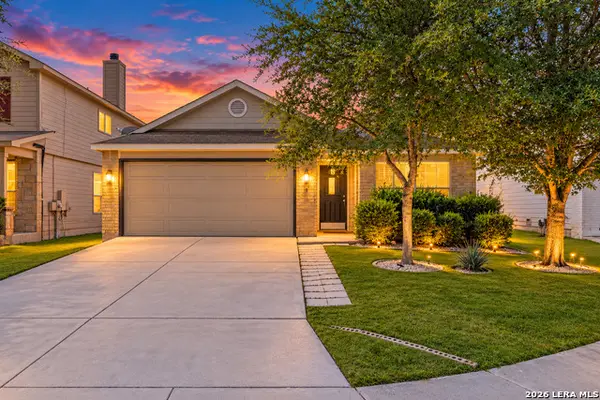 $339,500Active3 beds 2 baths1,672 sq. ft.
27119 Rustic Horse, San Antonio, TX 78260
MLS# 2018575Listed by: REAL BROKER, LLC - New
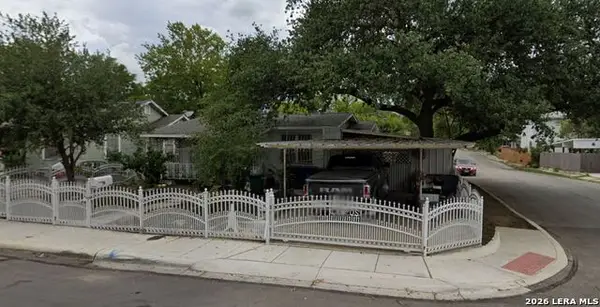 $195,000Active2 beds 1 baths784 sq. ft.
403 Viendo, San Antonio, TX 78201
MLS# 2018576Listed by: TOWERS REALTY & INVESTMENTS - New
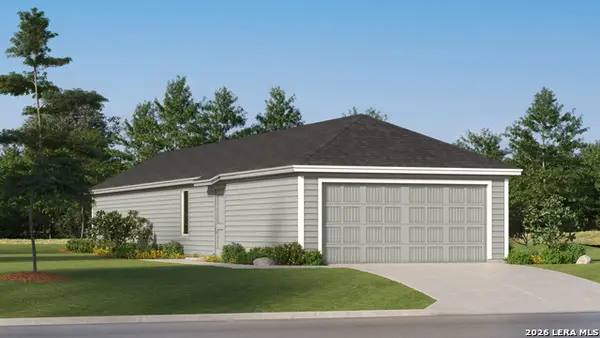 $214,699Active3 beds 2 baths1,208 sq. ft.
14733 Pezenas Street, San Antonio, TX 78245
MLS# 2018577Listed by: KELLER WILLIAMS CITY-VIEW - New
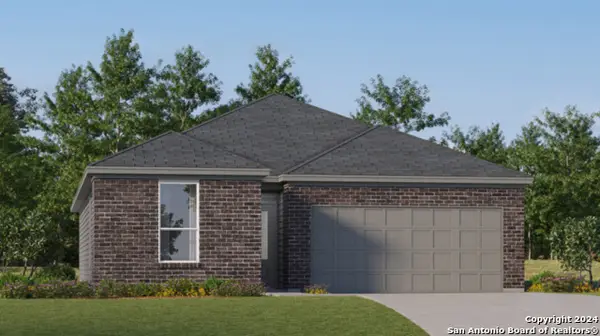 $280,999Active3 beds 2 baths1,634 sq. ft.
3720 Pepperell Way, San Antonio, TX 78245
MLS# 2018579Listed by: KELLER WILLIAMS CITY-VIEW - New
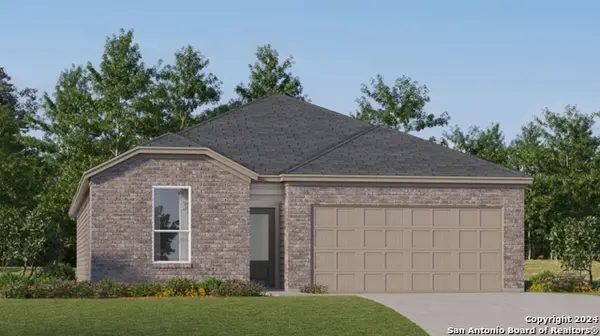 $283,249Active4 beds 3 baths2,024 sq. ft.
5002 Garden Stone, San Antonio, TX 78223
MLS# 2018581Listed by: KELLER WILLIAMS CITY-VIEW - New
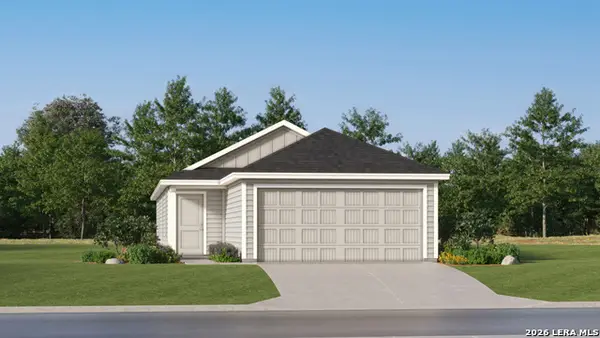 $220,999Active4 beds 2 baths1,483 sq. ft.
5219 Magnolia Gardens, San Antonio, TX 78223
MLS# 2018582Listed by: KELLER WILLIAMS CITY-VIEW - New
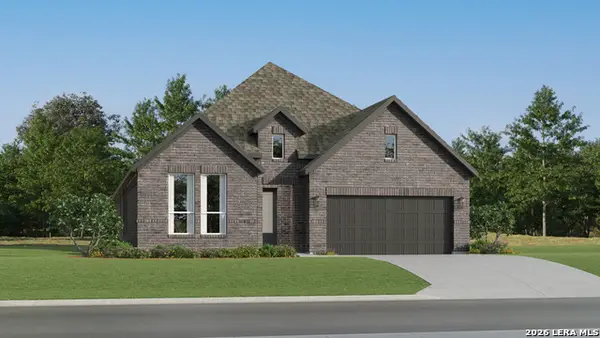 $345,999Active4 beds 3 baths2,279 sq. ft.
8522 Hidden Keys, San Antonio, TX 78263
MLS# 2018585Listed by: KELLER WILLIAMS CITY-VIEW - New
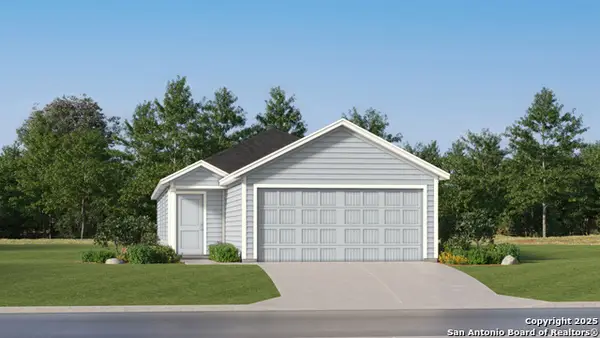 $182,999Active3 beds 2 baths1,354 sq. ft.
7471 Bismarck Sapphire, San Antonio, TX 78263
MLS# 2018590Listed by: KELLER WILLIAMS CITY-VIEW - New
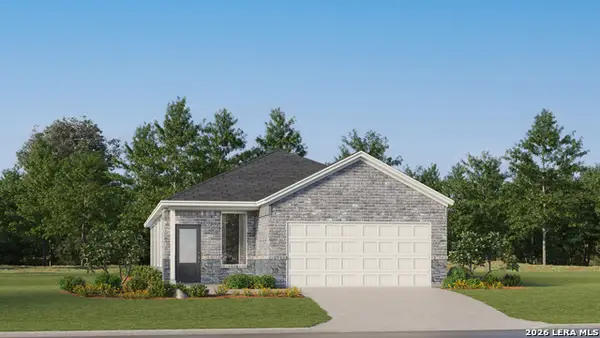 $233,999Active4 beds 2 baths1,897 sq. ft.
7477 Bismarck Sapphire, San Antonio, TX 78263
MLS# 2018591Listed by: KELLER WILLIAMS CITY-VIEW


Protect your home and budget from life's surprises with an Assurant Home Warranty, backed by a partner that supports you through every step of homeownership. Explore Plans.
© 2023 - 2026 ERA Franchise Systems LLC. All rights reserved. ERA Franchise Systems LLC fully supports the principles of the Fair Housing Act and the Equal Opportunity Act. ERA, ERA Real Estate powered, and their respective logos are registered service marks of ERA Franchise Systems LLC. Each office is independently owned and operated.