
2803 High Castle, San Antonio, TX 78245
Local realty services provided by:ERA Brokers Consolidated
2803 High Castle,San Antonio, TX 78245
$234,000
- 3 Beds
- 2 Baths
- 1,557 sq. ft.
- Single family
- Active
Listed by: victoria comeaux rosales
Office: bk real estate
MLS#:2030343
Source:LERA
Price summary
- Price:$234,000
- Price per sq. ft.:$150.29
- Monthly HOA dues:$61.67
About this home
Come home to a welcoming corner-lot retreat with no rear neighbors. This 3-bedroom, 2-bath home features an open floor plan that makes it easy to gather with friends or settle in for a quiet evening. Recently updated flooring gives the carpet-free interior a fresh, inviting feel, and energy-saving window screens help reduce solar heat and glare. The home also features gutters, a freshly stained fence, and a two-car garage. Priced to sell, and the new refrigerator conveys.
Contact an agent
Home facts
- Year built:2018
- Subdivision & Development:LADERA
- Listing ID #:2030343
- Added:1 day(s) ago
- Updated:November 13, 2026 at 09:29 PM
Rooms and interior
- Bedrooms:3
- Total bathrooms:2
- Full bathrooms:2
- Flooring:Ceramic Tile
- Dining Description:Living Room/Dining Room Combo
- Bathrooms Description:Double Vanity, Shower Only
- Kitchen Description:Dishwasher, Eat-In Kitchen, Refrigerator, Stove/Range
- Bedroom Description:All Bedrooms Downstairs, Ceiling Fan, Full Bath, Master Bedroom Downstairs, Walk-In Closet, Walk-In Closets
- Living area:1,557 sq. ft.
Heating and cooling
- Cooling:One Central
- Heating:Central, Electric
Structure and exterior
- Roof:Composition
- Year built:2018
- Building area:1,557 sq. ft.
- Lot area:0.16 Acres
- Architectural Style:One Story
- Construction Materials:Brick, Siding
- Foundation Description:Slab
- Levels:1 Story
Schools
- High school:Creek View
- Middle school:Loma Alta
- Elementary school:Ladera
Utilities
- Water:City
- Sewer:City
Finances and disclosures
- Price:$234,000
- Price per sq. ft.:$150.29
- Tax amount:$7,243 (2025)
Features and amenities
- Laundry features:Dryer Connection, Laundry Room, Washer Connection
- Amenities:Ceiling Fans, Electric Water Heater, High Speed Internet, Park/Playground, Private Garbage Service, Telephone, Utility Room Inside, Water Softener (owned)
Parking
- Parking description:Two Car Garage
 IDX information is provided exclusively for consumers’ personal, non-commercial use, that it may not be used for any purpose other than to identify prospective properties consumers may be interested in purchasing, and that the data is deemed reliable but is not guaranteed accurate by LERA MLS (Local Expertise Regional Access). The MLS may, at its discretion, require use of other disclaimers as necessary to protect participants and/or the MLS from liability.
New listings near 2803 High Castle
- New
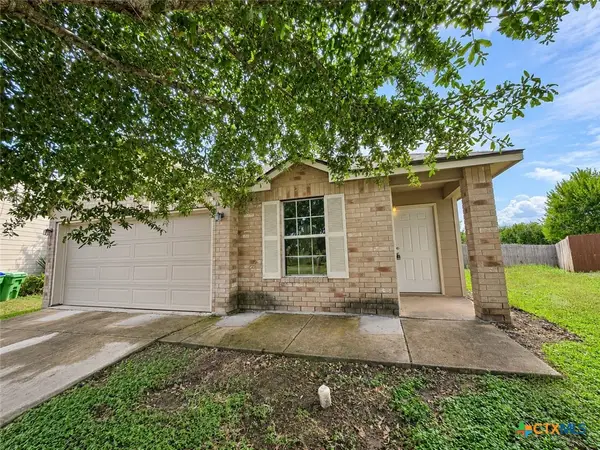 $225,000Active3 beds 2 baths1,513 sq. ft.
10910 Burning Lamp, San Antonio, TX 78245
MLS# 630002Listed by: RE/MAX GO - NB 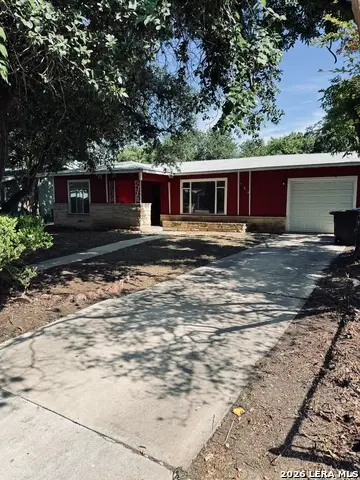 $149,900Pending2 beds 1 baths880 sq. ft.
506 Dresden Dr, San Antonio, TX 78213
MLS# 2030335Listed by: ALAMO HOME SOURCE REALTY- New
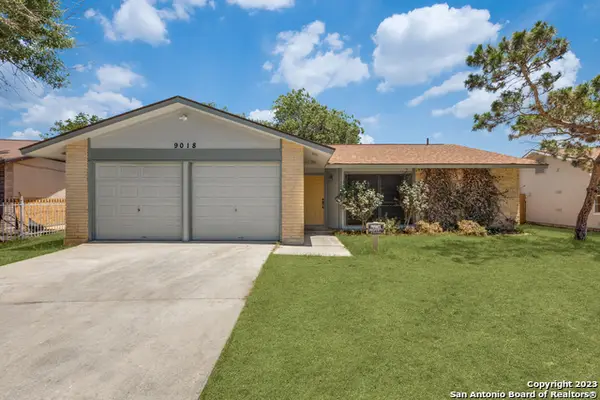 $215,000Active3 beds 2 baths1,145 sq. ft.
9018 Island View St, San Antonio, TX 78242
MLS# 2030342Listed by: EXP REALTY - New
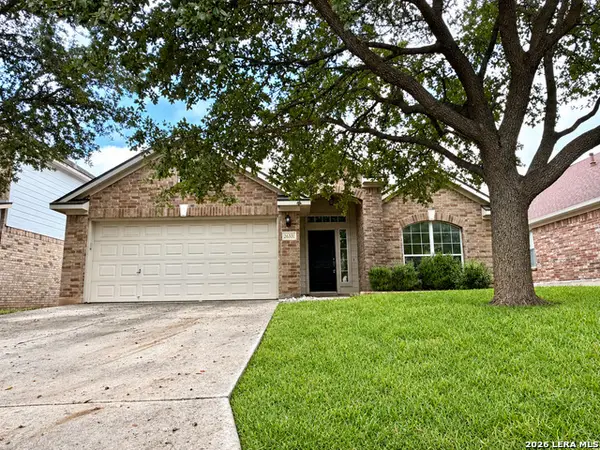 $365,000Active3 beds 2 baths2,044 sq. ft.
26331 Walden Oak, San Antonio, TX 78260
MLS# 2030347Listed by: GOOD LIFE REALTY GROUP - New
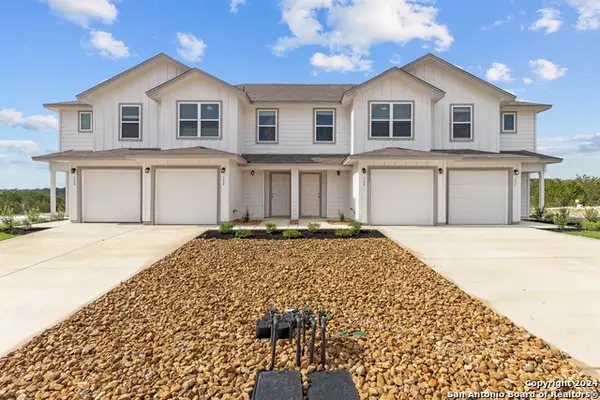 $850,000Active-- beds -- baths4,976 sq. ft.
125-129-133-137 Bonnie Bend, San Antonio, TX 78253
MLS# 2030349Listed by: EXP REALTY - New
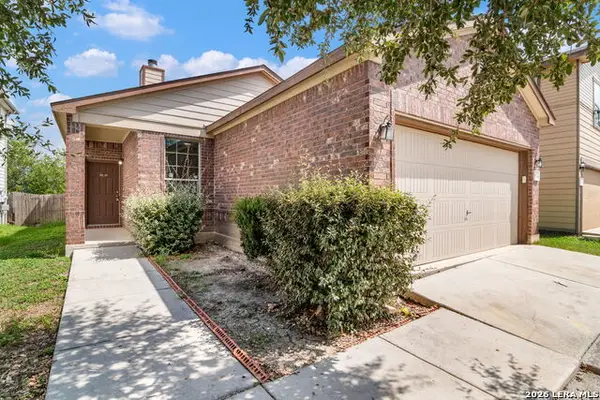 $194,900Active3 beds 2 baths1,354 sq. ft.
5122 Sunview Vly, San Antonio, TX 78244
MLS# 2030350Listed by: REAL ESTATE MUSES - New
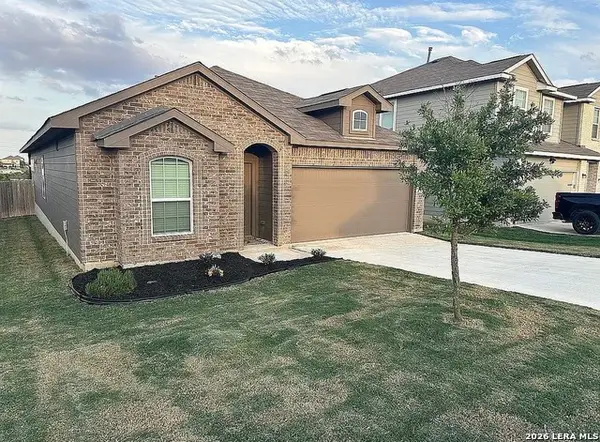 $269,999Active3 beds 2 baths2,096 sq. ft.
243 Hunters Brk, San Antonio, TX 78253
MLS# 2029238Listed by: VYLLA HOME 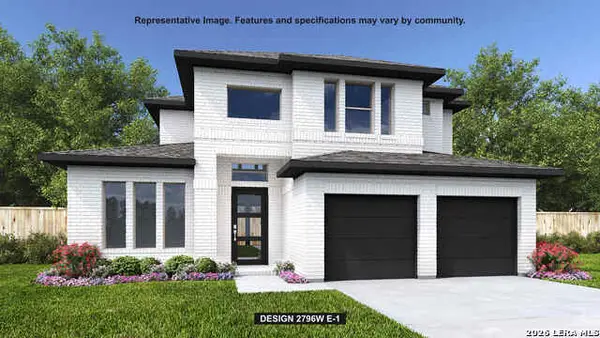 $663,900Pending4 beds 4 baths3,018 sq. ft.
13306 Ashland Flower, San Antonio, TX 78245
MLS# 2030293Listed by: PERRY HOMES REALTY, LLC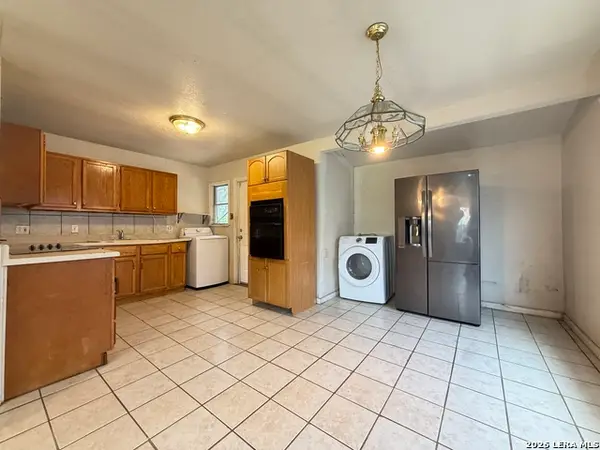 $134,900Pending3 beds 1 baths888 sq. ft.
214 Felps Blvd, San Antonio, TX 78221
MLS# 2030312Listed by: ALAMO HOME SOURCE REALTY


Protect your home and budget from life's surprises with an Assurant Home Warranty, backed by a partner that supports you through every step of homeownership. Explore Plans.
© 2023 - 2026 ERA Franchise Systems LLC. All rights reserved. ERA Franchise Systems LLC fully supports the principles of the Fair Housing Act and the Equal Opportunity Act. ERA, ERA Real Estate powered, and their respective logos are registered service marks of ERA Franchise Systems LLC. Each office is independently owned and operated.