
3 Burnham Gln, San Antonio, TX 78257
Local realty services provided by:ERA Brokers Consolidated
Listed by: matthew resnick
Office: kuper sotheby's int'l realty
MLS#:1997794
Source:LERA
Price summary
- Price:$699,000
- Price per sq. ft.:$287.77
- Monthly HOA dues:$295
About this home
Beautifully remodeled garden home in The Dominion, privately situated on a quiet cul-de-sac greenbelt lot. The Old Chicago brick exterior and standing seam roof create timeless curb appeal, while the thoughtfully updated interiors showcase travertine flooring, high ceilings, arched accents and doorways, custom paint and plaster finishes, replaced light fixtures, and expansive Andersen windows and doors that fill the home with natural light. The kitchen features Michael Edwards cabinetry, Viking appliances, a True commercial-grade refrigerator, and Miele dishwasher, opening seamlessly to the family room for comfortable everyday living and entertaining. The dining room offers additional flexibility and could alternatively function as office space, depending on lifestyle needs. Outdoors, the private backyard offers a low-maintenance setting with an extended Old Chicago Brick patio, creating a private space to relax or entertain. A rear-entry 2 car garage with additional space for a golf cart adds convenience to this beautifully finished home in one of San Antonio's most prestigious 24/7 guard gated communities that offers optional Dominion Country Club amenities, including dining, pool, tennis, and golf....
Contact an agent
Home facts
- Year built:1999
- Subdivision & Development:THE DOMINION
- Listing ID #:1997794
- Added:72 day(s) ago
- Updated:September 17, 2026 at 01:42 PM
Rooms and interior
- Bedrooms:3
- Total bathrooms:2
- Full bathrooms:2
- Flooring:Marble
- Dining Description:Breakfast Bar, Separate Dining Room, Two Eating Areas
- Bathrooms Description:Double Vanity, Shower Only
- Kitchen Description:Breakfast Bar, Island Kitchen
- Bedroom Description:All Bedrooms Downstairs, Ceiling Fan, Full Bath, Master Bedroom Downstairs, Outside Access, Secondary Bedroom Downstairs, Walk-In Closet
- Living area:2,429 sq. ft.
Heating and cooling
- Cooling:One Central
- Heating:Central, Natural Gas
Structure and exterior
- Roof:Tile
- Year built:1999
- Building area:2,429 sq. ft.
- Lot area:0.16 Acres
- Lot Features:On Greenbelt, Secluded
- Architectural Style:Contemporary, One Story, Traditional
- Construction Materials:4 Sides Masonry, Brick
- Exterior Features:Covered Patio, Has Gutters, Mature Trees, Patio Slab, Sprinkler System, Wrought Iron Fence
- Foundation Description:Slab
- Levels:1 Story
Schools
- High school:Clark
- Middle school:Rawlinson
- Elementary school:Leon Springs
Utilities
- Water:Water System
- Sewer:Sewer System
Finances and disclosures
- Price:$699,000
- Price per sq. ft.:$287.77
- Tax amount:$13,456 (2025)
Features and amenities
- Laundry features:Dryer Connection, Washer Connection
- Amenities:Basketball Court, Ceiling Fans, Chandelier, Clubhouse, Controlled Access, Golf Course, Guarded Access, Jogging Trails, Park/Playground, Study/Library, Tennis, Utility Room Inside
Parking
- Parking description:Attached Garage, Golf Cart, Oversized, Rear Entry Garage, Two Car Garage
 IDX information is provided exclusively for consumers’ personal, non-commercial use, that it may not be used for any purpose other than to identify prospective properties consumers may be interested in purchasing, and that the data is deemed reliable but is not guaranteed accurate by LERA MLS (Local Expertise Regional Access). The MLS may, at its discretion, require use of other disclaimers as necessary to protect participants and/or the MLS from liability.
 New listings near 3 Burnham Gln
- New
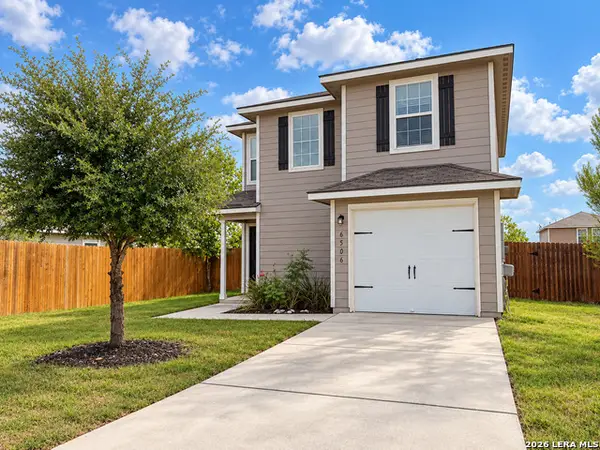 $208,000Active3 beds 3 baths1,252 sq. ft.
6506 Chevler Pass, San Antonio, TX 78252
MLS# 2017205Listed by: LPT REALTY, LLC - New
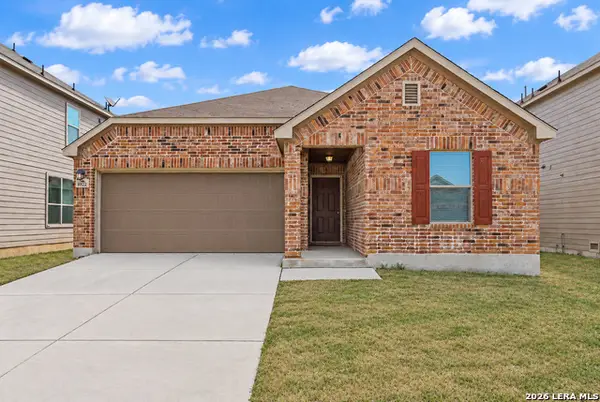 $219,000Active3 beds 2 baths1,672 sq. ft.
8922 Victoria Lk, San Antonio, TX 78224
MLS# 2017206Listed by: REAL BROKER, LLC - New
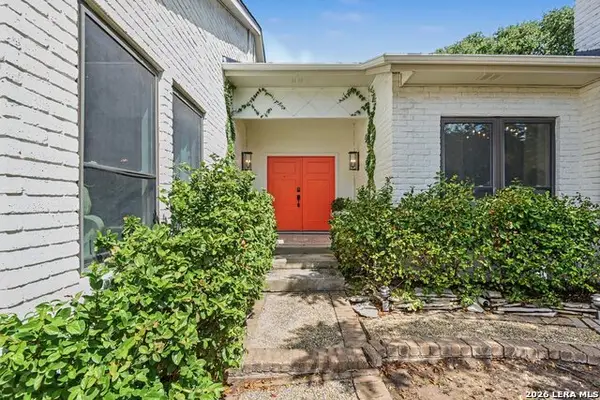 $429,000Active2 beds 3 baths2,269 sq. ft.
7062 Mccullough Ave, San Antonio, TX 78216
MLS# 2017208Listed by: RED OX REAL ESTATE - New
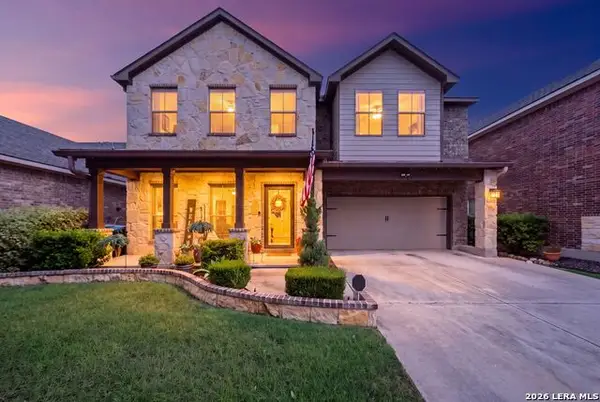 $382,500Active4 beds 3 baths2,485 sq. ft.
12439 Caprock Crk, San Antonio, TX 78254
MLS# 2017209Listed by: EXP REALTY - New
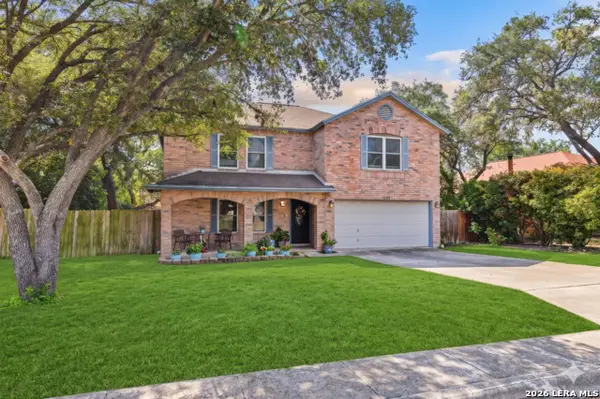 $255,000Active4 beds 3 baths2,306 sq. ft.
7503 Garden Grv, San Antonio, TX 78250
MLS# 2017212Listed by: VORTEX REALTY - New
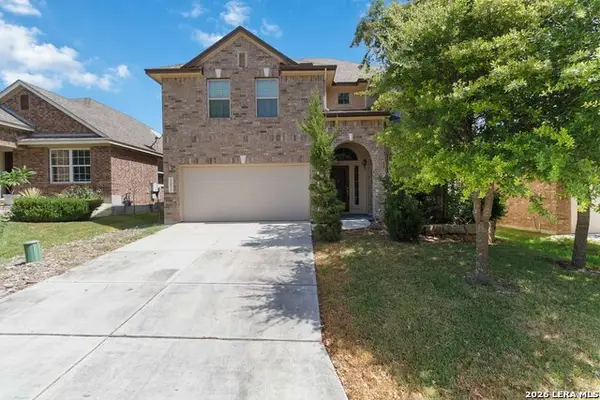 $450,000Active4 beds 4 baths2,803 sq. ft.
25022 Elwell Pt, San Antonio, TX 78255
MLS# 2017198Listed by: LPT REALTY, LLC - New
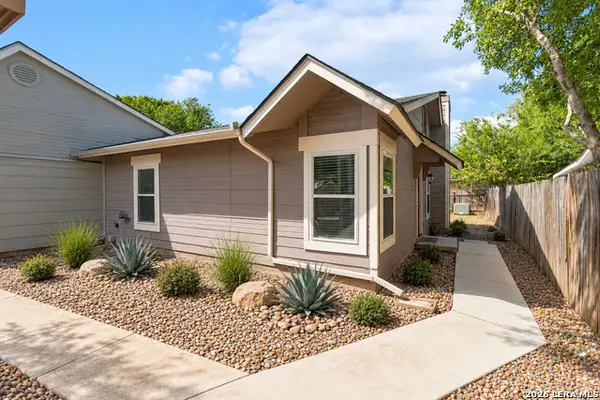 $170,000Active2 beds 1 baths936 sq. ft.
6823 Mountain Spring St, San Antonio, TX 78249
MLS# 2017201Listed by: JB GOODWIN, REALTORS - New
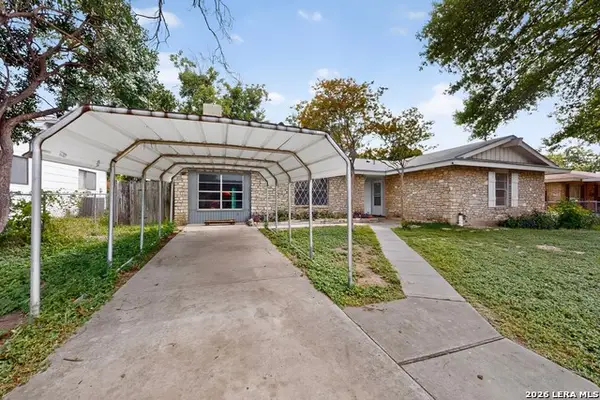 $164,900Active4 beds 2 baths1,520 sq. ft.
5215 Village Row, San Antonio, TX 78218
MLS# 2017202Listed by: TEXAS HOME REALTY - New
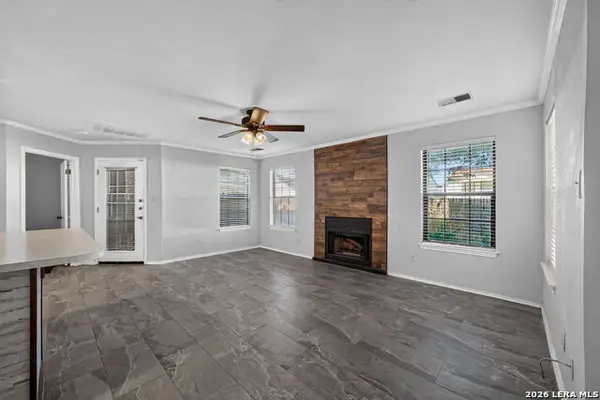 $150,000Active2 beds 2 baths926 sq. ft.
4803 Hamilton Wolfe Rd. #303, San Antonio, TX 78229
MLS# 2017187Listed by: KELLER WILLIAMS CITY-VIEW - New
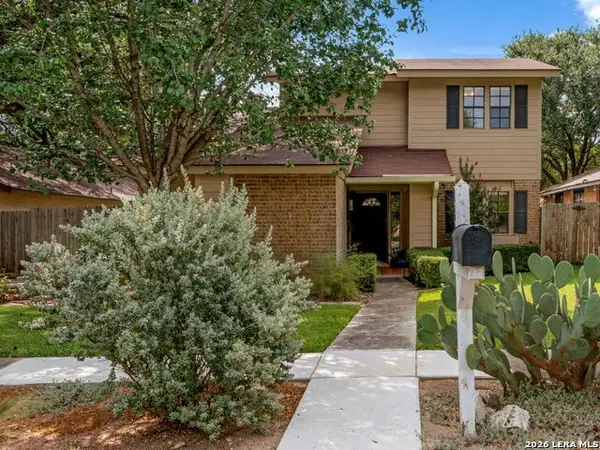 $350,000Active3 beds 3 baths1,540 sq. ft.
2310 Wilderness Hill, San Antonio, TX 78231
MLS# 2010611Listed by: PREMIER REALTY GROUP PLATINUM


Protect your home and budget from life's surprises with an Assurant Home Warranty, backed by a partner that supports you through every step of homeownership. Explore Plans.
© 2023 - 2026 ERA Franchise Systems LLC. All rights reserved. ERA Franchise Systems LLC fully supports the principles of the Fair Housing Act and the Equal Opportunity Act. ERA, ERA Real Estate powered, and their respective logos are registered service marks of ERA Franchise Systems LLC. Each office is independently owned and operated.