
324 Heavens Way, San Antonio, TX 78260
Local realty services provided by:ERA Brokers Consolidated
324 Heavens Way,San Antonio, TX 78260
$999,900
- 5 Beds
- 4 Baths
- 4,371 sq. ft.
- Single family
- Active
Listed by: aaron jistel
Office: listingspark
MLS#:2031299
Source:LERA
Price summary
- Price:$999,900
- Price per sq. ft.:$228.76
- Monthly HOA dues:$32
About this home
A LITTLE SLICE OF HEAVEN! Move-in ready, well maintained, in excellent condition! Located on Lot 7 on Heavens Way, come discover the perfect blend of elegance, space, comfort, and modern living in this truly custom, stunning 5-bedroom, 4-bathroom home. Located in the very serene and desirable neighborhood of Timberwood Park, on one of the best streets, with underground utilities, and a short walk to the park! - - As you step inside the beautiful, iron front doors, you are greeted by a captivating grand entry with an elegant circular staircase and soaring ceilings, boasting a beautiful ceiling treatment. The open floor plan seamlessly integrates the living, dining, and kitchen areas, creating the perfect space for both entertaining and everyday family life. The gourmet kitchen is a chef's dream, with a gas stove top, pot-filler, double ovens, ice-maker, all stainless steel appliances, so much cabinet space and counter space; also with walk-in pantry and dry bar to fully completed this space. - - The luxurious primary bedroom is completely private and truly sequestered in its own wing of the house! This wing is complete with a coffee bar, a spa-like ensuite bathroom with dual vanities, a soaking tub and double showers, a fabulous walk-in closet, and a private study perfect for working from home. - - There is a second room downstairs that is perfect for a guest room, hobby room, or second office. Upstairs features a giant game room, lots of extra storage, two full baths, and 3 bedrooms that are all generously sized and offer plenty of walk-in closet space. - - Outside, the spectacular covered patio is perfect for cozying up by the outdoor fireplace or grilling dinner in the outdoor kitchen. Also has a Sports Cage turfed with lights to play and practice your skills! Plenty of parking also with an oversized 3-car garage with work space, as well as circular drive in front. - - With its prime location in the heart of Timberwood Park, near highly-rated exemplary schools, on a quiet street with underground utilities, and within walking distance to the gated neighborhood park, this remarkable home provides an ideal retreat. This one-of-a-kind home is a MUST SEE!! - - - - The Timberwood Park neighborhood is highly sought after, offering residents access to the gated 30-acre private park, featuring a 7-acre pond with catch-and-release fishing, a 6-hole golf course, lighted pickleball, tennis and basketball courts, a sand volleyball court, a junior Olympic swimming pool, playgrounds, walking trails, a covered pavilion, and clubhouse with gym and private party rooms. The park also hosts many popular community events for residents, like Music in the Park, BBQ cook-offs, and many holiday events, which are great to enjoy and get to know your neighbors!...
Contact an agent
Home facts
- Year built:2014
- Subdivision & Development:TIMBERWOOD PARK
- Listing ID #:2031299
- Added:1 day(s) ago
- Updated:November 19, 2026 at 03:25 AM
Rooms and interior
- Bedrooms:5
- Total bathrooms:4
- Full bathrooms:4
- Flooring:Carpeting, Ceramic Tile, Stained Concrete, Wood
- Dining Description:Breakfast Bar, Separate Dining Room
- Bathrooms Description:Double Vanity, Garden Tub, Shower Only
- Kitchen Description:Breakfast Bar, Built-In Oven, Cook Top, Dishwasher, Disposal, Gas Cooking, Gas Grill, Ice Maker Connection, Island Kitchen, Microwave Oven, Refrigerator, Self-Cleaning Oven, Solid Counter Tops, Stove/Range, Vent Fan, Walk-In Pantry, Wet Bar
- Bedroom Description:Full Bath, Master Bedroom Downstairs, Walk-In Closet
- Living area:4,371 sq. ft.
Heating and cooling
- Cooling:Three+ Central, Zoned
- Heating:Central, Natural Gas
Structure and exterior
- Roof:Composition
- Year built:2014
- Building area:4,371 sq. ft.
- Lot area:0.49 Acres
- Architectural Style:Texas Hill Country, Traditional, Two Story
- Construction Materials:4 Sides Masonry, Stone/Rock, Stucco
- Foundation Description:Slab
- Levels:2 Story
Schools
- High school:Pieper
- Middle school:Pieper Ranch
- Elementary school:Timberwood Park
Utilities
- Water:Water System
- Sewer:Aerobic Septic
Finances and disclosures
- Price:$999,900
- Price per sq. ft.:$228.76
- Tax amount:$6,512 (2024)
Features and amenities
- Laundry features:Dryer Connection, Washer Connection
- Amenities:Built-In Oven, Ceiling Fans, Chandelier, Clubhouse, Gas Water Heater, Golf Course, Jogging Trails, Park/Playground, Plumb for Water Softener, Pre-Wired for Security, Security System (Owned), Study/Library, Tennis, Utility Room Inside, Water Softener (owned)
Parking
- Parking description:Garage Door Opener, Oversized, Side Entry Garage, Three Car Garage
 IDX information is provided exclusively for consumers’ personal, non-commercial use, that it may not be used for any purpose other than to identify prospective properties consumers may be interested in purchasing, and that the data is deemed reliable but is not guaranteed accurate by LERA MLS (Local Expertise Regional Access). The MLS may, at its discretion, require use of other disclaimers as necessary to protect participants and/or the MLS from liability.
New listings near 324 Heavens Way
- New
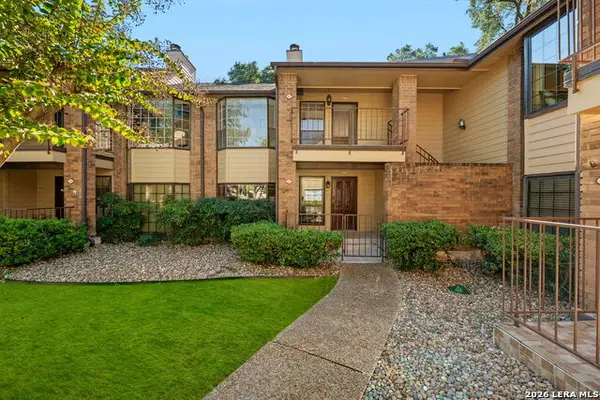 $195,000Active2 beds 2 baths1,580 sq. ft.
3605 Hidden Dr #A5, San Antonio, TX 78217
MLS# 2031303Listed by: TRINIDAD REALTY PARTNERS, INC - New
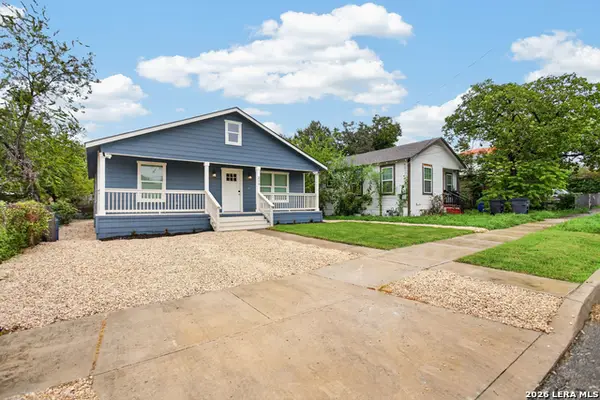 $379,400Active3 beds 3 baths1,344 sq. ft.
219 Dashiell St, San Antonio, TX 78203
MLS# 2031294Listed by: STEPSTONE REALTY LLC - New
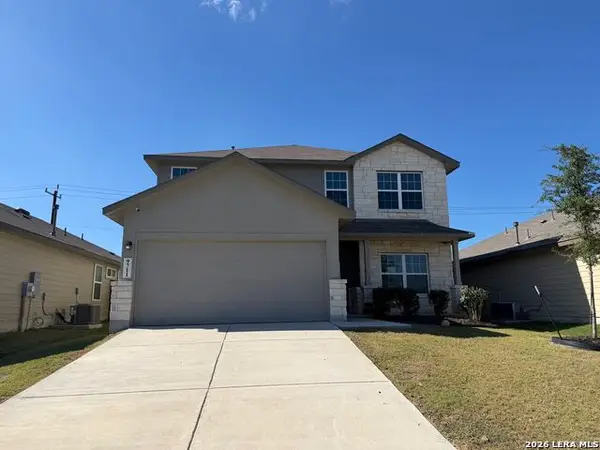 $349,900Active5 beds 4 baths2,680 sq. ft.
9711 Western Wishes, San Antonio, TX 78254
MLS# 2031300Listed by: DAVALOS & ASSOCIATES - New
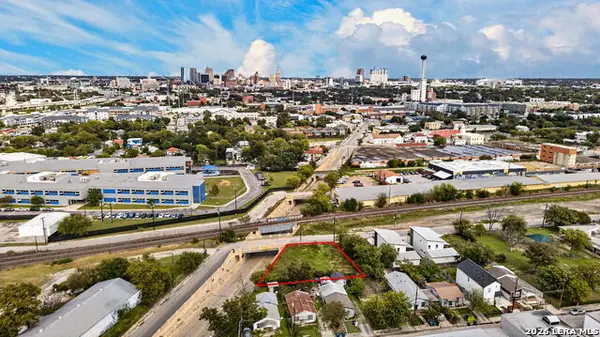 $99,900Active0.18 Acres
250 Cassiano, San Antonio, TX 78204
MLS# 2031305Listed by: KELLER WILLIAMS CITY-VIEW - New
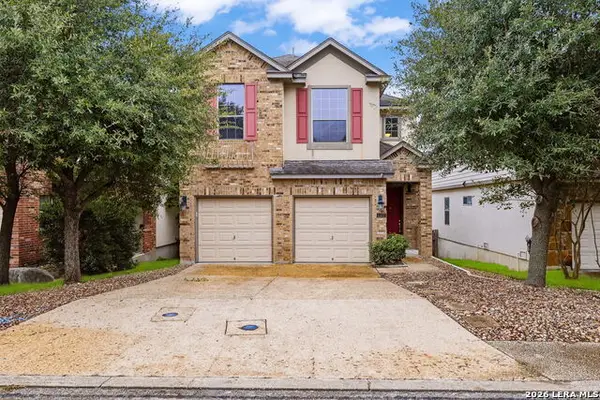 $330,000Active3 beds 2 baths1,640 sq. ft.
1322 Tweed Willow, San Antonio, TX 78258
MLS# 2031306Listed by: KELLER WILLIAMS LEGACY - New
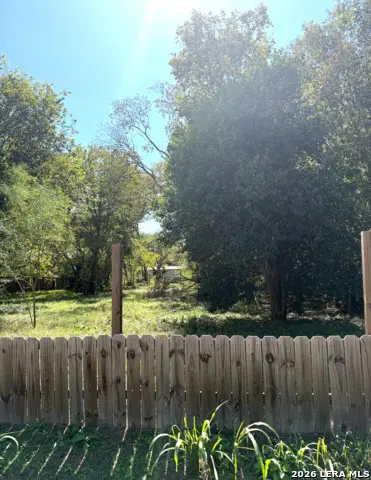 $23,000Active0.18 Acres
914 Yucca St, San Antonio, TX 78220
MLS# 2031307Listed by: DILLINGHAM & TOONE REAL ESTATE - New
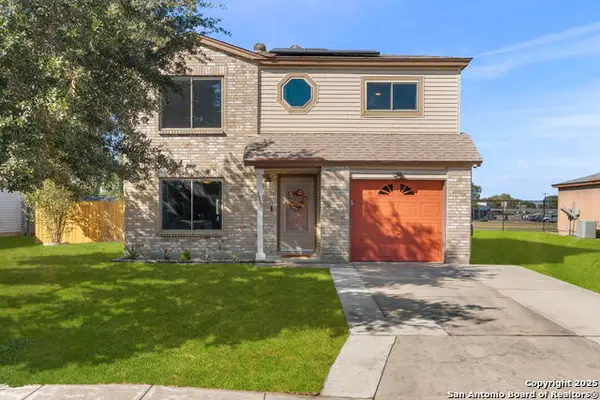 $204,000Active3 beds 3 baths1,501 sq. ft.
3315 Glacier Lk, San Antonio, TX 78222
MLS# 2031308Listed by: COLDWELL BANKER D'ANN HARPER - New
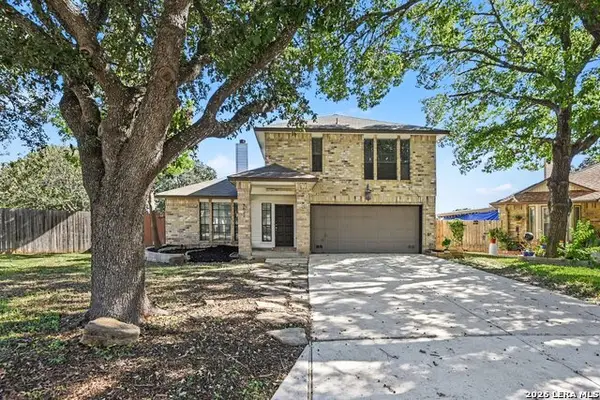 $289,900Active3 beds 3 baths1,686 sq. ft.
3622 Pavillion Cir, San Antonio, TX 78217
MLS# 2031312Listed by: ENTERA REALTY LLC - New
 $150,000Active4 beds 2 baths1,265 sq. ft.
4930 Grey Hawk St, San Antonio, TX 78217
MLS# 7083723Listed by: KH PROPERTY


Protect your home and budget from life's surprises with an Assurant Home Warranty, backed by a partner that supports you through every step of homeownership. Explore Plans.
© 2023 - 2026 ERA Franchise Systems LLC. All rights reserved. ERA Franchise Systems LLC fully supports the principles of the Fair Housing Act and the Equal Opportunity Act. ERA, ERA Real Estate powered, and their respective logos are registered service marks of ERA Franchise Systems LLC. Each office is independently owned and operated.