
3605 Hidden Dr #A5, San Antonio, TX 78217
Local realty services provided by:ERA Experts
3605 Hidden Dr #A5,San Antonio, TX 78217
$195,000
- 2 Beds
- 2 Baths
- 1,580 sq. ft.
- Condominium
- Active
Listed by: leeann burton
Office: trinidad realty partners, inc
MLS#:2031303
Source:LERA
Price summary
- Price:$195,000
- Price per sq. ft.:$123.42
- Monthly HOA dues:$442
About this home
STUNNING, SPACIOUS & FULLY RENOVATED!! FIRST LEVEL 2/2 CONDO in the exclusive IDLEWOOD CONDOMINIUMS. Rare opportunity to find a first level condo in Idlewood Condominiums. Residents live here long-term and love it! Centrally located near Hospitals, Military Bases, Schools, Retail and Restaurants. Private property with Controlled Access, Lush Landscape, Mature Trees and Swimming Pool. This unit features 2 bedrooms/2 full baths, a 1580 square foot, Open Split Floor Plan, Vaulted Ceilings, Luxury Wood Laminate Flooring throughout, NO CARPET, Quartz Countertops, Newer Light Fixtures/Ceiling Fans, Refinished Cabinetry, Subway Tiled Backsplash, Two Dining Areas, Dining Room with Bay Window, Floor to ceiling Wood Burning Fireplace, French Doors lead out to Private Courtyard Back Patio, Oversized Master Suite with access to patio & oversized Walk-in Closet, Two-Car Covered Parking directly in front of unit, Refrigerator w/ Ice Maker, Full size Washer & Dryer connection in Laundry room, outside storage on patio. This condo has it all!...
Contact an agent
Home facts
- Year built:1975
- Listing ID #:2031303
- Added:1 day(s) ago
- Updated:November 19, 2026 at 03:25 AM
Rooms and interior
- Bedrooms:2
- Total bathrooms:2
- Full bathrooms:2
- Flooring:Laminate, Wood
- Dining Description:Separate Dining Room, Two Eating Areas
- Bathrooms Description:Separate Vanity
- Kitchen Description:Dishwasher, Disposal, Microwave Oven, Refrigerator, Stove/Range
- Bedroom Description:Full Bath, Split, Walk-In Closet, Walk-In Closets
- Living area:1,580 sq. ft.
Heating and cooling
- Cooling:One Central
- Heating:Central, Electric
Structure and exterior
- Roof:Composition
- Year built:1975
- Building area:1,580 sq. ft.
- Construction Materials:Brick, Siding
- Exterior Features:Covered Patio, Has Gutters, Mature Trees, Patio Slab
- Foundation Description:Slab
Schools
- High school:Macarthur
- Middle school:Garner
- Elementary school:Serna
Finances and disclosures
- Price:$195,000
- Price per sq. ft.:$123.42
- Tax amount:$4,219 (2025)
Features and amenities
- Laundry features:Dryer Connection, Laundry Main Level, Laundry in Closet, Washer Connection
- Amenities:Ceiling Fans, Chandelier
 IDX information is provided exclusively for consumers’ personal, non-commercial use, that it may not be used for any purpose other than to identify prospective properties consumers may be interested in purchasing, and that the data is deemed reliable but is not guaranteed accurate by LERA MLS (Local Expertise Regional Access). The MLS may, at its discretion, require use of other disclaimers as necessary to protect participants and/or the MLS from liability.
New listings near 3605 Hidden Dr #A5
- New
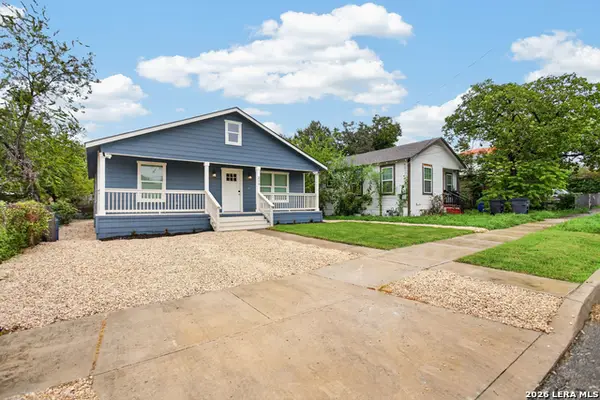 $379,400Active3 beds 3 baths1,344 sq. ft.
219 Dashiell St, San Antonio, TX 78203
MLS# 2031294Listed by: STEPSTONE REALTY LLC - New
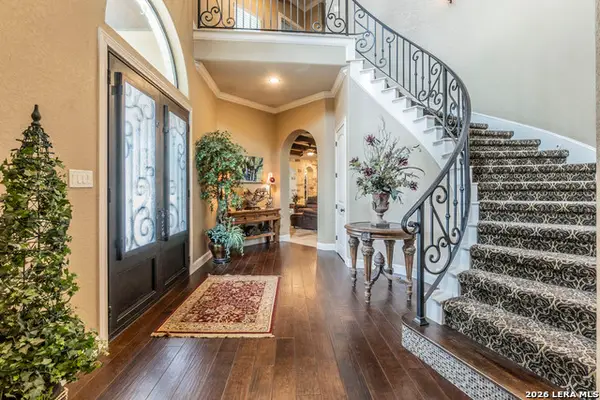 $999,900Active5 beds 4 baths4,371 sq. ft.
324 Heavens Way, San Antonio, TX 78260
MLS# 2031299Listed by: LISTINGSPARK - New
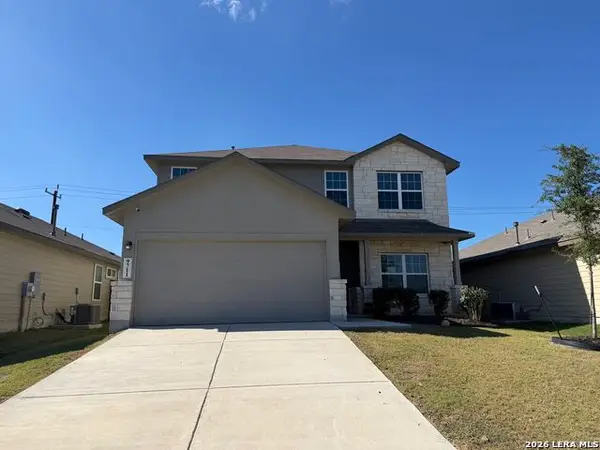 $349,900Active5 beds 4 baths2,680 sq. ft.
9711 Western Wishes, San Antonio, TX 78254
MLS# 2031300Listed by: DAVALOS & ASSOCIATES - New
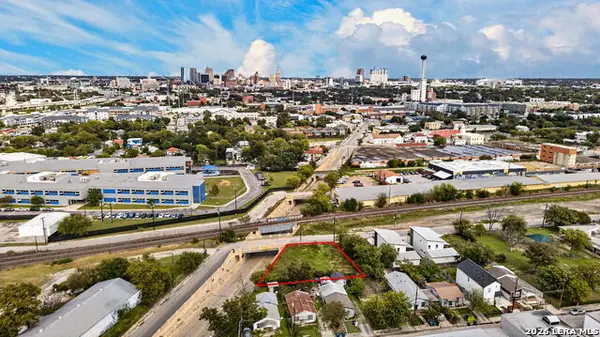 $99,900Active0.18 Acres
250 Cassiano, San Antonio, TX 78204
MLS# 2031305Listed by: KELLER WILLIAMS CITY-VIEW - New
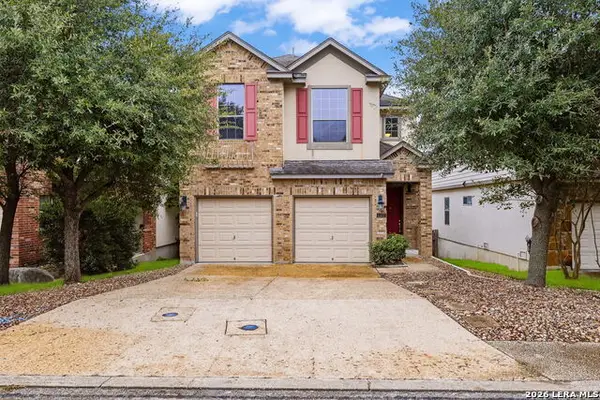 $330,000Active3 beds 2 baths1,640 sq. ft.
1322 Tweed Willow, San Antonio, TX 78258
MLS# 2031306Listed by: KELLER WILLIAMS LEGACY - New
 $23,000Active0.18 Acres
914 Yucca St, San Antonio, TX 78220
MLS# 2031307Listed by: DILLINGHAM & TOONE REAL ESTATE - New
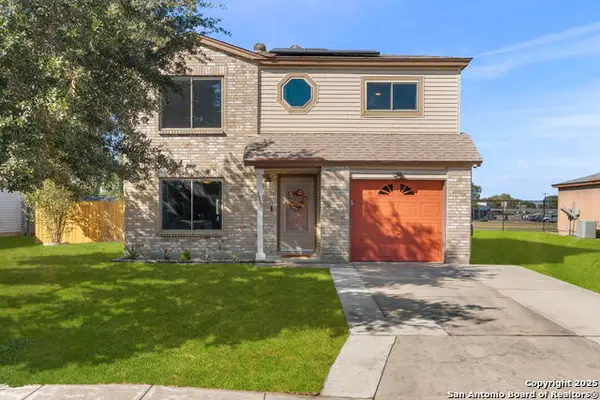 $204,000Active3 beds 3 baths1,501 sq. ft.
3315 Glacier Lk, San Antonio, TX 78222
MLS# 2031308Listed by: COLDWELL BANKER D'ANN HARPER - New
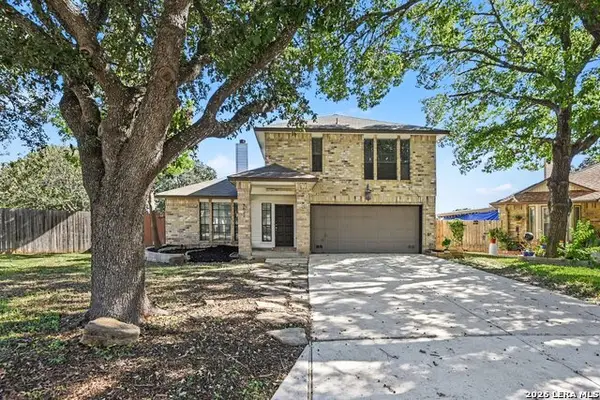 $289,900Active3 beds 3 baths1,686 sq. ft.
3622 Pavillion Cir, San Antonio, TX 78217
MLS# 2031312Listed by: ENTERA REALTY LLC - New
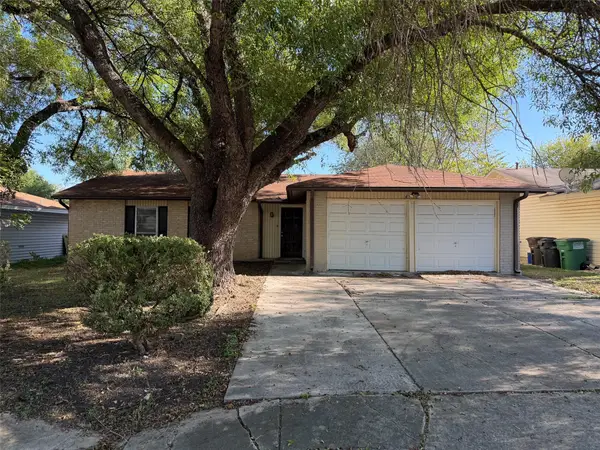 $150,000Active4 beds 2 baths1,265 sq. ft.
4930 Grey Hawk St, San Antonio, TX 78217
MLS# 7083723Listed by: KH PROPERTY


Protect your home and budget from life's surprises with an Assurant Home Warranty, backed by a partner that supports you through every step of homeownership. Explore Plans.
© 2023 - 2026 ERA Franchise Systems LLC. All rights reserved. ERA Franchise Systems LLC fully supports the principles of the Fair Housing Act and the Equal Opportunity Act. ERA, ERA Real Estate powered, and their respective logos are registered service marks of ERA Franchise Systems LLC. Each office is independently owned and operated.