
3431 Old Almonte Dr, San Antonio, TX 78224
Local realty services provided by:ERA Brokers Consolidated
Listed by: drew nelson
Office: serhant texas, llc.
MLS#:2973385
Source:ACTRIS
Price summary
- Price:$227,500
- Price per sq. ft.:$183.17
About this home
Built in 2024, this 3-bedroom, 2-bath home at 3431 Old Almonte Drive pairs the appeal of nearly new construction with upgrades made for everyday enjoyment. The garage has been transformed into the ultimate hangout spot think game days, movie nights, and weekends with friends while the upgraded patio creates a functional outdoor living space for relaxing, dining, and entertaining.
The option to purchase fully furnished makes settling in even easier, whether you’re buying your first home, planning a military relocation, or simply looking for a fresh start with fewer moving-day details. With three bedrooms, two full baths, and inviting spaces to gather indoors and out, this home offers more than the basics: it’s ready for your next chapter. Furnishings available by separate negotiation; specific inclusions to be agreed upon.
Contact an agent
Home facts
- Year built:2025
- Subdivision & Development:Palo Alto Un 5 Ncb 14552
- Listing ID #:2973385
- Updated:September 25, 2026 at 09:49 PM
Rooms and interior
- Bedrooms:3
- Total bathrooms:2
- Full bathrooms:2
- Flooring:Tile
- Kitchen Description:Dishwasher, Disposal, Electric Range, Exhaust Fan, Microwave, Refrigerator, Stainless Steel Appliance(s)
- Living area:1,242 sq. ft.
Heating and cooling
- Cooling:Central, Electric
- Heating:Central, Electric
- Central air:Yes
Structure and exterior
- Roof:Composition
- Year built:2025
- Building area:1,242 sq. ft.
- Lot area:0.1 Acres
- Lot Features:Landscaped
- Construction Materials:Brick, Cement Siding
- Exterior Features:Private Yard
- Foundation Description:Slab
Schools
- High school:Outside School District
- Elementary school:Outside School District
Utilities
- Water:Public
- Sewer:Public Sewer
Finances and disclosures
- Price:$227,500
- Price per sq. ft.:$183.17
- Tax amount:$5,563 (2026)
Features and amenities
- Appliances:Dishwasher, Disposal, Dryer, Electric Range, Electric Water Heater, Exhaust Fan, Microwave, Refrigerator, Stainless Steel Appliance(s), Washer
- Laundry features:Dryer, Washer
- Amenities:Chandelier, Pantry
Parking
- Total parking spaces:2
- Parking description:Garage, Garage Faces Front
- Garage:Yes
- Garage spaces:2
New listings near 3431 Old Almonte Dr
- New
 $389,540Active4 beds 3 baths2,489 sq. ft.
14807 Prairie Clover, San Antonio, TX 78253
MLS# 2019379Listed by: MOVE UP AMERICA - New
 $330,000Active4 beds 3 baths2,334 sq. ft.
14318 Cougar Trl, San Antonio, TX 78230
MLS# 2019380Listed by: 1ST CHOICE REALTY GROUP - New
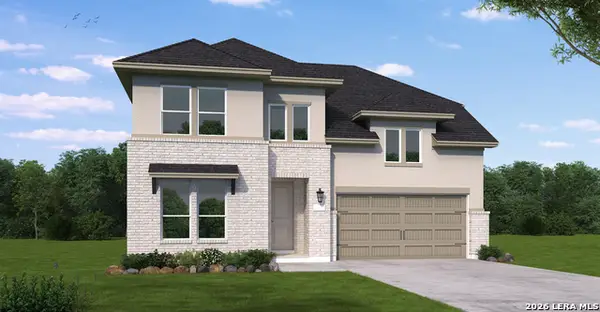 $540,000Active4 beds 4 baths3,268 sq. ft.
3022 Vistablue Lane, San Antonio, TX 78245
MLS# 2019384Listed by: EXP REALTY - New
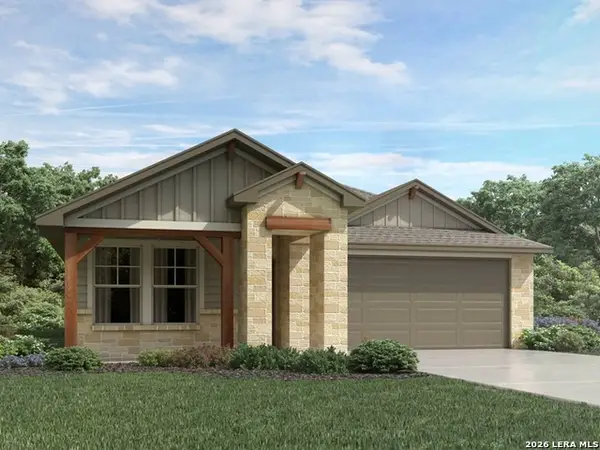 $308,990Active3 beds 2 baths1,510 sq. ft.
2928 Junction Bay Blank, Converse, TX 78109
MLS# 2019386Listed by: MERITAGE HOMES REALTY - New
 $210,000Active3 beds 1 baths1,296 sq. ft.
403 Pilgrim Dr, San Antonio, TX 78213
MLS# 2019387Listed by: KELLER WILLIAMS HERITAGE - New
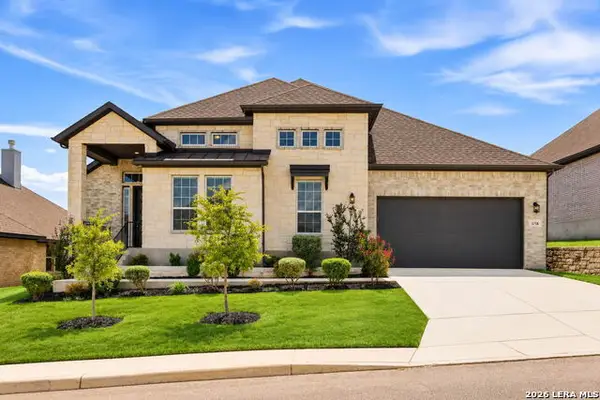 $610,000Active4 beds 3 baths2,781 sq. ft.
3716 Cualquiera, San Antonio, TX 78261
MLS# 2019392Listed by: KELLER WILLIAMS HERITAGE - New
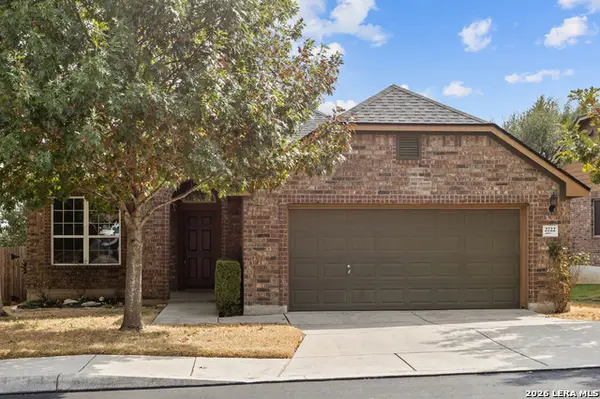 $389,000Active3 beds 2 baths1,906 sq. ft.
2722 Tuscan Cyn, San Antonio, TX 78261
MLS# 2019395Listed by: SMART GROUP, REALTORS - New
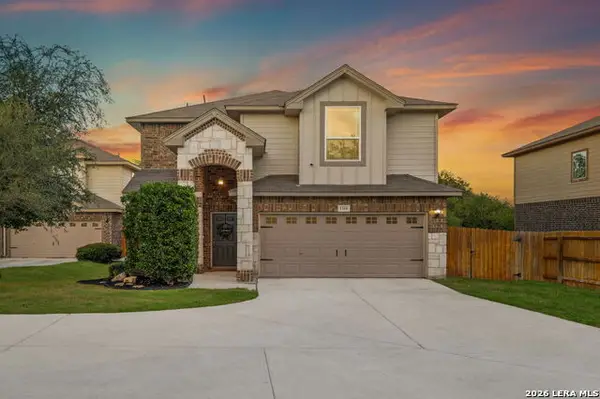 $330,000Active4 beds 4 baths2,418 sq. ft.
1310 Oriole Ct, San Antonio, TX 78245
MLS# 2019403Listed by: REAL BROKER, LLC - New
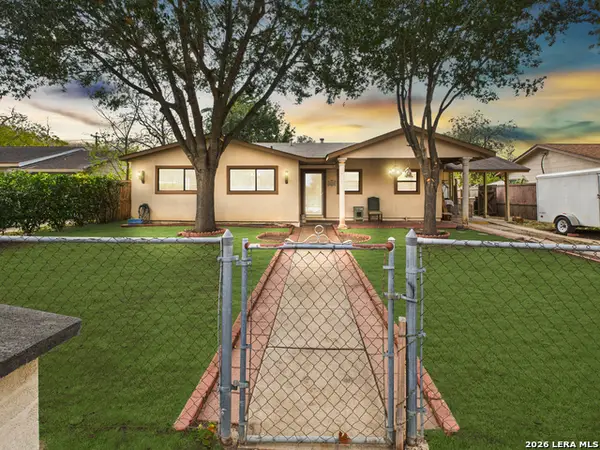 $215,000Active3 beds 2 baths1,590 sq. ft.
5530 Knoll Krest Dr, San Antonio, TX 78242
MLS# 2019406Listed by: INSPIRED BROKERAGE, LLC - New
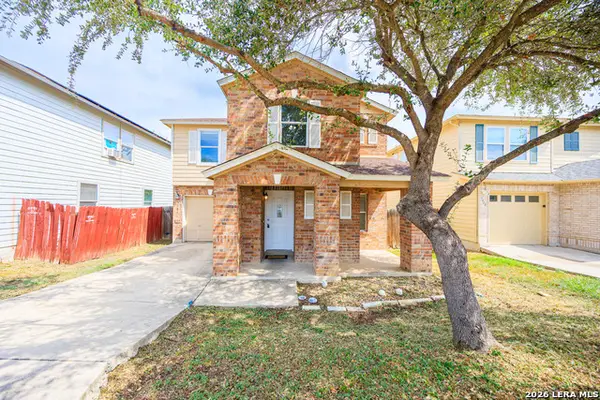 $209,700Active3 beds 3 baths1,914 sq. ft.
7706 Hedrick Farm, San Antonio, TX 78239
MLS# 2019408Listed by: MCH REALTY GROUP


Protect your home and budget from life's surprises with an Assurant Home Warranty, backed by a partner that supports you through every step of homeownership. Explore Plans.
© 2023 - 2026 ERA Franchise Systems LLC. All rights reserved. ERA Franchise Systems LLC fully supports the principles of the Fair Housing Act and the Equal Opportunity Act. ERA, ERA Real Estate powered, and their respective logos are registered service marks of ERA Franchise Systems LLC. Each office is independently owned and operated.