
3706 Wetmore Rdg, San Antonio, TX 78247
Local realty services provided by:ERA Experts
3706 Wetmore Rdg,San Antonio, TX 78247
$209,900
- 2 Beds
- 1 Baths
- 930 sq. ft.
- Single family
- Active
Listed by: yoly arana
Office: serhant.
MLS#:2017531
Source:LERA
Price summary
- Price:$209,900
- Price per sq. ft.:$225.7
- Monthly HOA dues:$33.33
About this home
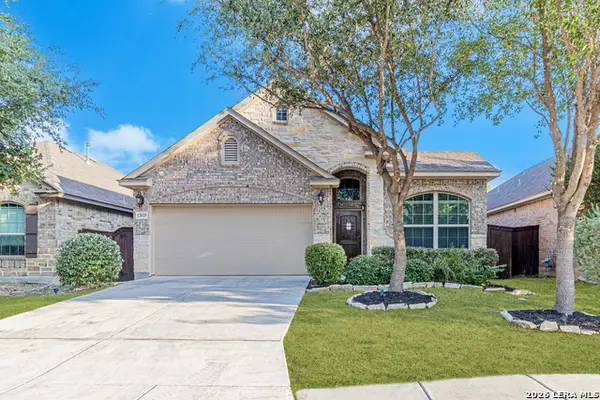
Welcome to this well-maintained 2-bedroom, 1-bath home nestled within the private, gated community of St. James Place! Inside, you'll find a comfortable and functional layout with easy-to-maintain flooring throughout. The backyard is truly a standout feature, offering a peaceful setting surrounded by mature trees; perfect for relaxing, entertaining guests, or simply enjoying the outdoors. Conveniently located with easy access to major shopping, dining, entertainment, schools and major roadways. Whether you're a first-time homebuyer, looking to downsize, or searching for a low-maintenance home in a desirable location, this property offers a wonderful opportunity to make it your own!
Contact an agent
Home facts
- Year built:1999
- Subdivision & Development:ST. JAMES PLACE
- Listing ID #:2017531
- Added:1 day(s) ago
- Updated:September 18, 2026 at 01:38 PM
Rooms and interior
- Bedrooms:2
- Total bathrooms:1
- Full bathrooms:1
- Flooring:Ceramic Tile, Laminate
- Dining Description:Breakfast Bar, Living Room/Dining Room Combo
- Kitchen Description:Breakfast Bar, Dishwasher, Disposal, Ice Maker Connection, Refrigerator, Stove/Range, Vent Fan
- Bedroom Description:All Bedrooms Downstairs, Full Bath, Walk-In Closets
- Living area:930 sq. ft.
Heating and cooling
- Cooling:One Central
- Heating:Central, Electric
Structure and exterior
- Roof:Composition
- Year built:1999
- Building area:930 sq. ft.
- Lot area:0.19 Acres
- Architectural Style:One Story
- Construction Materials:Brick, Wood
- Foundation Description:Slab
- Levels:1 Story
Schools
- High school:Macarthur
- Middle school:Bradley
- Elementary school:Wetmore Elementary
Utilities
- Water:City
- Sewer:City
Finances and disclosures
- Price:$209,900
- Price per sq. ft.:$225.7
- Tax amount:$4,493 (2026)
Features and amenities
- Laundry features:Dryer Connection, Laundry Room, Washer Connection
- Amenities:Ceiling Fans, City Garbage Service, Controlled Access, Electric Water Heater, High Speed Internet
Parking
- Parking description:Attached Garage, Garage Door Opener, One Car Garage
 IDX information is provided exclusively for consumers’ personal, non-commercial use, that it may not be used for any purpose other than to identify prospective properties consumers may be interested in purchasing, and that the data is deemed reliable but is not guaranteed accurate by LERA MLS (Local Expertise Regional Access). The MLS may, at its discretion, require use of other disclaimers as necessary to protect participants and/or the MLS from liability.
 New listings near 3706 Wetmore Rdg
- New
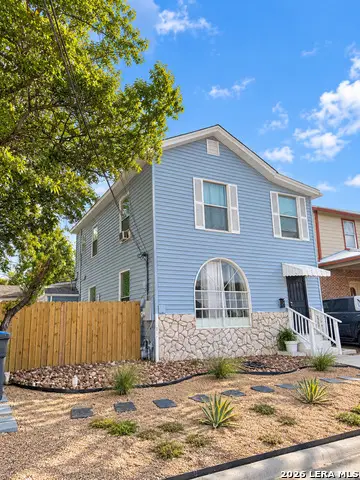 $298,000Active-- beds -- baths2,456 sq. ft.
311 W Malone Ave, San Antonio, TX 78214
MLS# 2017547Listed by: EXP REALTY - New
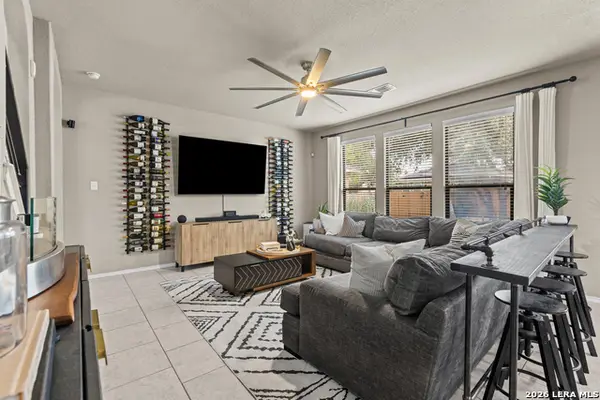 $299,999Active3 beds 3 baths1,886 sq. ft.
12327 Craddick Cv, San Antonio, TX 78254
MLS# 2017530Listed by: ALL CITY SAN ANTONIO REGISTERED SERIES - New
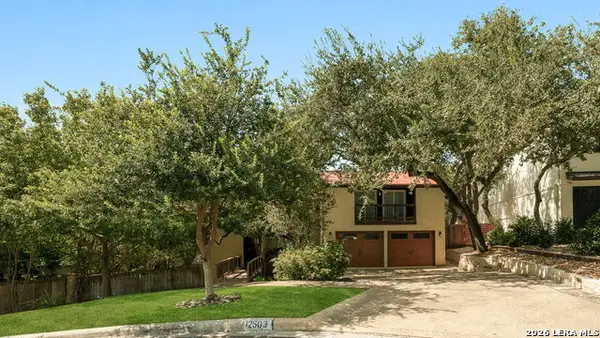 $650,000Active3 beds 3 baths3,067 sq. ft.
12503 Chateau Forest Ln, San Antonio, TX 78230
MLS# 2017532Listed by: COMPASS RE TEXAS, LLC - New
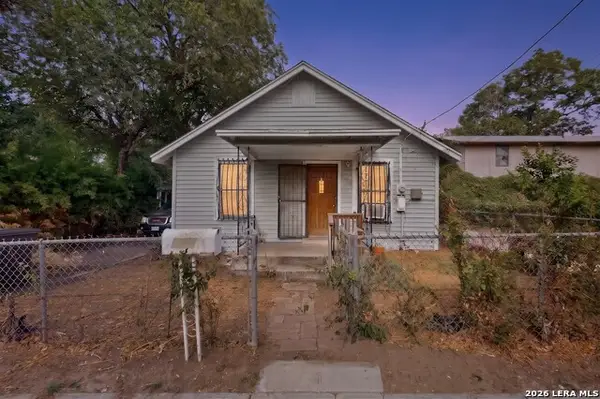 $99,900Active4 beds 1 baths1,081 sq. ft.
217 Lancaster, San Antonio, TX 78214
MLS# 2017534Listed by: TEXAS HOME REALTY - New
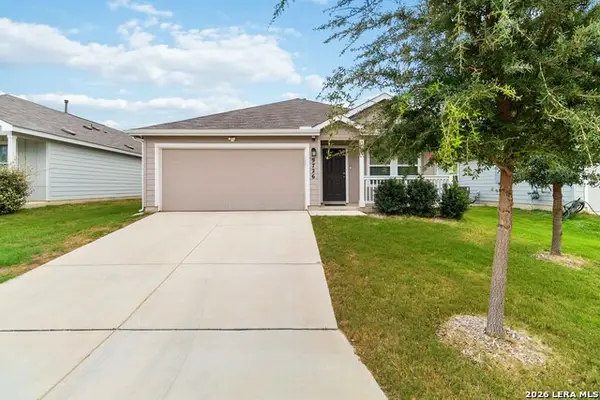 $237,000Active3 beds 2 baths1,479 sq. ft.
9726 Mill Dm, San Antonio, TX 78254
MLS# 2016465Listed by: COLDWELL BANKER D'ANN HARPER, REALTOR - New
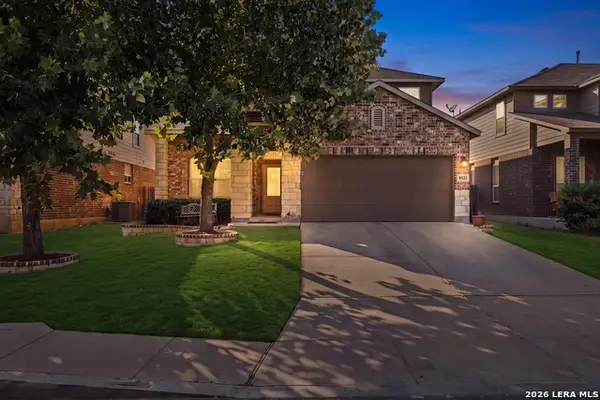 $429,999Active4 beds 4 baths3,290 sq. ft.
8535 Murray Grey, San Antonio, TX 78254
MLS# 2016811Listed by: KELLER WILLIAMS CITY-VIEW - New
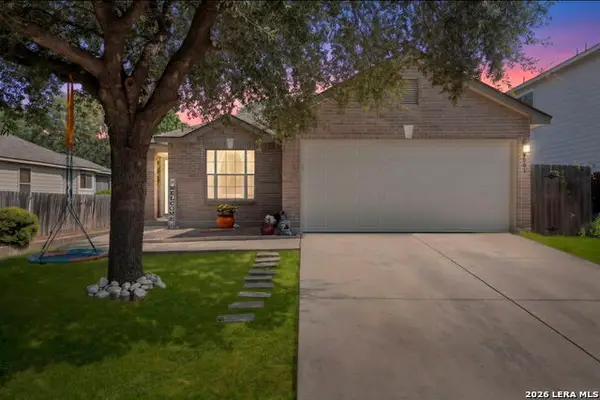 $245,000Active3 beds 2 baths1,344 sq. ft.
9031 Laguna Fls, San Antonio, TX 78251
MLS# 2017275Listed by: COLDWELL BANKER STAGECOACH REALTY - New
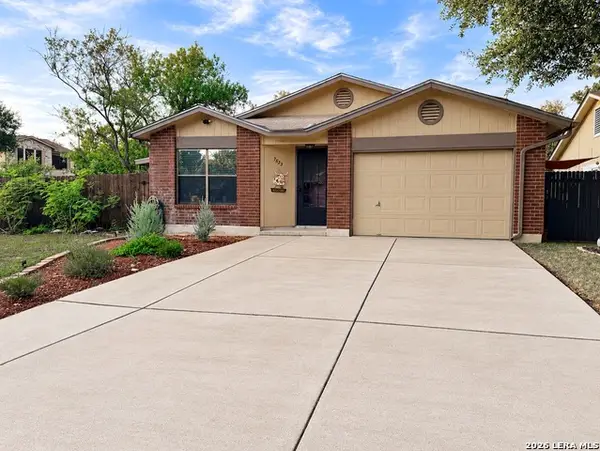 $268,500Active3 beds 2 baths1,732 sq. ft.
7523 Echo Glade, San Antonio, TX 78249
MLS# 2017516Listed by: THE HOUSE COMPANY - New
 $334,500Active3 beds 2 baths1,871 sq. ft.
12035 Cathedral Peak, San Antonio, TX 78254
MLS# 2017519Listed by: REAL BROKER, LLC


Protect your home and budget from life's surprises with an Assurant Home Warranty, backed by a partner that supports you through every step of homeownership. Explore Plans.
© 2023 - 2026 ERA Franchise Systems LLC. All rights reserved. ERA Franchise Systems LLC fully supports the principles of the Fair Housing Act and the Equal Opportunity Act. ERA, ERA Real Estate powered, and their respective logos are registered service marks of ERA Franchise Systems LLC. Each office is independently owned and operated.