
7 Davenport Lane, San Antonio, TX 78257
Local realty services provided by:ERA Experts
7 Davenport Lane,San Antonio, TX 78257
$3,475,000
- 6 Beds
- 7 Baths
- 8,390 sq. ft.
- Single family
- Active
Listed by: binkan cinaroglu
Office: kuper sotheby's int'l realty
MLS#:2011201
Source:LERA
Price summary
- Price:$3,475,000
- Price per sq. ft.:$414.18
- Monthly HOA dues:$295
About this home
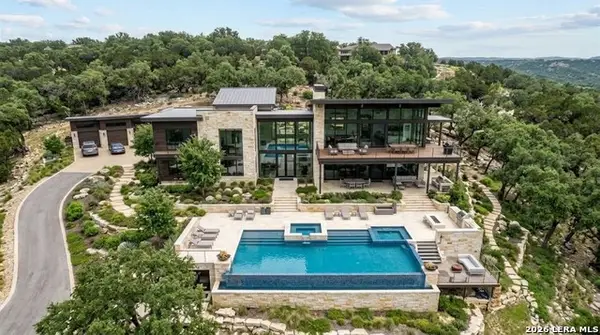
A refined balance of timeless architecture and modern luxury, this extensively reimagined estate in The Dominion offers nearly 8,400 square feet of curated living space on a privately gated, tree-studded homesite just under an acre. Every detail has been thoughtfully updated, blending rich character with elevated finishes and enhanced functionality throughout. Abundant natural light pours through oversized arched windows, illuminating newly installed white oak floors, integrated speakers, and a floating wood staircase that anchors the home's open flow. The main living area features custom trayed ceilings with color-adjustable LED cove lighting, a sleek gas fireplace, and custom floating cabinetry that adds warmth and sophistication. The adjacent chef's kitchen is as functional as it is striking, offering a waterfall-edge quartz island, soft-close custom cabinetry, stainless steel appliances with gas cooking, a pot filler, and generous storage. The primary suite is a private retreat, complete with a linear fireplace, floating ceiling details, ambient LED lighting, and access to a private balcony with hilltop views. The spa-inspired bath includes a freestanding soaking tub, double vanities, a double-sided walk-in shower with designer tilework, and an expansive custom closet with a center island. A guest suite with an en-suite bath is located on the main level, while three additional guest bedrooms upstairs offer comfort and scale. The lower level, also known as the Texas basement, features an oversized game room with extensive built-ins, a wet bar with waterfall island and bar seating, a separate media room, and a full guest suite with a seamless glass shower and soaking tub. Outdoor living is designed for both relaxation and recreation with multiple covered terraces, a sports court, putting green, full-size batting cage, and sweeping views that provide a striking backdrop for every occasion. This beautifully reimagined residence offers an exceptional blend of design, scale, and livability in one of San Antonio's most prestigious communities....
Contact an agent
Home facts
- Year built:1997
- Subdivision & Development:THE DOMINION
- Listing ID #:2011201
- Added:69 day(s) ago
- Updated:November 02, 2026 at 08:11 AM
Rooms and interior
- Bedrooms:6
- Total bathrooms:7
- Full bathrooms:6
- Half bathrooms:1
- Flooring:Carpeting, Ceramic Tile, Wood
- Dining Description:Breakfast Bar, Separate Dining Room, Two Eating Areas
- Bathrooms Description:Separate Vanity, Tub Has Whirlpool, Tub/Shower Separate
- Kitchen Description:Auxillary Kitchen, Breakfast Bar, Built-In Oven, Cook Top, Custom Cabinets, Dishwasher, Disposal, Eat-In Kitchen, Gas Cooking, Ice Maker Connection, Island Kitchen, Microwave Oven, Refrigerator, Self-Cleaning Oven, Solid Counter Tops, Vent Fan, Walk-In Pantry
- Bedroom Description:Ceiling Fan, Full Bath, Master Bedroom Downstairs, Outside Access, Secondary Bedroom Downstairs, Split, Walk-In Closet
- Living area:8,390 sq. ft.
Heating and cooling
- Cooling:Three+ Central, Zoned
- Heating:Central, Natural Gas
Structure and exterior
- Roof:Metal
- Year built:1997
- Building area:8,390 sq. ft.
- Lot area:0.95 Acres
- Lot Features:1/2-1 Acre, Cul-de-Sac/Dead End
- Architectural Style:3 or More, Texas Hill Country
- Construction Materials:4 Sides Masonry, Stone/Rock, Stucco
- Exterior Features:Covered Patio, Deck/Balcony, Gas Grill, Has Gutters, Mature Trees, Patio Slab, Private Tennis, Special Yard Lighting, Sprinkler System, Stone/Masonry Fence, Wrought Iron Fence
- Foundation Description:Slab
- Levels:3+ Story
Schools
- High school:Clark
- Middle school:Rawlinson
- Elementary school:Leon Springs
Utilities
- Water:Water System
- Sewer:Sewer System
Finances and disclosures
- Price:$3,475,000
- Price per sq. ft.:$414.18
- Tax amount:$60,678 (2025)
Features and amenities
- Laundry features:Dryer Connection, Washer Connection
- Amenities:Built-In Oven, Ceiling Fans, Chandelier, Clubhouse, Controlled Access, Gas Water Heater, Golf Course, High Speed Internet, Maid's Quarters, Park/Playground, Security System (Owned), Smoke Alarm, Sports Court, Study/Library, Tennis, Utility Room Inside, Water Softener (owned)
Parking
- Parking description:Attached Garage, Garage Door Opener, Oversized, Side Entry Garage, Three Car Garage
 IDX information is provided exclusively for consumers’ personal, non-commercial use, that it may not be used for any purpose other than to identify prospective properties consumers may be interested in purchasing, and that the data is deemed reliable but is not guaranteed accurate by LERA MLS (Local Expertise Regional Access). The MLS may, at its discretion, require use of other disclaimers as necessary to protect participants and/or the MLS from liability.
New listings near 7 Davenport Lane
- New
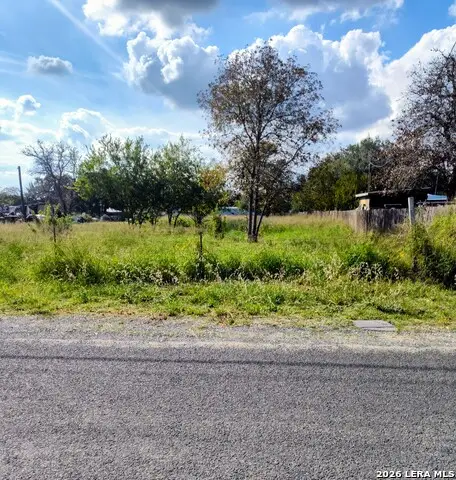
 $230,000Active1.03 Acres
23103 Stallion Rdg, San Antonio, TX 78255
MLS# 2027540Listed by: HOWARD SHELF & ASSOCIATES, REA - New
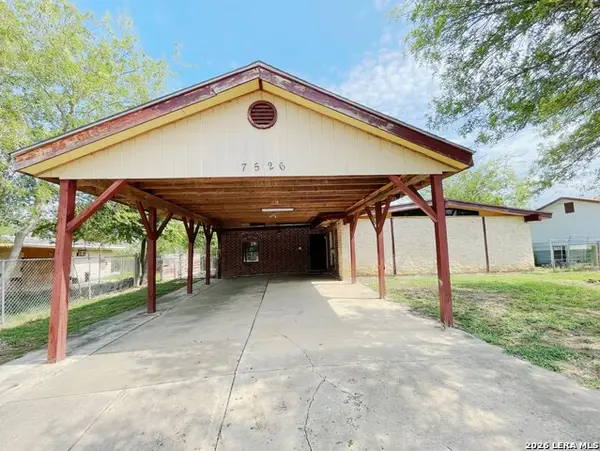
 $55,000Active0.61 Acres
25393 Sandview Dr, San Antonio, TX 78264
MLS# 2027530Listed by: VORTEX REALTY - New
 $52,000Active4 beds 2 baths1,404 sq. ft.
7526 Apple Valley Dr, San Antonio, TX 78242
MLS# 2027531Listed by: SMART GROUP, REALTORS - New
 $249,999Active-- beds -- baths1,590 sq. ft.
405 E Drexel Ave, San Antonio, TX 78210
MLS# 2027526Listed by: JPAR SAN ANTONIO - New
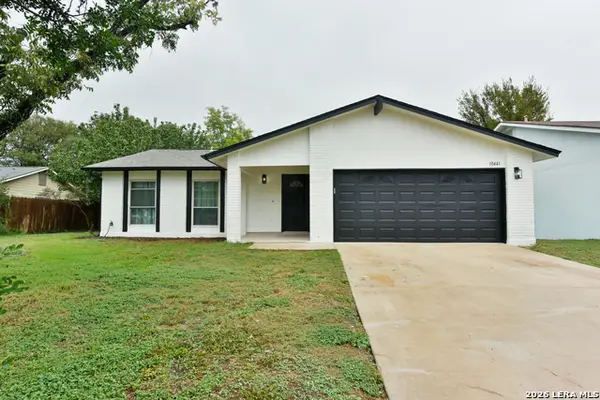 $269,999Active3 beds 2 baths1,500 sq. ft.
10441 Country Breeze, San Antonio, TX 78240
MLS# 2027515Listed by: WHITE LINE REALTY LLC - New
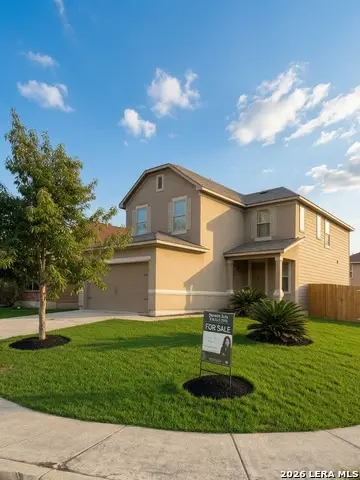 $264,000Active3 beds 3 baths2,241 sq. ft.
7702 Stable Vw, San Antonio, TX 78244
MLS# 2027520Listed by: CITY TO THE COAST - New
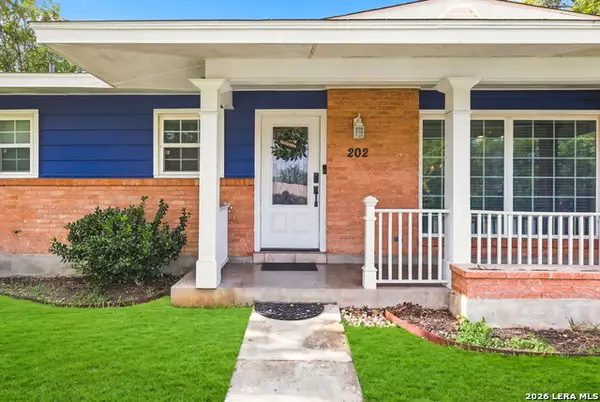 $340,000Active3 beds 2 baths1,933 sq. ft.
202 Granada Dr, San Antonio, TX 78216
MLS# 2027527Listed by: KELLER WILLIAMS CITY-VIEW - New
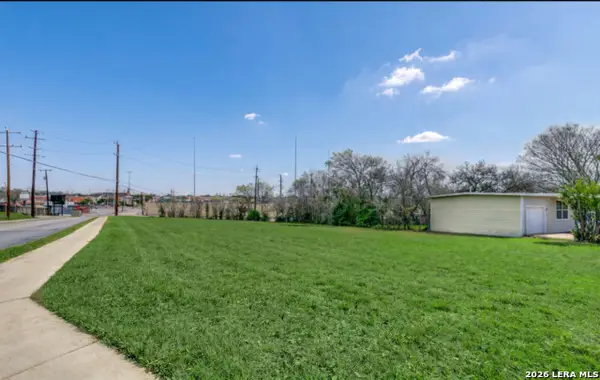 $375,000Active0.47 Acres
103 Blakeley Dr, San Antonio, TX 78209
MLS# 2027490Listed by: NEW HEIGHTS REAL ESTATE PARTNERS - New
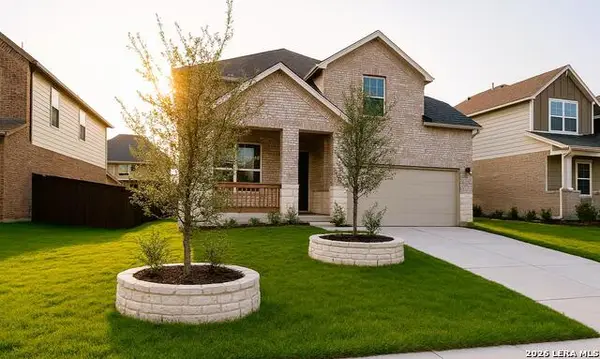 $485,000Active3 beds 3 baths2,419 sq. ft.
2115 Knippa, San Antonio, TX 78253
MLS# 2027492Listed by: EXP REALTY - New
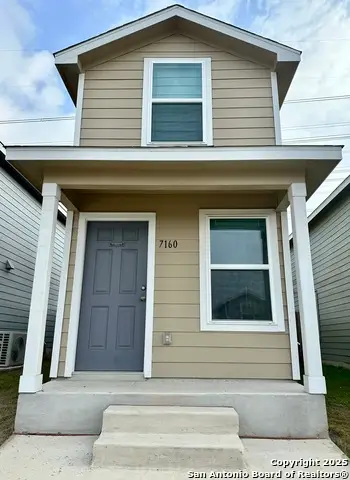 $149,850Active2 beds 2 baths664 sq. ft.
7160 Elm Cv, San Antonio, TX 78244
MLS# 2027494Listed by: LOCATION THREE REAL ESTATE, LLC


Protect your home and budget from life's surprises with an Assurant Home Warranty, backed by a partner that supports you through every step of homeownership. Explore Plans.
© 2023 - 2026 ERA Franchise Systems LLC. All rights reserved. ERA Franchise Systems LLC fully supports the principles of the Fair Housing Act and the Equal Opportunity Act. ERA, ERA Real Estate powered, and their respective logos are registered service marks of ERA Franchise Systems LLC. Each office is independently owned and operated.