
418 Orchard Willow, San Antonio, TX 78245
Local realty services provided by:ERA Experts
418 Orchard Willow,San Antonio, TX 78245
$269,990
- 4 Beds
- 3 Baths
- 2,296 sq. ft.
- Single family
- Active
Listed by: gail danielsen
Office: weichert, realtors - corwin & associates
MLS#:1971178
Source:LERA
Price summary
- Price:$269,990
- Price per sq. ft.:$117.59
- Monthly HOA dues:$10
About this home
This is it! You found the one! This move-in ready home features a brand-new roof and fresh paint inside and out. The spacious family room with a cozy fireplace opens up to a functional galley kitchen with dining space conveniently located off to the side. The large walk-in pantry adds exceptional storage. Upstairs, all bedrooms are thoughtfully arranged alongside a versatile loft offering additional living space perfect for movie nights, a home office, or play space. Outside, the large backyard offers endless possibilities for entertaining, gardening, or just relaxing. Enjoy the community walking trails, biking paths, and a scenic neighborhood lake. Conveniently located new Lackland AFB, Sea World, shopping, dining, and easy Freeway access. Come tour this one today!
Contact an agent
Home facts
- Year built:2010
- Listing ID #:1971178
- Added:1 day(s) ago
- Updated:May 30, 2026 at 04:24 AM
Rooms and interior
- Bedrooms:4
- Total bathrooms:3
- Full bathrooms:2
- Half bathrooms:1
- Flooring:Carpeting, Ceramic Tile
- Dining Description:Separate Dining Room
- Bathrooms Description:Single Vanity, Tub/Shower Combo
- Kitchen Description:Dishwasher, Disposal, Eat-In Kitchen, Microwave Oven, Refrigerator, Stove/Range, Walk-In Pantry
- Bedroom Description:All Bedrooms Upstairs, Ceiling Fan, Full Bath, Master Bedroom Upstairs, Walk-In Closet, Walk-In Closets
- Living area:2,296 sq. ft.
Heating and cooling
- Cooling:One Central
- Heating:Central, Electric
Structure and exterior
- Roof:Composition
- Year built:2010
- Building area:2,296 sq. ft.
- Lot area:0.15 Acres
- Architectural Style:Two Story
- Construction Materials:Brick, Siding
- Foundation Description:Slab
- Levels:2 Story
Schools
- High school:Stevens
- Middle school:Pease E. M.
- Elementary school:Murnin
Utilities
- Water:City
- Sewer:City
Finances and disclosures
- Price:$269,990
- Price per sq. ft.:$117.59
- Tax amount:$6,615 (2025)
Features and amenities
- Laundry features:Dryer Connection, Washer Connection
- Amenities:Ceiling Fans, City Garbage Service, Electric Water Heater, Jogging Trails, Park/Playground, Utility Room Inside
Parking
- Parking description:Two Car Garage
 IDX information is provided exclusively for consumers’ personal, non-commercial use, that it may not be used for any purpose other than to identify prospective properties consumers may be interested in purchasing, and that the data is deemed reliable but is not guaranteed accurate by LERA MLS (Local Expertise Regional Access). The MLS may, at its discretion, require use of other disclaimers as necessary to protect participants and/or the MLS from liability.
 New listings near 418 Orchard Willow
- New
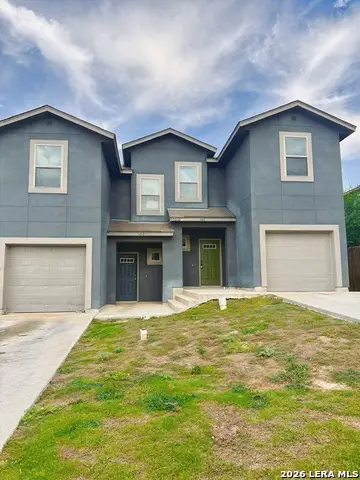 $450,000Active-- beds -- baths2,724 sq. ft.
13910 Annas, San Antonio, TX 78233
MLS# 1971174Listed by: CLARK REALTY & ASSOCIATES,LLC - New
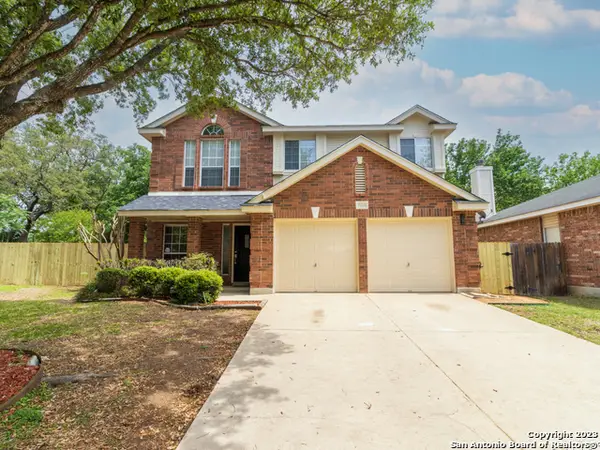 $425,000Active4 beds 3 baths2,156 sq. ft.
3426 Crimson Stable, San Antonio, TX 78247
MLS# 1971181Listed by: SK1 PROPERTIES, LLC - New
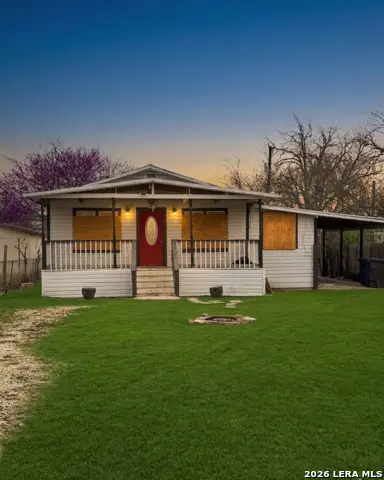 $85,000Active3 beds 1 baths1,280 sq. ft.
337 Lula Mae, San Antonio, TX 78219
MLS# 1970117Listed by: KELLER WILLIAMS CITY-VIEW - New
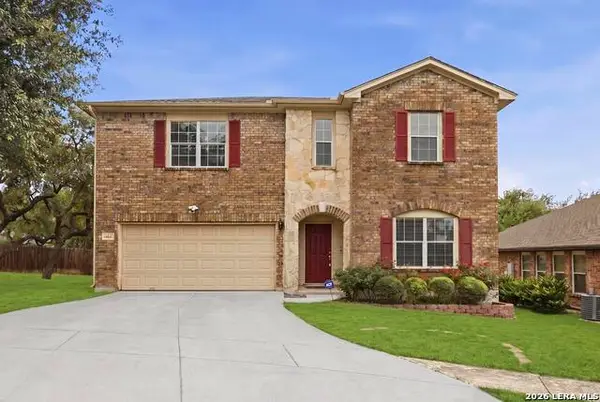 $435,000Active4 beds 3 baths2,772 sq. ft.
8214 Sabinoso Dr, Helotes, TX 78023
MLS# 1971165Listed by: YOUREKA REAL ESTATE, LLC - New
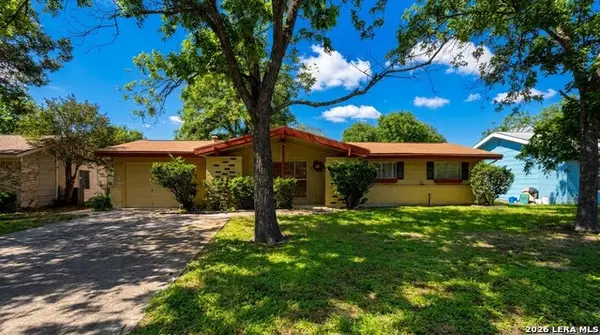 $230,000Active4 beds 3 baths1,545 sq. ft.
5039 Galahad Dr, San Antonio, TX 78218
MLS# 1971168Listed by: NB ELITE REALTY - New
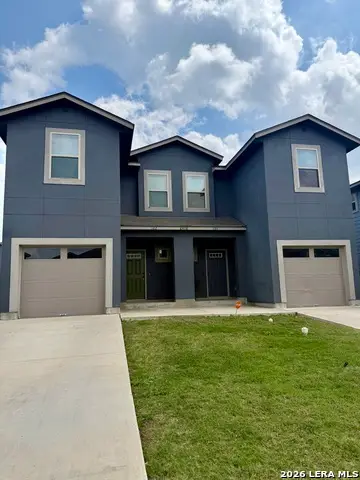 $450,000Active-- beds -- baths4,975 sq. ft.
6418 Luglio Ln, San Antonio, TX 78233
MLS# 1971170Listed by: CLARK REALTY & ASSOCIATES,LLC - New
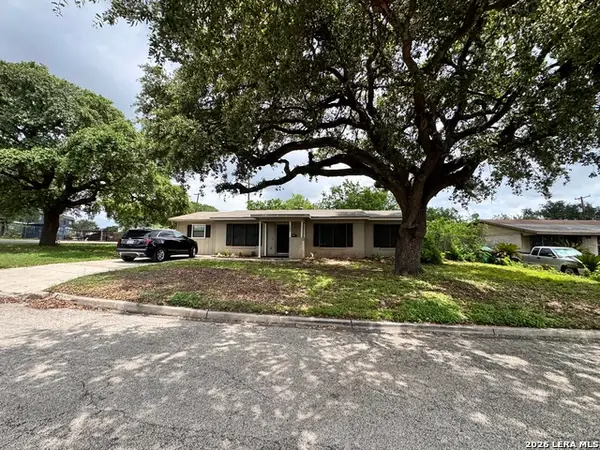 $189,900Active3 beds 1 baths1,130 sq. ft.
107 Sabyan Dr, San Antonio, TX 78218
MLS# 1971172Listed by: HOME TEAM OF AMERICA - New
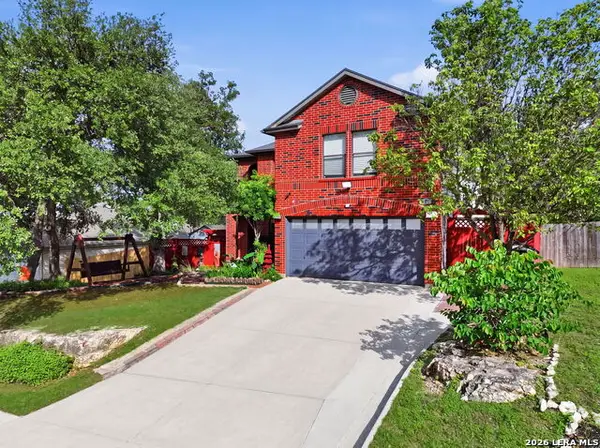 $299,999Active3 beds 3 baths2,555 sq. ft.
4707 Joshua Pt, San Antonio, TX 78251
MLS# 1971133Listed by: LPT REALTY, LLC - New
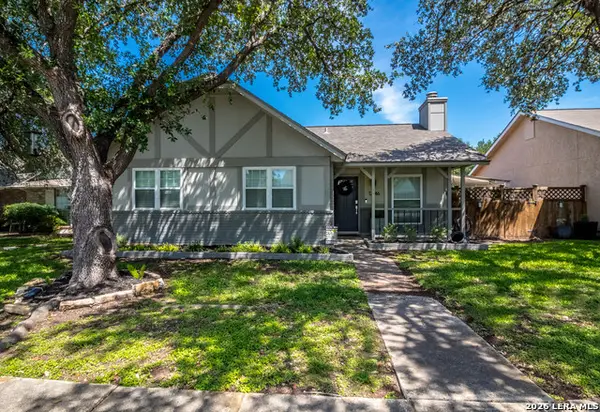 $285,000Active3 beds 2 baths1,201 sq. ft.
12146 Magnolia Blossom, San Antonio, TX 78247
MLS# 1971134Listed by: JB GOODWIN, REALTORS - New
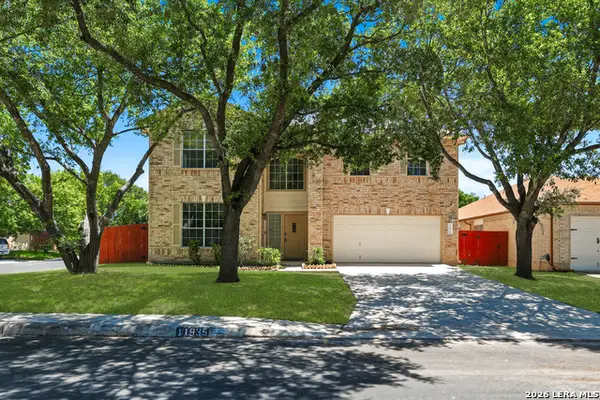 $370,000Active4 beds 3 baths3,048 sq. ft.
11935 Barkston, San Antonio, TX 78253
MLS# 1971136Listed by: INSPIRED BROKERAGE, LLC


Protect your home and budget from life's surprises with an Assurant Home Warranty, backed by a partner that supports you through every step of homeownership. Explore Plans.
© 2023 - 2026 ERA Franchise Systems LLC. All rights reserved. ERA Franchise Systems LLC fully supports the principles of the Fair Housing Act and the Equal Opportunity Act. ERA, ERA Real Estate powered, and their respective logos are registered service marks of ERA Franchise Systems LLC. Each office is independently owned and operated.