
4210 Hilton Head St, San Antonio, TX 78217
Local realty services provided by:ERA Experts
Upcoming open houses
- Sat, Oct 0310:00 am - 01:00 pm
Listed by: shelly johnson
Office: shelly johnson real estate
MLS#:2009887
Source:LERA
Price summary
- Price:$239,000
- Price per sq. ft.:$154.59
About this home
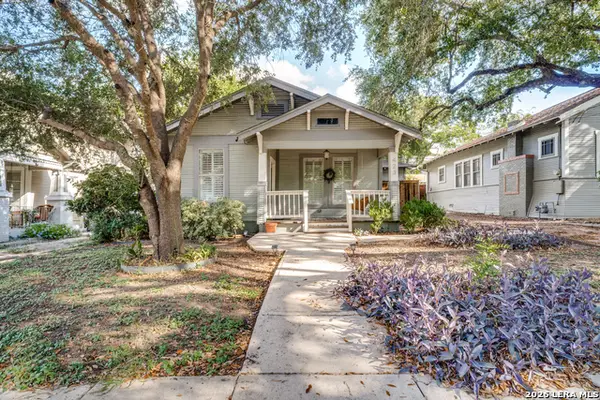
FORE! Get ready to tee off when you live in this dreamy 2 bedroom, 2 bath home. 1537 square feet of OPEN! New luxury-vinyl-plank throughout. High ceilings and a beautiful brick fireplace. Kitchen updated to include granite, stainless appliances and reverse osmosis. Master bath has double vanity and step-in shower. A beautiful Oak tree shades the front yard of this corner lot, that's right across the street from the golf course. You'll love its 2 -inch blinds throughout. Oversized, rear-entry garage. Roof 2025. Close to schools, shopping and airport.
Contact an agent
Home facts
- Year built:1980
- Subdivision & Development:Northern Hills
- Listing ID #:2009887
- Added:42 day(s) ago
- Updated:September 30, 2026 at 09:25 PM
Rooms and interior
- Bedrooms:2
- Total bathrooms:2
- Full bathrooms:2
- Flooring:Ceramic Tile, Laminate
- Dining Description:Breakfast Bar, Separate Dining Room
- Bathrooms Description:Double Vanity, Shower Only
- Kitchen Description:Breakfast Bar, Dishwasher, Disposal, Ice Maker Connection, Microwave Oven, Self-Cleaning Oven, Smooth Cooktop, Solid Counter Tops, Stove/Range
- Bedroom Description:All Bedrooms Downstairs, Ceiling Fan, Full Bath, Master Bedroom Downstairs, Multi-Closets, Secondary Bedroom Downstairs, Split, Walk-In Closets
- Living area:1,546 sq. ft.
Heating and cooling
- Cooling:One Central, One Window/Wall
- Heating:Central, Natural Gas
Structure and exterior
- Roof:Heavy Composition
- Year built:1980
- Building area:1,546 sq. ft.
- Lot area:0.12 Acres
- Lot Features:Level, Zero Lot Line
- Architectural Style:Contemporary, One Story
- Construction Materials:Brick, Wood
- Exterior Features:Mature Trees, Patio Slab, Privacy Fence
- Foundation Description:Slab
- Levels:1 Story
Schools
- High school:Madison
- Middle school:Harris
- Elementary school:Northern Hills
Utilities
- Water:Water System
- Sewer:Sewer System
Finances and disclosures
- Price:$239,000
- Price per sq. ft.:$154.59
- Tax amount:$5,528 (2025)
Features and amenities
- Laundry features:Dryer Connection, Laundry in Garage, Washer Connection
- Amenities:Ceiling Fans, Chandelier, City Garbage Service, Clubhouse, Gas Water Heater, Golf Course, High Speed Internet, Plumb for Water Softener, Smoke Alarm, Utility Area in Garage
Parking
- Parking description:Garage Door Opener, Rear Entry Garage, Two Car Garage, Utility Area in Garage
 IDX information is provided exclusively for consumers’ personal, non-commercial use, that it may not be used for any purpose other than to identify prospective properties consumers may be interested in purchasing, and that the data is deemed reliable but is not guaranteed accurate by LERA MLS (Local Expertise Regional Access). The MLS may, at its discretion, require use of other disclaimers as necessary to protect participants and/or the MLS from liability.
 New listings near 4210 Hilton Head St
- New
 $949,000Active4 beds 5 baths4,406 sq. ft.
3338 Sable Creek, San Antonio, TX 78259
MLS# 2020290Listed by: NEWFOUND REAL ESTATE - New
 $410,000Active3 beds 2 baths1,974 sq. ft.
23314 Woodlawn Rdg, San Antonio, TX 78259
MLS# 2020292Listed by: RESI REALTY, LLC - New
 $449,900Active3 beds 3 baths2,404 sq. ft.
97 Campden Cir, San Antonio, TX 78218
MLS# 2020308Listed by: BRYAN GRAY REAL ESTATE - New
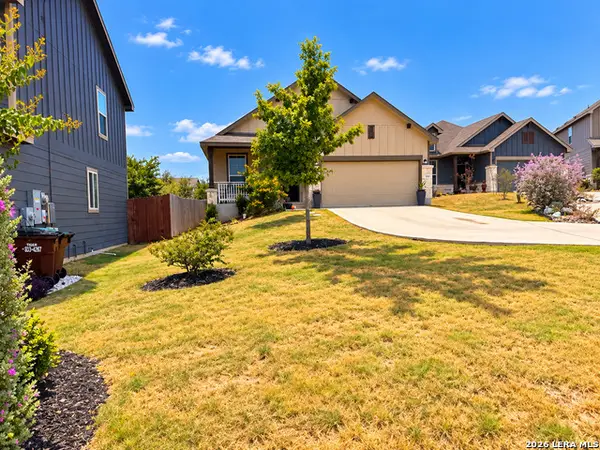 $389,900Active3 beds 2 baths1,680 sq. ft.
319 Pollock Path, San Antonio, TX 78260
MLS# 2020319Listed by: JPAR SAN ANTONIO - New
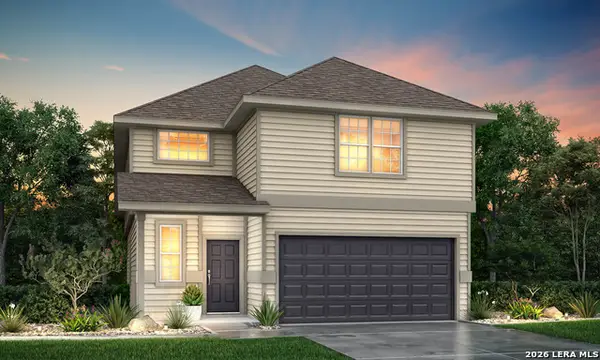 $320,574Active4 beds 3 baths2,111 sq. ft.
14935 Fischer Gdn, San Antonio, TX 78253
MLS# 2020329Listed by: LEGEND HOMES - New
 $599,900Active5 beds 3 baths3,000 sq. ft.
21174 Us Highway 281 S, San Antonio, TX 78264
MLS# 32298255Listed by: COLLECTIVE REALTY CO. - New
 $550,000Active3 beds 3 baths1,953 sq. ft.
1503 E Crockett Street, San Antonio, TX 78202
MLS# 626667Listed by: EXP REALTY - AUSTIN - New
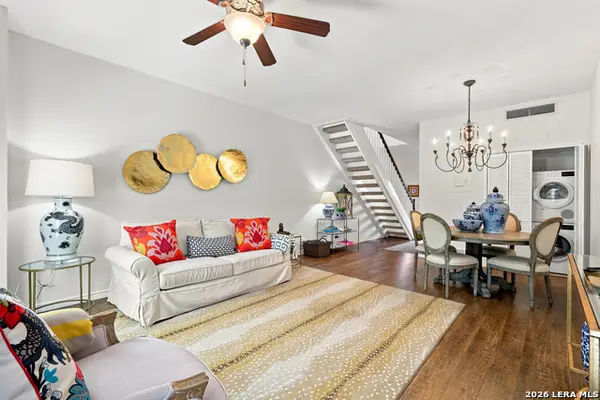 $275,000Active2 beds 2 baths1,131 sq. ft.
7711 Broadway #32C, San Antonio, TX 78209
MLS# 2020276Listed by: PHYLLIS BROWNING COMPANY - New
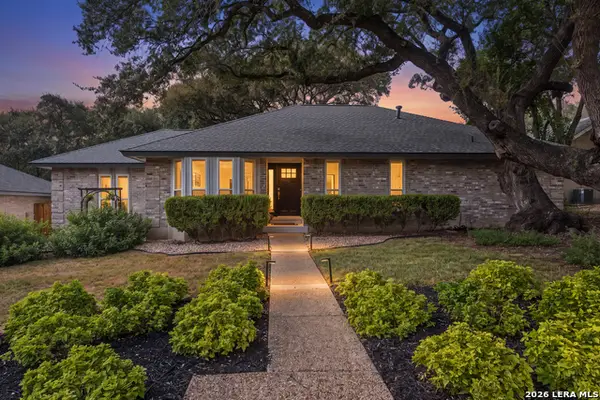 $510,000Active4 beds 3 baths2,427 sq. ft.
13427 La Vista Dr, San Antonio, TX 78216
MLS# 2011434Listed by: KELLER WILLIAMS HERITAGE - New
 $299,000Active2 beds 2 baths1,137 sq. ft.
423 Queen Anne Ct, San Antonio, TX 78209
MLS# 2018715Listed by: PHYLLIS BROWNING COMPANY


Protect your home and budget from life's surprises with an Assurant Home Warranty, backed by a partner that supports you through every step of homeownership. Explore Plans.
© 2023 - 2026 ERA Franchise Systems LLC. All rights reserved. ERA Franchise Systems LLC fully supports the principles of the Fair Housing Act and the Equal Opportunity Act. ERA, ERA Real Estate powered, and their respective logos are registered service marks of ERA Franchise Systems LLC. Each office is independently owned and operated.