
4212 Medical Dr #1004, San Antonio, TX 78229
Local realty services provided by:ERA Brokers Consolidated
Listed by: shane neal
Office: exp realty
MLS#:1998576
Source:LERA
Price summary
- Price:$144,900
- Price per sq. ft.:$148.01
- Monthly HOA dues:$281
About this home
UPDATES EVERYWHERE! A truly move in ready condo! Welcome to this beautifully updated 2-bedroom, 2-bathroom condominium in the desirable Spyglass Hill Condominiums, ideally located in the heart of the Medical Center! Surrounded by beautifully landscaped grounds, this inviting home offers the perfect blend of comfort, convenience, and low-maintenance living. With ground-level entry and a private balcony overlooking the sparkling community pool, you'll enjoy peaceful views and easy access to the resort-style amenities. Inside, the spacious living room is anchored by a cozy fireplace, creating the perfect place to relax or entertain. The kitchen is both stylish and functional, featuring quartz countertops, stainless steel appliances, and plenty of cabinet and prep space. Recent updates include all new Whirlpool kitchen appliances, wall to wall carpet with plush padding, designer window blinds, and fully renovated kitchen and bathrooms. There is ample storage space with two walk in closets and an additional linen closet. All appliances will convey with the sale of this gorgeous condo! Residents enjoy the benefits of on-site condominium management along with exceptional amenities including a clubhouse, party room, two swimming pools, and tennis courts. Conveniently located near major hospitals, shopping, dining, and entertainment, this move-in-ready condo offers an unbeatable location and lifestyle in one of San Antonio's most sought-after areas....
Contact an agent
Home facts
- Year built:1983
- Subdivision & Development:SPYGLASS HILL CONDOMINIUMS
- Listing ID #:1998576
- Added:60 day(s) ago
- Updated:September 07, 2026 at 11:02 AM
Rooms and interior
- Bedrooms:2
- Total bathrooms:2
- Full bathrooms:2
- Flooring:Carpeting, Ceramic Tile
- Dining Description:Breakfast Bar, Living Room/Dining Room Combo
- Bathrooms Description:Single Vanity
- Kitchen Description:Breakfast Bar, Built-In Oven, Dishwasher, Disposal, Microwave Oven, Refrigerator, Stove/Range, Vent Fan
- Bedroom Description:All Bedrooms Downstairs, Full Bath, Split, Walk-In Closet, Walk-In Closets
- Living area:979 sq. ft.
Heating and cooling
- Cooling:One Central
- Heating:Central, Electric
Structure and exterior
- Roof:Composition
- Year built:1983
- Building area:979 sq. ft.
- Construction Materials:Brick, Siding
- Exterior Features:Deck/Balcony
Schools
- High school:Clark
- Middle school:Hobby William P.
- Elementary school:Mead
Finances and disclosures
- Price:$144,900
- Price per sq. ft.:$148.01
- Tax amount:$4,026 (2026)
Features and amenities
- Laundry features:Dryer, Dryer Connection, Laundry Main Level, Laundry Room, Laundry in Closet, Washer, Washer Connection
- Amenities:Built-In Oven, Ceiling Fans, Chandelier, City Garbage Service, Clubhouse, Party Room, Smoke Alarm, Telephone, Tennis Court
Parking
- Parking description:Detached Garage
 IDX information is provided exclusively for consumers’ personal, non-commercial use, that it may not be used for any purpose other than to identify prospective properties consumers may be interested in purchasing, and that the data is deemed reliable but is not guaranteed accurate by LERA MLS (Local Expertise Regional Access). The MLS may, at its discretion, require use of other disclaimers as necessary to protect participants and/or the MLS from liability.
 New listings near 4212 Medical Dr #1004
- New
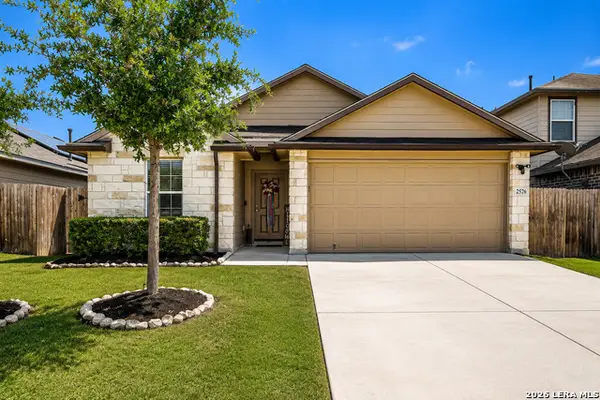 $245,000Active3 beds 2 baths1,635 sq. ft.
2526 Live Oak Pass, San Antonio, TX 78244
MLS# 2011355Listed by: REAL BROKER, LLC - New
 $282,000Active3 beds 3 baths1,990 sq. ft.
7306 Oswego Dr, San Antonio, TX 78250
MLS# 2014684Listed by: COLDWELL BANKER D'ANN HARPER, REALTOR - New
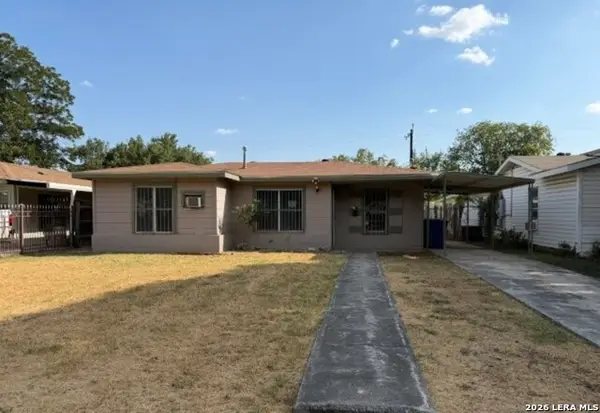 $114,900Active2 beds 1 baths971 sq. ft.
214 W Emerson Ave, San Antonio, TX 78226
MLS# 2014696Listed by: DAVALOS & ASSOCIATES - New
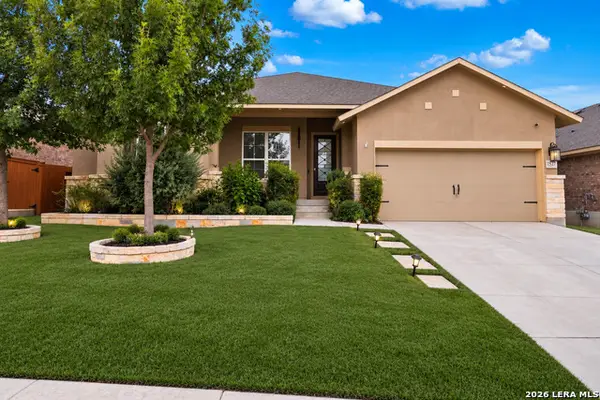 $360,000Active4 beds 3 baths2,629 sq. ft.
1527 Winans Pass, San Antonio, TX 78253
MLS# 2014697Listed by: REAL BROKER, LLC - New
 $1,850,000Active-- beds 4 baths5,924 sq. ft.
9643 Huebner Rd #103 & 102, San Antonio, TX 78240
MLS# 2014690Listed by: JB GOODWIN, REALTORS - New
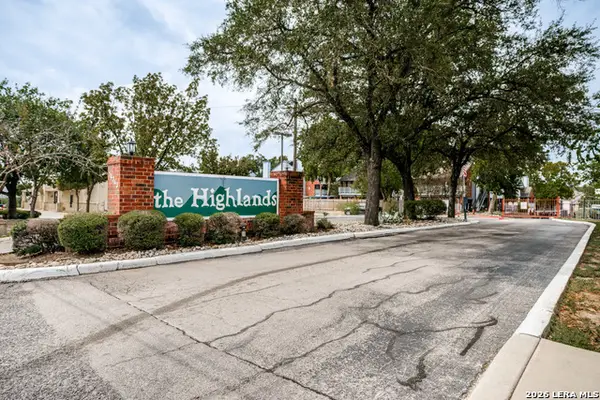 $110,000Active1 beds 1 baths675 sq. ft.
14343 Judson Rd #904, San Antonio, TX 78233
MLS# 2014682Listed by: EXP REALTY - New
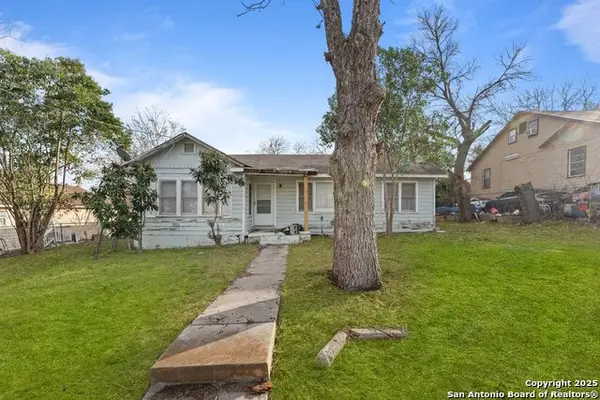 $99,000Active3 beds 3 baths1,787 sq. ft.
1932 E Highland Blvd, San Antonio, TX 78210
MLS# 2014686Listed by: KELLER WILLIAMS HERITAGE - New
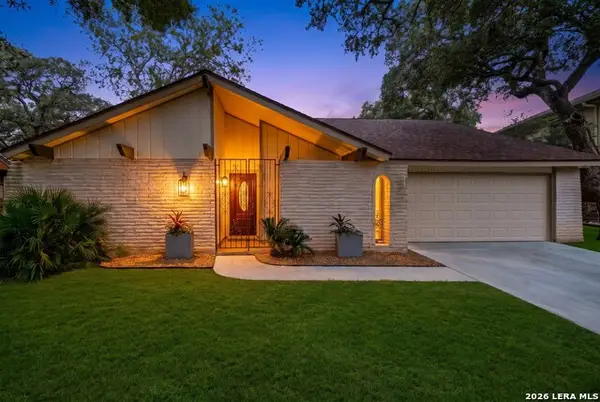 $295,000Active4 beds 2 baths1,955 sq. ft.
9311 Overton Rd, San Antonio, TX 78217
MLS# 2014679Listed by: EXP REALTY - New
 $320,000Active3 beds 2 baths1,608 sq. ft.
8610 Dudley Dr, San Antonio, TX 78230
MLS# 2014670Listed by: SAN ANTONIO PORTFOLIO KW RE - New
 $60,000Active0.09 Acres
16240 San Pedro Ave Lot 136, San Antonio, TX 78232
MLS# 2014673Listed by: PHYLLIS BROWNING COMPANY


Protect your home and budget from life's surprises with an Assurant Home Warranty, backed by a partner that supports you through every step of homeownership. Explore Plans.
© 2023 - 2026 ERA Franchise Systems LLC. All rights reserved. ERA Franchise Systems LLC fully supports the principles of the Fair Housing Act and the Equal Opportunity Act. ERA, ERA Real Estate powered, and their respective logos are registered service marks of ERA Franchise Systems LLC. Each office is independently owned and operated.