
4242 Broadway #APT 1704, San Antonio, TX 78209
Local realty services provided by:ERA Brokers Consolidated
4242 Broadway #APT 1704,San Antonio, TX 78209
$1,175,000
- 2 Beds
- 3 Baths
- 1,812 sq. ft.
- Condominium
- Active
Listed by: cory bakke
Office: phyllis browning company
MLS#:2010025
Source:LERA
Price summary
- Price:$1,175,000
- Price per sq. ft.:$648.45
- Monthly HOA dues:$2,327
About this home
Perched high on the 17th floor of The Broadway San Antonio, this luxurious two-bedroom, two-and-a-half-bath condominium residence offers breathtaking, far-reaching views of downtown, the San Antonio skyline, the San Antonio Country Club golf course and the city beyond. Encompassing 1,812 square feet, the beautifully appointed Empire floor plan features floor-to-ceiling windows that bring remarkable vistas into the contemporary living spaces while filling the interiors with natural light. Rich wood floors and sophisticated finishes complement the open living and dining areas, while the main balcony extends the living space outdoors-an ideal setting for entertaining or simply taking in the spectacular views. Anchoring the open living spaces, the well-designed kitchen features custom cabinetry, stone countertops and backsplash, premium Miele appliances, gas cooking and a generous center island with seating. Abundant cabinetry and storage further enhance a layout equally suited to everyday living and entertaining. The primary suite provides a serene retreat with custom-designed closets and a spacious ensuite bath with separate tub and shower. A secondary bedroom offers its own ensuite bath, with floor-to-ceiling cabinetry and a cleverly concealed Murphy bed incorporated into its dedicated closet. A separate half bath for guests and a full-sized laundry room add everyday convenience, while generous storage is found throughout the residence. Residents of The Broadway enjoy exceptional amenities, including 24-hour concierge and valet service, a 24-hour fitness center with yoga and Pilates studio, resort-style pool and spa with cabanas, landscaped gardens, outdoor entertaining spaces, resident lounges, business and conference facilities, and guest suites. An impressive range of concierge services further elevates the experience, from dry-cleaning pickup and delivery to parcel, courier and grocery assistance. The condo also includes two covered parking spaces and a dedicated and secure storage unit. Ideally situated along the Broadway corridor, The Broadway places residents within easy reach of The Pearl, the River Walk, museums, acclaimed dining and shopping, downtown San Antonio and the airport. With exceptional service, impressive amenities and an enviable location, Unit 1704 offers an effortless and luxurious lock-and-leave lifestyle at one of San Antonio's premier residential addresses-all framed by unparalleled views....
Contact an agent
Home facts
- Year built:2008
- Subdivision & Development:THE BROADWAY SA CONDO
- Listing ID #:2010025
- Added:48 day(s) ago
- Updated:October 07, 2026 at 01:59 PM
Rooms and interior
- Bedrooms:2
- Total bathrooms:3
- Full bathrooms:2
- Half bathrooms:1
- Flooring:Carpeting, Marble, Wood
- Dining Description:Living Room/Dining Room Combo, Two Eating Areas
- Bathrooms Description:Double Vanity, Garden Tub
- Kitchen Description:Cook Top, Dishwasher, Disposal, Double Ovens, Eat-In Kitchen, Island Kitchen, Microwave Oven, Refrigerator
- Bedroom Description:Full Bath, Master Bedroom Downstairs, Sitting Room, Walk-In Closet
- Living area:1,812 sq. ft.
Heating and cooling
- Cooling:One Central
- Heating:Central, Electric
Structure and exterior
- Year built:2008
- Building area:1,812 sq. ft.
- Construction Materials:4 Sides Masonry, Masonry/Steel
Schools
- High school:Fox Tech
- Middle school:Mark Twain
- Elementary school:Lamar
Finances and disclosures
- Price:$1,175,000
- Price per sq. ft.:$648.45
- Tax amount:$32,573 (2025)
Features and amenities
- Laundry features:Dryer Connection, Washer Connection
- Amenities:BBQ/Picnic Area, Central Distribution Plumbing System, City Garbage Service, Elevator, Exercise Room, High Speed Internet Acces, Mature Trees (ext feat), Near Shopping, Party Room, Smoke Alarm, Utility Area Inside, Water Softener (owned)
Parking
- Parking description:Attached Garage, Four or More Car Garage, Garage Door Opener
 IDX information is provided exclusively for consumers’ personal, non-commercial use, that it may not be used for any purpose other than to identify prospective properties consumers may be interested in purchasing, and that the data is deemed reliable but is not guaranteed accurate by LERA MLS (Local Expertise Regional Access). The MLS may, at its discretion, require use of other disclaimers as necessary to protect participants and/or the MLS from liability.
 New listings near 4242 Broadway #APT 1704
- New
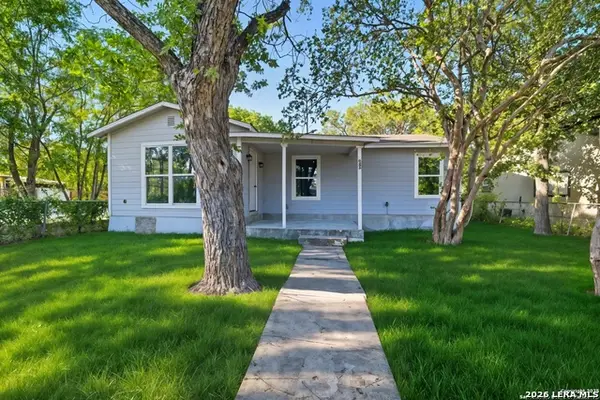 $185,000Active3 beds 1 baths1,224 sq. ft.
835 Aaron Pl, San Antonio, TX 78221
MLS# 2021858Listed by: REAL BROKER, LLC - New
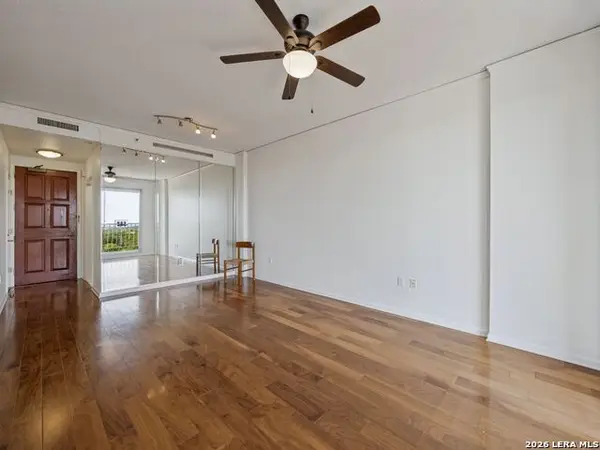 $132,700Active1 beds 1 baths688 sq. ft.
1 Towers Park Lane #1004, San Antonio, TX 78209
MLS# 2021841Listed by: KUPER SOTHEBY'S INT'L REALTY - New
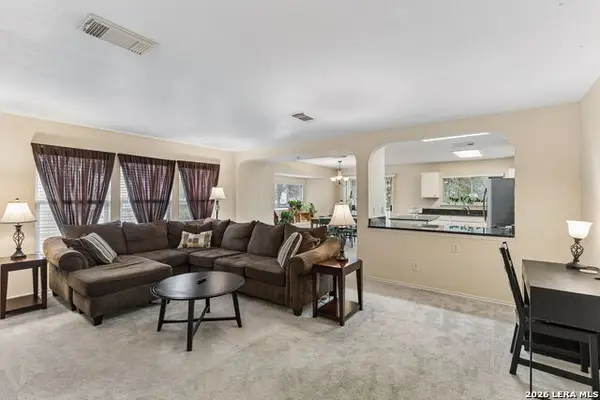 $170,000Active3 beds 2 baths1,467 sq. ft.
6815 Knights, Live Oak, TX 78233
MLS# 2021850Listed by: KELLER WILLIAMS HERITAGE - New
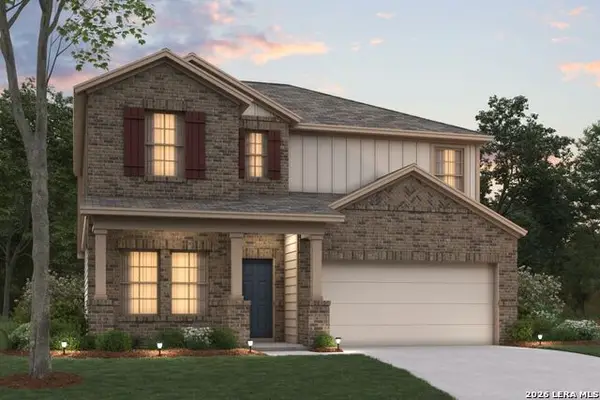 $364,400Active5 beds 3 baths2,444 sq. ft.
13535 Piscina Avenue, San Antonio, TX 78222
MLS# 2021853Listed by: ESCAPE REALTY - New
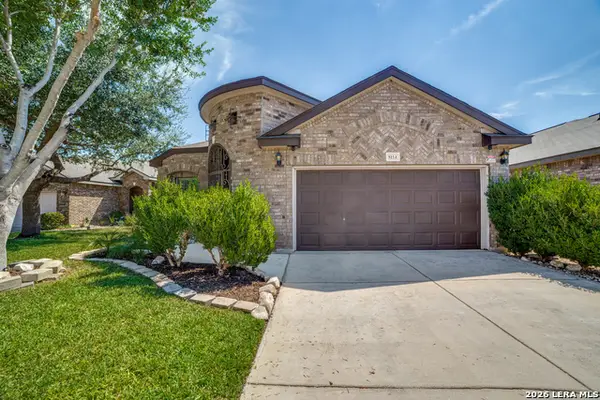 $310,000Active3 beds 2 baths1,713 sq. ft.
8114 Grissom Post, San Antonio, TX 78251
MLS# 2021152Listed by: PREMIER REALTY GROUP PLATINUM - New
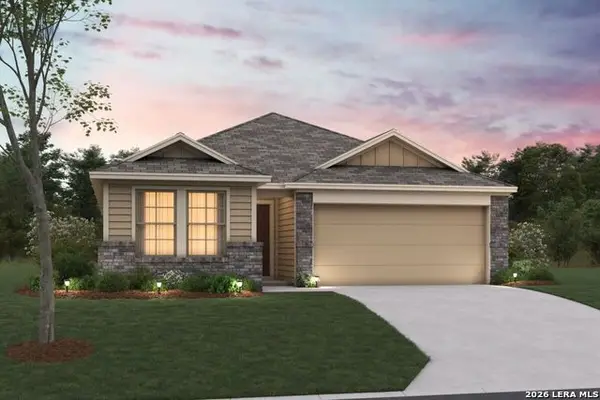 $293,890Active3 beds 2 baths1,524 sq. ft.
13523 Piscina Avenue, San Antonio, TX 78222
MLS# 2021837Listed by: ESCAPE REALTY - New
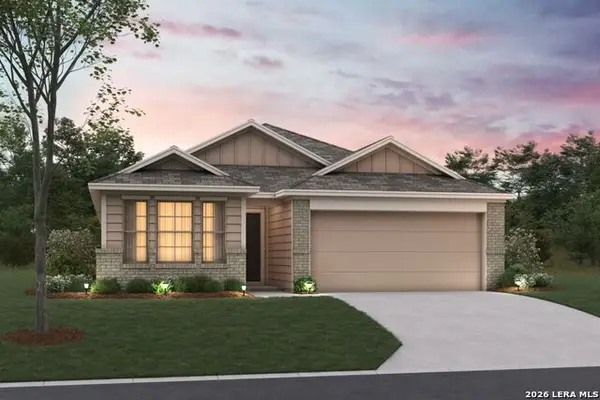 $311,470Active4 beds 2 baths1,725 sq. ft.
13531 Piscina Avenue, San Antonio, TX 78222
MLS# 2021839Listed by: ESCAPE REALTY - New
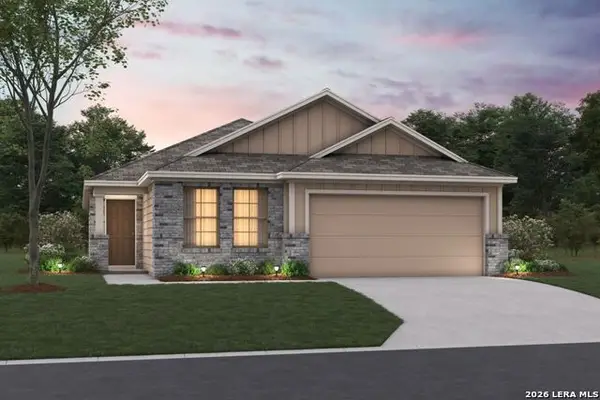 $322,290Active4 beds 2 baths1,760 sq. ft.
13527 Piscina Avenue, San Antonio, TX 78222
MLS# 2021843Listed by: ESCAPE REALTY - New
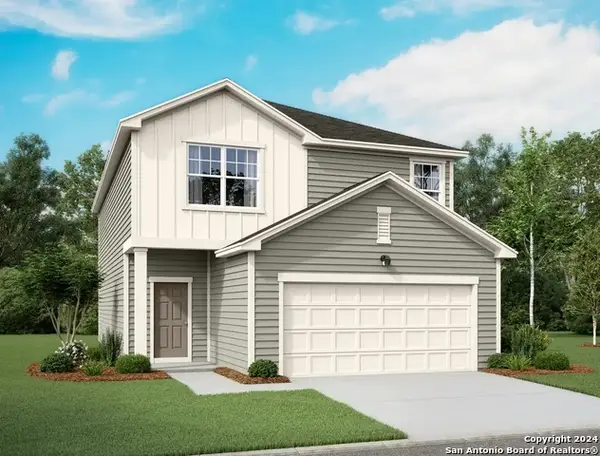 $310,090Active4 beds 3 baths2,260 sq. ft.
950 Dankworth, San Antonio, TX 78221
MLS# 2021844Listed by: EXP REALTY - New
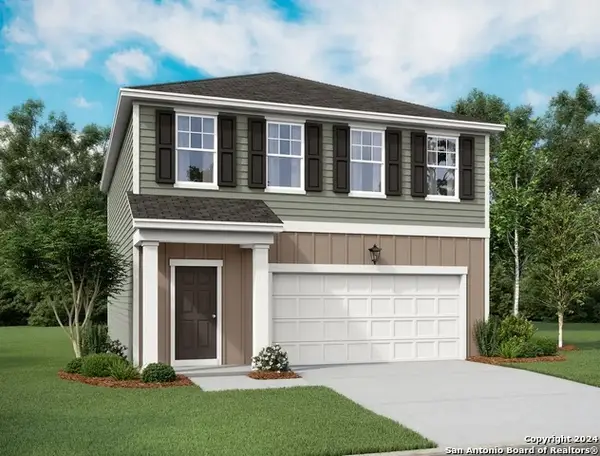 $274,990Active3 beds 3 baths1,826 sq. ft.
938 Dankworth, San Antonio, TX 78221
MLS# 2021834Listed by: EXP REALTY


Protect your home and budget from life's surprises with an Assurant Home Warranty, backed by a partner that supports you through every step of homeownership. Explore Plans.
© 2023 - 2026 ERA Franchise Systems LLC. All rights reserved. ERA Franchise Systems LLC fully supports the principles of the Fair Housing Act and the Equal Opportunity Act. ERA, ERA Real Estate powered, and their respective logos are registered service marks of ERA Franchise Systems LLC. Each office is independently owned and operated.