
4314 Clear Spring Dr, San Antonio, TX 78217
Local realty services provided by:ERA Experts
4314 Clear Spring Dr,San Antonio, TX 78217
$209,990
- 3 Beds
- 2 Baths
- 1,104 sq. ft.
- Single family
- Active
Listed by: joshua gamble
Office: exp realty
MLS#:2009839
Source:LERA
Price summary
- Price:$209,990
- Price per sq. ft.:$190.21
About this home
Welcome to 4314 Clear Spring Dr, a charming 3 bedroom, 2 bathroom home nestled in the established Garden Court East neighborhood. Built in 1968, this single story home offers 1,104 square feet of comfortable living space and a layout designed for everyday living. Inside, you'll find two living areas, giving you flexibility for a traditional living room, home office, game room, or whatever your lifestyle calls for. The kitchen features an eat in area and breakfast bar, creating a comfortable space for morning coffee, casual meals, and gathering with family and friends. The primary bedroom offers multiple closets, while the additional bedrooms provide plenty of flexibility for family, guests, or a home office. Outside, the approximately 0.19 acre lot offers mature trees, a covered patio, fenced backyard and a storage building. There's room to enjoy the outdoors, entertain, garden, or simply let the dog do important dog things. The attached one car garage provides convenient parking and additional storage, while the established neighborhood offers a comfortable setting with convenient access to major roads, shopping, dining, NEISD schools and area amenities. If you're looking for a home with character, practical living space and a good sized backyard without taking on more house than you need, 4314 Clear Spring Dr is worth a look. COME & BUY IT!...
Contact an agent
Home facts
- Year built:1968
- Subdivision & Development:GARDEN COURT EAST
- Listing ID #:2009839
- Added:66 day(s) ago
- Updated:October 24, 2026 at 01:38 PM
Rooms and interior
- Bedrooms:3
- Total bathrooms:2
- Full bathrooms:2
- Flooring:Ceramic Tile, Wood
- Bathrooms Description:Shower Only, Single Vanity
- Kitchen Description:Dishwasher, Eat-In Kitchen, Stove/Range
- Bedroom Description:Ceiling Fan, Full Bath
- Living area:1,104 sq. ft.
Heating and cooling
- Cooling:One Central
- Heating:Central, Electric
Structure and exterior
- Roof:Composition
- Year built:1968
- Building area:1,104 sq. ft.
- Lot area:0.19 Acres
- Lot Features:Level
- Architectural Style:One Story
- Construction Materials:Brick, Siding
- Exterior Features:Chain Link Fence, Covered Patio, Mature Trees, Partial Fence, Patio Slab, Storage Building/Shed
- Foundation Description:Slab
- Levels:1 Story
Schools
- High school:Call District
- Middle school:Call District
- Elementary school:Call District
Utilities
- Water:City
- Sewer:City, Sewer System
Finances and disclosures
- Price:$209,990
- Price per sq. ft.:$190.21
- Tax amount:$4,072 (2026)
Features and amenities
- Laundry features:Dryer Connection, Laundry in Garage, Washer Connection
- Amenities:City Garbage Service, Gas Water Heater, Utility Area in Garage
Parking
- Parking description:Attached Garage, One Car Garage, Utility Area in Garage
 IDX information is provided exclusively for consumers’ personal, non-commercial use, that it may not be used for any purpose other than to identify prospective properties consumers may be interested in purchasing, and that the data is deemed reliable but is not guaranteed accurate by LERA MLS (Local Expertise Regional Access). The MLS may, at its discretion, require use of other disclaimers as necessary to protect participants and/or the MLS from liability.
 New listings near 4314 Clear Spring Dr
- New
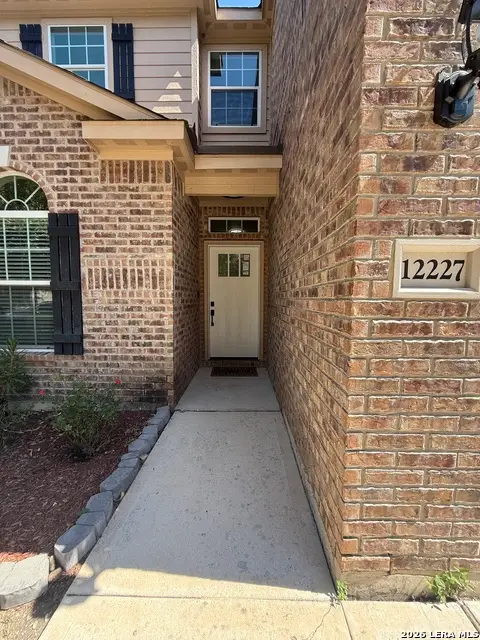 $335,000Active5 beds 3 baths2,581 sq. ft.
12227 Luckey, San Antonio, TX 78252
MLS# 2025940Listed by: ORCHARD BROKERAGE - New
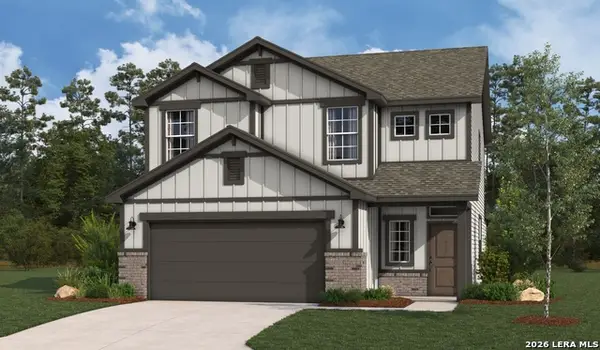 $315,990Active5 beds 4 baths2,290 sq. ft.
13206 Chanute Field Dr, San Antonio, TX 78253
MLS# 2025942Listed by: LPT REALTY, LLC - New
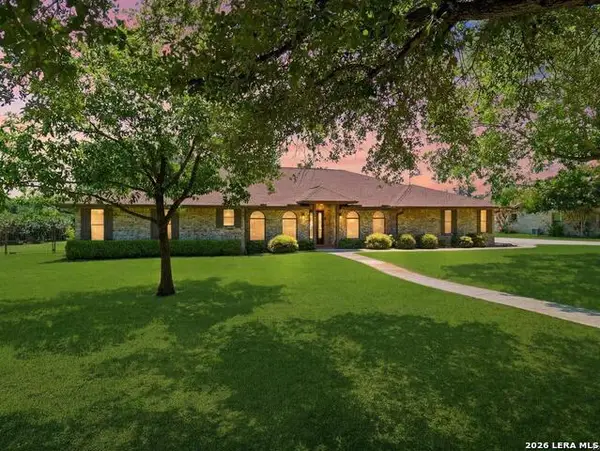 $598,000Active3 beds 3 baths2,582 sq. ft.
4730 Stanteen, San Antonio, TX 78263
MLS# 2025936Listed by: THE REALTY PLACE - New
 $399,000Active3 beds 2 baths1,933 sq. ft.
19942 Park Holw, San Antonio, TX 78259
MLS# 2025933Listed by: THE FIRM REAL ESTATE ADVISORS - Open Sat, 1 to 3pmNew
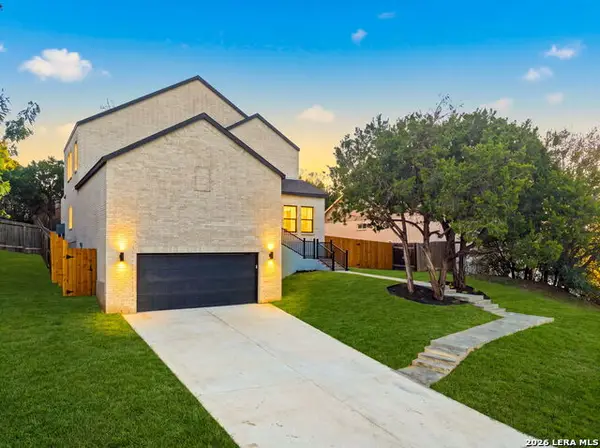 $515,000Active3 beds 3 baths1,889 sq. ft.
21006 Promontory Cir, San Antonio, TX 78258
MLS# 2025666Listed by: RESI REALTY, LLC - New
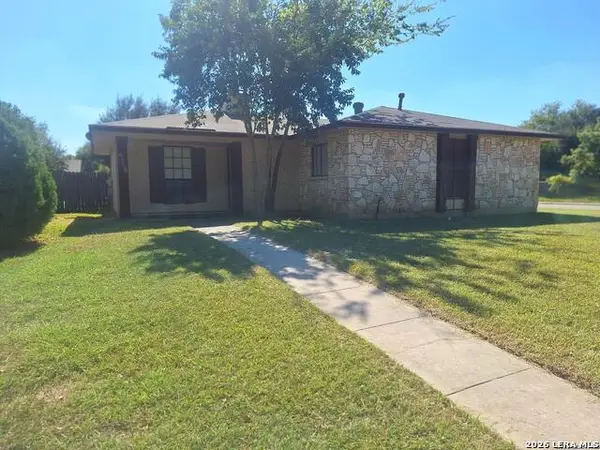 $189,900Active3 beds 2 baths1,080 sq. ft.
9338 Valley Rdg, San Antonio, TX 78250
MLS# 2025923Listed by: LEGENDARY REALTY - New
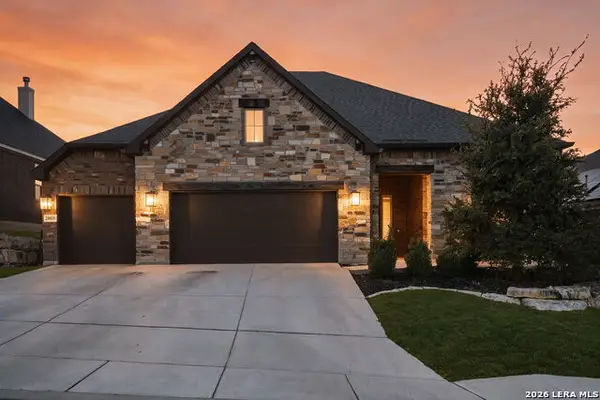 $615,000Active3 beds 3 baths2,456 sq. ft.
28819 Throssel Ln, San Antonio, TX 78260
MLS# 2025925Listed by: KELLER WILLIAMS HERITAGE - New
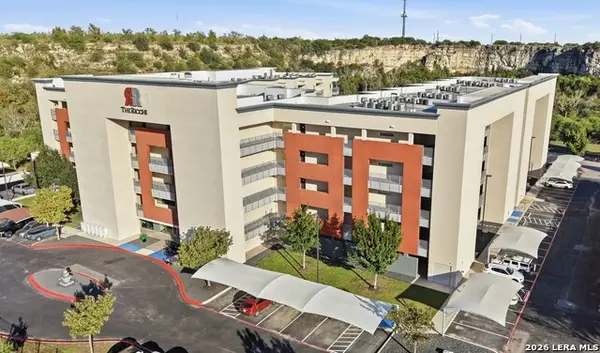 $399,000Active2 beds 2 baths1,628 sq. ft.
17902 La Cantera Pkwy #UNIT 506, San Antonio, TX 78257
MLS# 2025929Listed by: JB GOODWIN, REALTORS - New
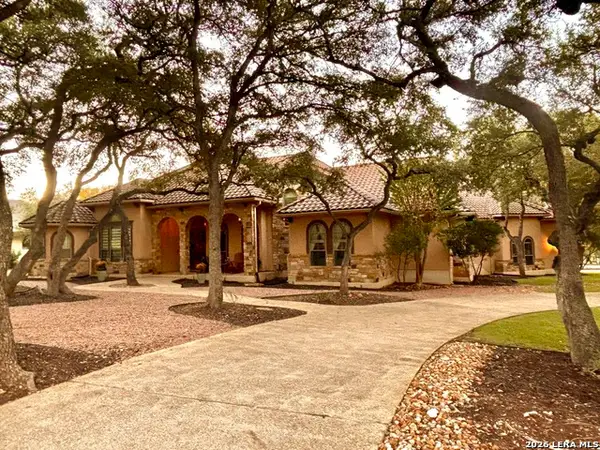 $998,700Active4 beds 4 baths4,355 sq. ft.
8519 Tuscan Hills Dr, San Antonio, TX 78266
MLS# 2025915Listed by: DRAYTON REALTY, LLC - New
 $284,999Active3 beds 2 baths1,904 sq. ft.
3710 Orkney Wheel, San Antonio, TX 78245
MLS# 2025891Listed by: KELLER WILLIAMS CITY-VIEW


Protect your home and budget from life's surprises with an Assurant Home Warranty, backed by a partner that supports you through every step of homeownership. Explore Plans.
© 2023 - 2026 ERA Franchise Systems LLC. All rights reserved. ERA Franchise Systems LLC fully supports the principles of the Fair Housing Act and the Equal Opportunity Act. ERA, ERA Real Estate powered, and their respective logos are registered service marks of ERA Franchise Systems LLC. Each office is independently owned and operated.