
435 Mcneel Rd, San Antonio, TX 78228
Local realty services provided by:ERA Experts
Listed by: shane neal
Office: exp realty
MLS#:2000226
Source:LERA
Price summary
- Price:$240,000
- Price per sq. ft.:$128.27
About this home
Welcome to this beautiful single-story home offering 3 spacious bedrooms, 2 full bathrooms, and a warm, inviting atmosphere filled with natural light! Designed with both style and functionality in mind, this home features beautiful ceramic tile and wood flooring throughout-completely carpet-free for easy maintenance. The impressive living room boasts soaring ceilings and a stunning floor-to-ceiling stone fireplace that serves as the focal point of the space. At the heart of the home is a beautifully updated kitchen showcasing floor-to-ceiling cabinetry, elegant quartz countertops, a large center island, stainless steel appliances, gas cooking, a classic subway tile backsplash, and an oversized sink perfectly positioned beneath a large picture window overlooking the backyard. Step outside to a spacious backyard complete with a stone patio, creating the ideal setting for entertaining, grilling, or simply relaxing outdoors. Combining modern updates, timeless finishes, and a bright open feel, this move-in-ready home offers the perfect blend of comfort and style....
Contact an agent
Home facts
- Year built:1955
- Subdivision & Development:HILLCREST-SOUTH
- Listing ID #:2000226
- Added:95 day(s) ago
- Updated:October 18, 2026 at 01:52 PM
Rooms and interior
- Bedrooms:3
- Total bathrooms:2
- Full bathrooms:2
- Flooring:Ceramic Tile, Wood
- Dining Description:Separate Dining Room
- Kitchen Description:Island Kitchen
- Bedroom Description:Master Bedroom Downstairs
- Living area:1,871 sq. ft.
Heating and cooling
- Cooling:One Central
- Heating:Central, Natural Gas
Structure and exterior
- Roof:Composition
- Year built:1955
- Building area:1,871 sq. ft.
- Lot area:0.2 Acres
- Architectural Style:One Story
- Construction Materials:4 Sides Masonry, Brick, Stone/Rock
- Exterior Features:Patio Slab, Storm Doors
- Foundation Description:Slab
- Levels:1 Story
Schools
- High school:Jefferson
- Middle school:Longfellow
- Elementary school:Maverick
Utilities
- Water:Water System
- Sewer:Sewer System
Finances and disclosures
- Price:$240,000
- Price per sq. ft.:$128.27
- Tax amount:$6,467 (2026)
Parking
- Parking description:One Car Garage
 IDX information is provided exclusively for consumers’ personal, non-commercial use, that it may not be used for any purpose other than to identify prospective properties consumers may be interested in purchasing, and that the data is deemed reliable but is not guaranteed accurate by LERA MLS (Local Expertise Regional Access). The MLS may, at its discretion, require use of other disclaimers as necessary to protect participants and/or the MLS from liability.
 New listings near 435 Mcneel Rd
- New
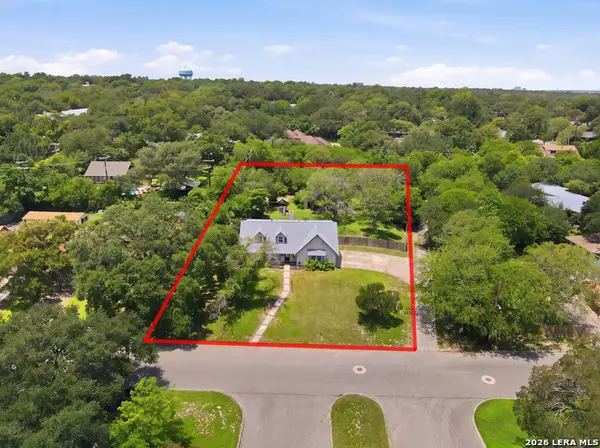 $525,000Active4 beds 2 baths2,278 sq. ft.
7503 Quail Run Dr, San Antonio, TX 78209
MLS# 2024396Listed by: SAN ANTONIO ELITE REALTY - New
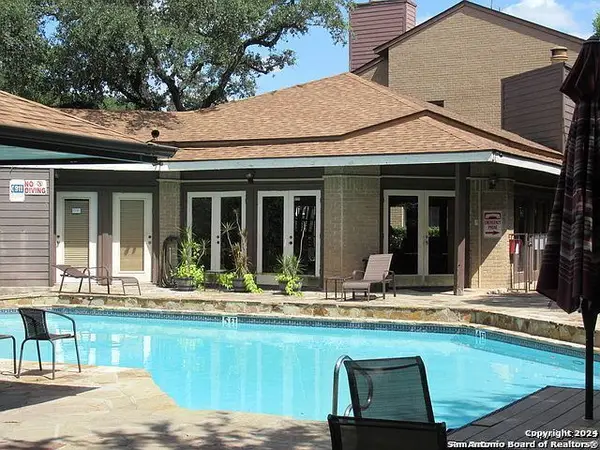 $110,000Active1 beds 1 baths785 sq. ft.
8611 Datapoint #59, San Antonio, TX 78229
MLS# 2024397Listed by: HOME TEAM OF AMERICA - New
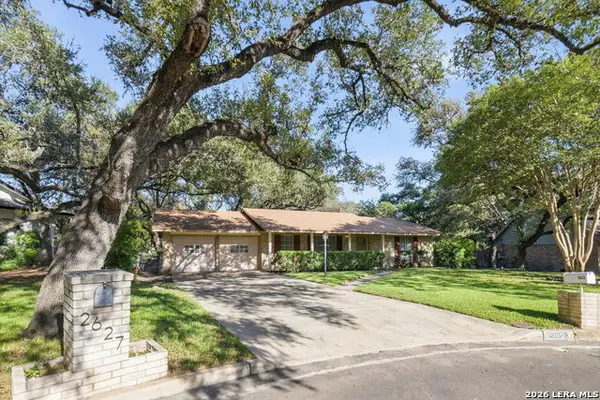 $410,000Active4 beds 2 baths1,758 sq. ft.
2623 Old Gate Rd, San Antonio, TX 78230
MLS# 2023000Listed by: JPAR SAN ANTONIO - New
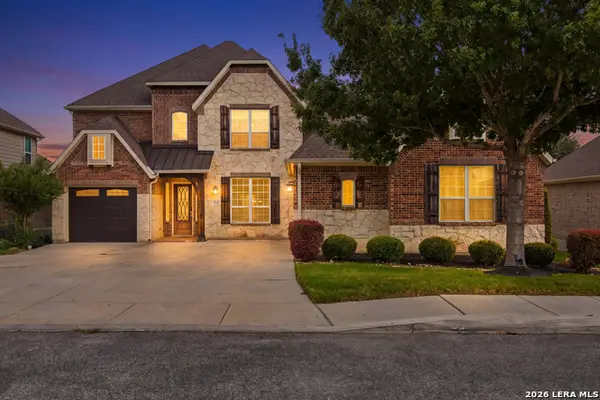 $699,000Active5 beds 4 baths4,686 sq. ft.
3706 Sagrada Way, San Antonio, TX 78253
MLS# 2024352Listed by: REALTY ADVANTAGE - Open Sun, 2 to 4pmNew
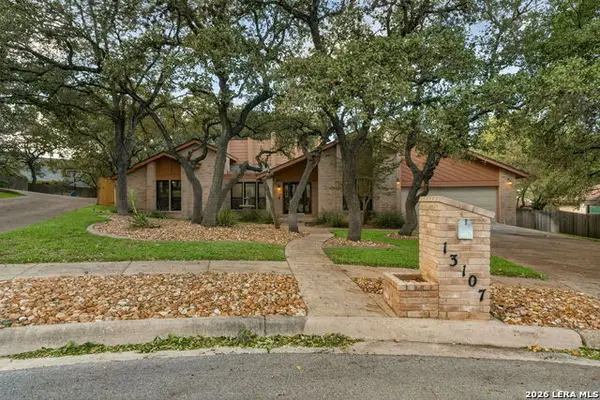 $539,000Active4 beds 3 baths2,532 sq. ft.
13107 Vista Del La Laguna, San Antonio, TX 78216
MLS# 2024388Listed by: EXP REALTY - New
 $185,000Active0.57 Acres
23026 Casey Cyn, San Antonio, TX 78255
MLS# 2024390Listed by: MISSION HAUS REALTY - New
 $400,000Active4 beds 2 baths2,050 sq. ft.
238 Southbridge St, San Antonio, TX 78216
MLS# 2024385Listed by: PREMIER REALTY GROUP PLATINUM - New
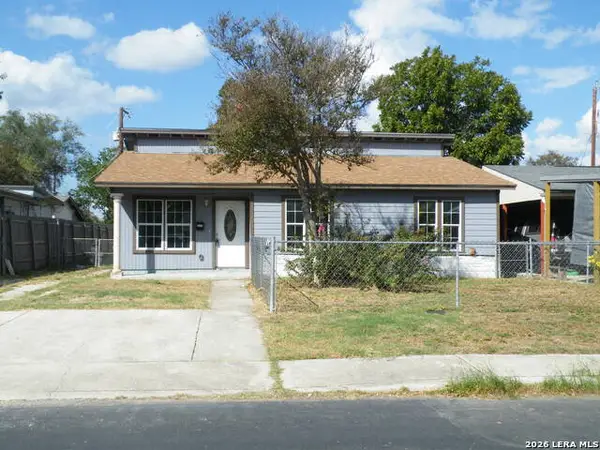 $149,900Active3 beds 2 baths1,650 sq. ft.
2227 Beechaven Dr, San Antonio, TX 78207
MLS# 2024378Listed by: JOYCE C. KLEIN, REALTORS - New
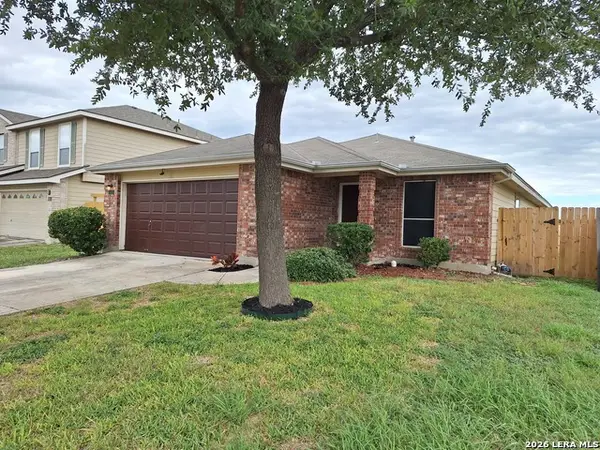 $217,900Active3 beds 2 baths1,563 sq. ft.
543 Stable Vis, San Antonio, TX 78227
MLS# 2024369Listed by: UNITED REALTY GROUP OF TEXAS, LLC - New
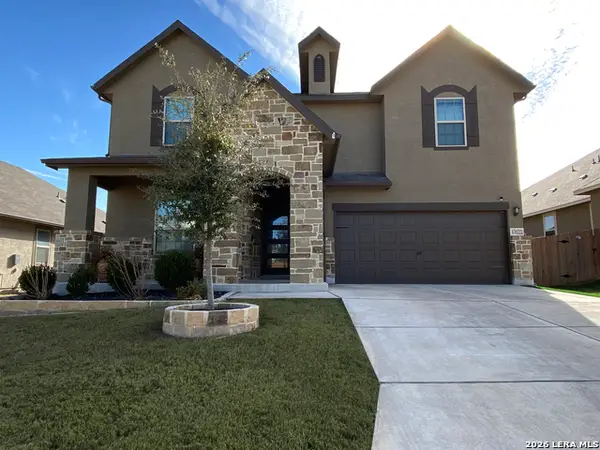 $454,995Active5 beds 4 baths3,479 sq. ft.
13122 Tabak Trail, San Antonio, TX 78254
MLS# 2024374Listed by: TEXAS PREMIER REALTY


Protect your home and budget from life's surprises with an Assurant Home Warranty, backed by a partner that supports you through every step of homeownership. Explore Plans.
© 2023 - 2026 ERA Franchise Systems LLC. All rights reserved. ERA Franchise Systems LLC fully supports the principles of the Fair Housing Act and the Equal Opportunity Act. ERA, ERA Real Estate powered, and their respective logos are registered service marks of ERA Franchise Systems LLC. Each office is independently owned and operated.