
503 Martin Luther King Dr, San Antonio, TX 78203
Local realty services provided by:ERA Experts
Listed by: carlos mendoza
Office: real broker, llc.
MLS#:2019765
Source:LERA
Price summary
- Price:$287,000
- Price per sq. ft.:$230.34
About this home
This urban new construction single-family home is ideally located just four blocks from the Alamodome in the heart of San Antonio. Designed for modern living, the home offers exceptional flexibility for a primary residence, short-term or mid-term rental, or long-term investment. BUILDER is offering $7,000 concession towards a rate buy down or closing costs assistance! The kitchen features custom cabinetry with hardware, a stylish tile backsplash, solid-surface countertops, recessed lighting, and pendant lights. The spacious primary suite includes a private en-suite bathroom with a walk-in shower and double vanity. Fully enclosed yard featuring a wrought iron fence and entry gate with privacy fencing on the sides and back of the property. Enjoy convenient access to the River Walk, The Pearl, Downtown San Antonio, and the city's vibrant dining, entertainment, and cultural destinations. With easy access to major highways, commuting throughout San Antonio is a breeze. An outstanding opportunity in a highly convenient location....
Contact an agent
Home facts
- Year built:2026
- Subdivision & Development:DENVER HEIGHTS
- Listing ID #:2019765
- Added:1 day(s) ago
- Updated:September 28, 2026 at 11:22 PM
Rooms and interior
- Bedrooms:3
- Total bathrooms:3
- Full bathrooms:2
- Half bathrooms:1
- Flooring:Vinyl
- Bathrooms Description:Double Vanity, Shower Only
- Kitchen Description:Dishwasher, Disposal, Eat-In Kitchen, Ice Maker Connection, Island Kitchen, Microwave Oven, Stove/Range, Vent Fan
- Bedroom Description:All Bedrooms Upstairs, Master Bedroom Upstairs, Walk-In Closets
- Living area:1,246 sq. ft.
Heating and cooling
- Cooling:One Central
- Heating:Central, Electric
Structure and exterior
- Roof:Composition
- Year built:2026
- Building area:1,246 sq. ft.
- Lot area:0.05 Acres
- Lot Features:Corner, Level
- Architectural Style:Two Story
- Construction Materials:Cement Fiber
- Exterior Features:Patio Slab, Wrought Iron Fence
- Foundation Description:Slab
- Levels:2 Story
Schools
- High school:Brackenridge
- Middle school:Poe
- Elementary school:Douglass
Utilities
- Water:City
- Sewer:City
Finances and disclosures
- Price:$287,000
- Price per sq. ft.:$230.34
- Tax amount:$1,629 (2026)
Features and amenities
- Laundry features:Dryer Connection, Laundry Main Level, Laundry Room, Washer Connection
- Amenities:Attic - Access only, Ceiling Fans, City Garbage Service, Electric Water Heater, High Speed Internet, Smoke Alarm, Utility Room Inside
 IDX information is provided exclusively for consumers’ personal, non-commercial use, that it may not be used for any purpose other than to identify prospective properties consumers may be interested in purchasing, and that the data is deemed reliable but is not guaranteed accurate by LERA MLS (Local Expertise Regional Access). The MLS may, at its discretion, require use of other disclaimers as necessary to protect participants and/or the MLS from liability.
 New listings near 503 Martin Luther King Dr
- New
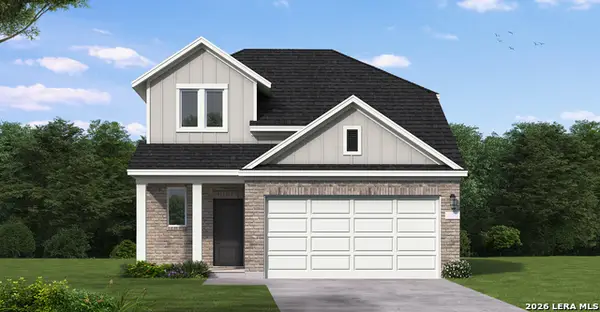 $313,590Active4 beds 3 baths2,082 sq. ft.
20022 Santo Spirit, San Antonio, TX 78264
MLS# 2019861Listed by: EXP REALTY - New
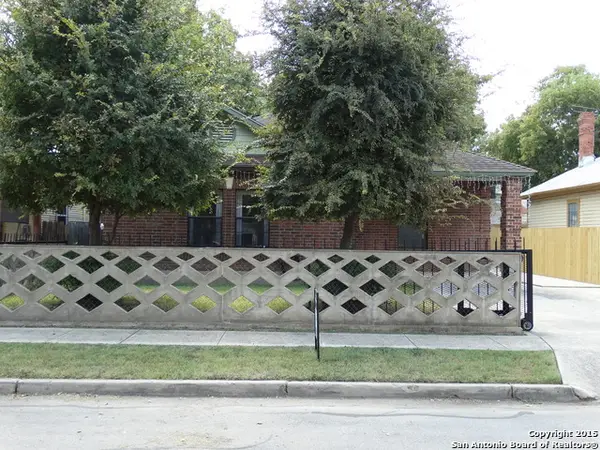 $234,999Active3 beds 2 baths1,644 sq. ft.
260 Ray Ave, San Antonio, TX 78204
MLS# 2019863Listed by: FULL SPECTRUM REALTY - New
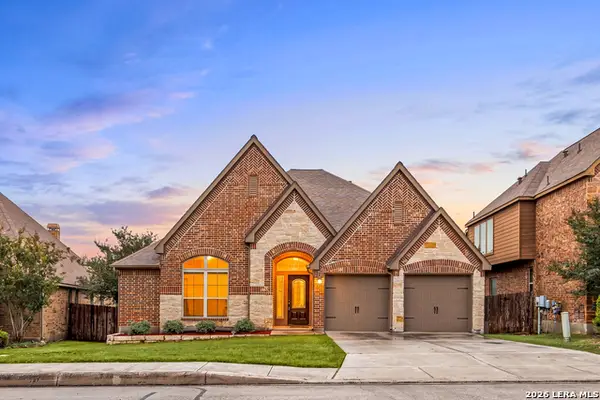 $405,000Active4 beds 3 baths2,587 sq. ft.
518 Lucrezia, San Antonio, TX 78253
MLS# 2019864Listed by: REDFIN CORPORATION - New
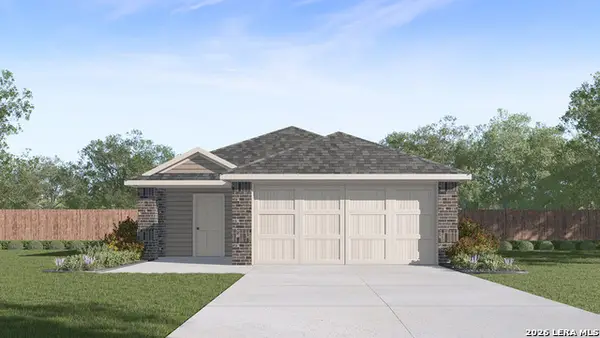 $264,050Active4 beds 2 baths1,544 sq. ft.
3719 Rock Garden Way, San Antonio, TX 78222
MLS# 2019867Listed by: KELLER WILLIAMS HERITAGE - New
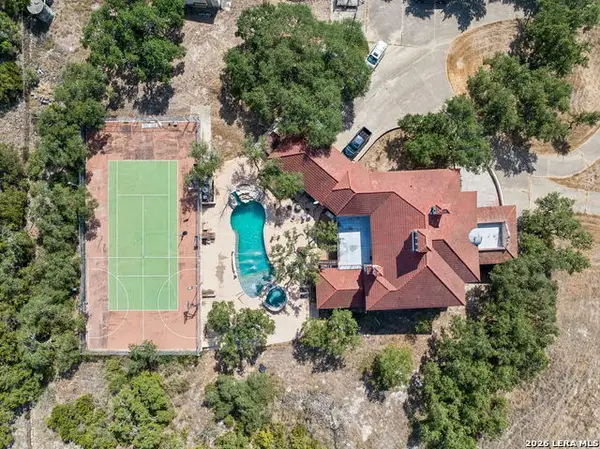 $1,350,000Active6 beds 5 baths5,765 sq. ft.
3144 Running Springs, San Antonio, TX 78261
MLS# 2019868Listed by: KELLER WILLIAMS HERITAGE - Open Sat, 11am to 2pmNew
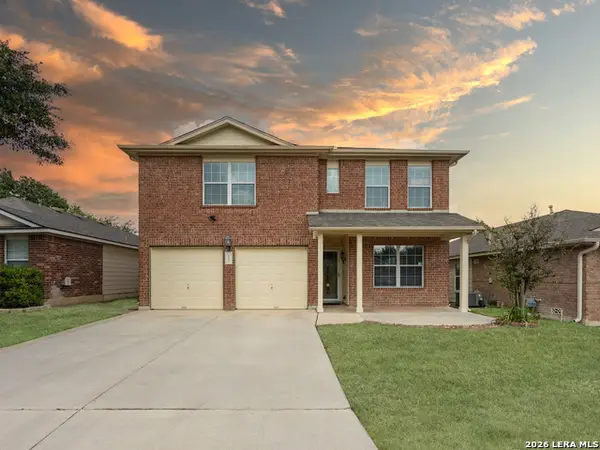 $355,000Active4 beds 3 baths2,550 sq. ft.
6607 Chasethorn Dr, San Antonio, TX 78249
MLS# 2019835Listed by: SERHANT. - New
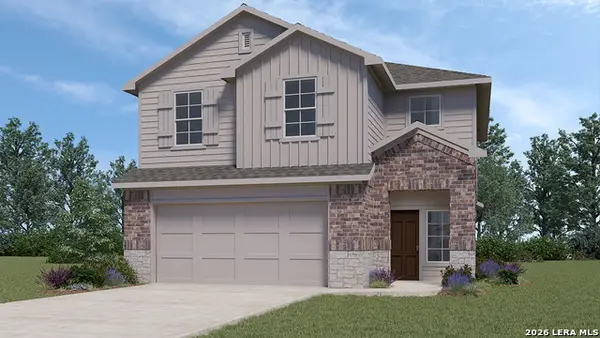 $314,560Active3 beds 3 baths1,696 sq. ft.
11733 Deloache Vale, San Antonio, TX 78245
MLS# 2019843Listed by: KELLER WILLIAMS HERITAGE - New
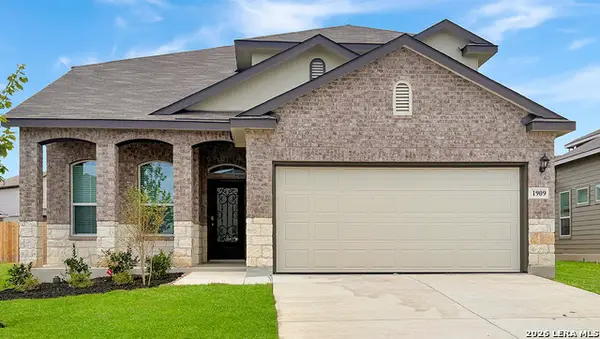 $474,200Active4 beds 4 baths3,286 sq. ft.
13419 Quasimodo Heights, San Antonio, TX 78253
MLS# 2019850Listed by: KELLER WILLIAMS HERITAGE - New
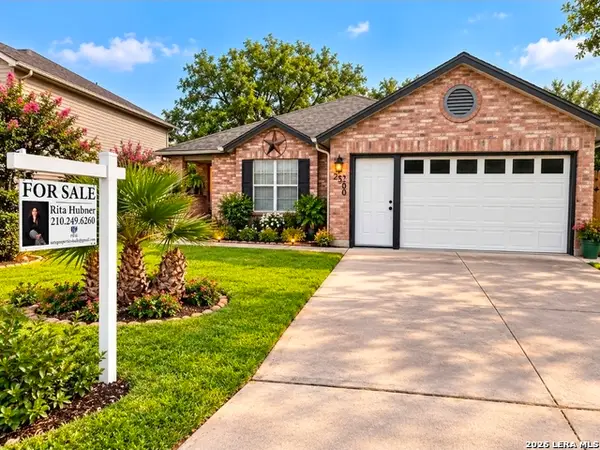 $260,000Active4 beds 2 baths2,000 sq. ft.
2530 Arlene Park, San Antonio, TX 78251
MLS# 2019851Listed by: PREMIER REALTY GROUP PLATINUM - New
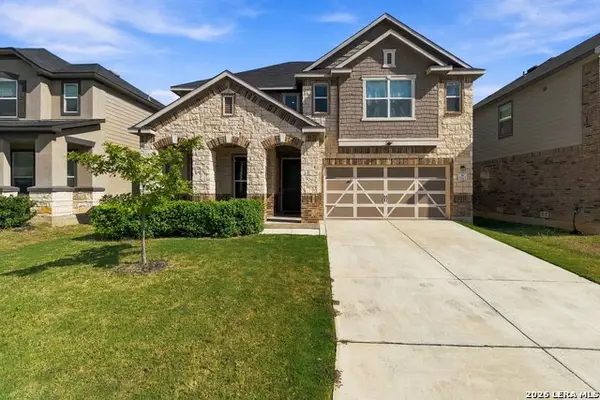 $490,000Active4 beds 4 baths3,040 sq. ft.
5323 Spanish Bluebells, San Antonio, TX 78261
MLS# 2019852Listed by: JB GOODWIN, REALTORS


Protect your home and budget from life's surprises with an Assurant Home Warranty, backed by a partner that supports you through every step of homeownership. Explore Plans.
© 2023 - 2026 ERA Franchise Systems LLC. All rights reserved. ERA Franchise Systems LLC fully supports the principles of the Fair Housing Act and the Equal Opportunity Act. ERA, ERA Real Estate powered, and their respective logos are registered service marks of ERA Franchise Systems LLC. Each office is independently owned and operated.