
5046 Hershey, San Antonio, TX 78220
Local realty services provided by:ERA Experts
5046 Hershey,San Antonio, TX 78220
$230,000
- 4 Beds
- 3 Baths
- 2,047 sq. ft.
- Single family
- Active
Listed by: graciela lopez
Office: premier realty group platinum
MLS#:2025477
Source:LERA
Price summary
- Price:$230,000
- Price per sq. ft.:$112.36
About this home
BEAUTIFULLY RENOVATED, LOADED WITH UPGRADES, AND MOVE-IN READY! This spacious 4-bedroom, 3-full-bath home offers the perfect blend of comfort, character, and versatility! Step inside and fall in love with the inviting open floor plan, beautiful tile and wood flooring throughout, and thoughtful renovations that make this home truly special! The spacious kitchen features an abundance of counter space and a new gas stove, making it ideal for preparing meals and entertaining family and friends. NEED EXTRA SPACE OR MULTIGENERATIONAL LIVING? You'll love the spacious back bedroom featuring its own private full bathroom! This versatile retreat could serve as a mother-in-law suite, an oversized primary bedroom, or a private guest suite, offering comfort and privacy! But that's not all! The converted garage is another incredible useful room! Imagine transforming this flexible space into a second living area, home office, study, game room, or your very own HOME THEATER! The living room features impressive high ceilings and beautiful exposed beams that add warmth and architectural character! Step outside and discover a HUGE backyard that's perfect for entertaining, weekend barbecues, or simply relaxing under the Texas sky! Enjoy the charming gazebo, covered patio area, convenient storage shed, and rear alley access for added convenience. With numerous upgrades, generous living spaces, and so many possibilities, this home is designed to accommodate a variety of lifestyles! Conveniently located with easy access to major highways and just minutes from shopping, dining, and entertainment. SO MUCH SPACE, SO MANY UPGRADES, AND SO MANY POSSIBILITIES! Don't miss your opportunity to make this beautiful home yours! Schedule your private showing today and experience everything 5046 Hershey Drive has to offer!...
Contact an agent
Home facts
- Year built:1999
- Subdivision & Development:DELLCREST
- Listing ID #:2025477
- Added:1 day(s) ago
- Updated:October 22, 2026 at 11:30 PM
Rooms and interior
- Bedrooms:4
- Total bathrooms:3
- Full bathrooms:3
- Flooring:Ceramic Tile, Wood
- Dining Description:Two Eating Areas
- Bathrooms Description:Shower Only
- Kitchen Description:Gas Cooking, Refrigerator
- Bedroom Description:Full Bath
- Living area:2,047 sq. ft.
Heating and cooling
- Cooling:One Central, One Window/Wall
- Heating:Central, Electric
Structure and exterior
- Roof:Composition
- Year built:1999
- Building area:2,047 sq. ft.
- Lot area:0.23 Acres
- Architectural Style:One Story
- Construction Materials:4 Sides Masonry, Brick, Siding
- Foundation Description:Slab
- Levels:1 Story
Schools
- High school:Call District
- Middle school:Davis
- Elementary school:Hirsch
Utilities
- Water:Water System
- Sewer:Sewer System
Finances and disclosures
- Price:$230,000
- Price per sq. ft.:$112.36
- Tax amount:$5,361 (2025)
Features and amenities
- Laundry features:Dryer Connection, Washer Connection
- Amenities:Ceiling Fans, Chandelier, Park/Playground
Parking
- Parking description:Converted Garage
 IDX information is provided exclusively for consumers’ personal, non-commercial use, that it may not be used for any purpose other than to identify prospective properties consumers may be interested in purchasing, and that the data is deemed reliable but is not guaranteed accurate by LERA MLS (Local Expertise Regional Access). The MLS may, at its discretion, require use of other disclaimers as necessary to protect participants and/or the MLS from liability.
New listings near 5046 Hershey
- New
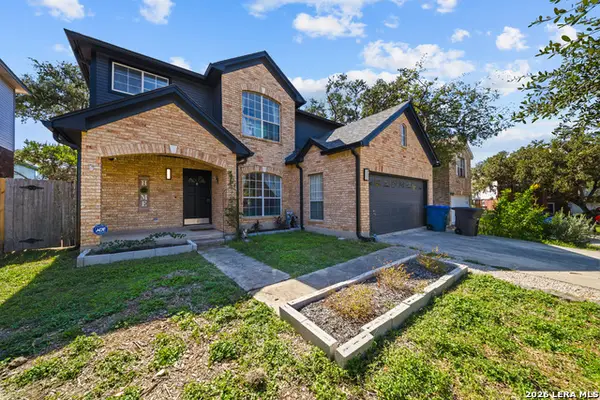 $299,000Active4 beds 3 baths2,012 sq. ft.
9022 Sarasota Woods, San Antonio, TX 78250
MLS# 2025518Listed by: EXP REALTY - New
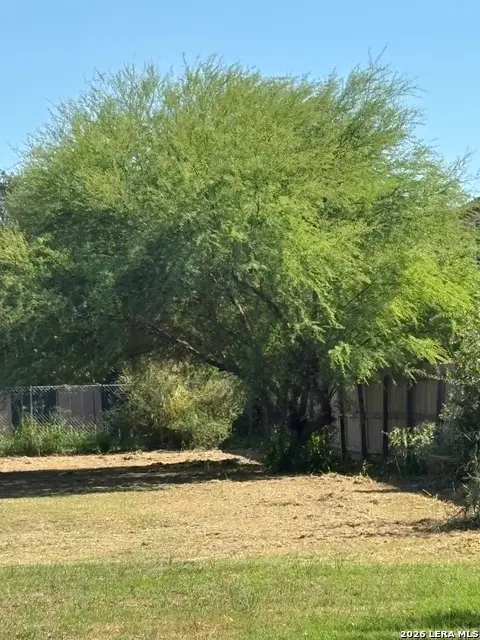 $60,000Active0.29 Acres
206 & 210 Tidewind St, San Antonio, TX 78221
MLS# 2025520Listed by: KELLER WILLIAMS CITY-VIEW - New
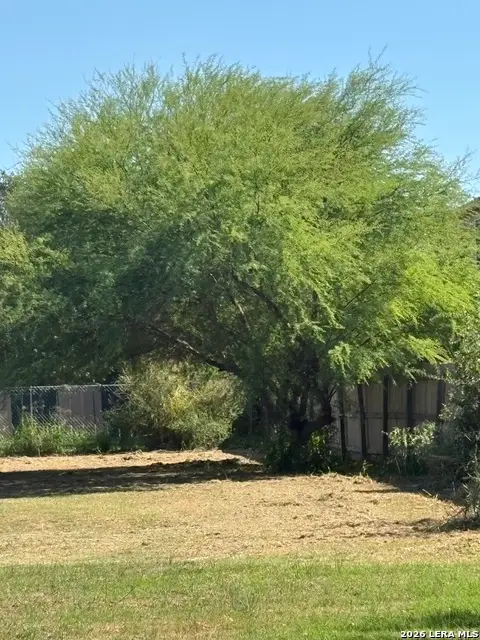 $40,000Active0.18 Acres
202 Tidewind St, San Antonio, TX 78221
MLS# 2025521Listed by: KELLER WILLIAMS CITY-VIEW - New
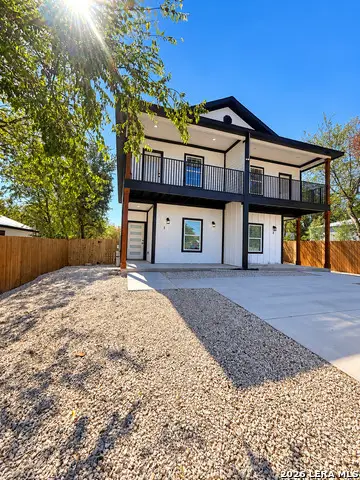 $425,000Active-- beds -- baths2,523 sq. ft.
136 University Ave, San Antonio, TX 78201
MLS# 2025524Listed by: AXIS BROKERAGE - New
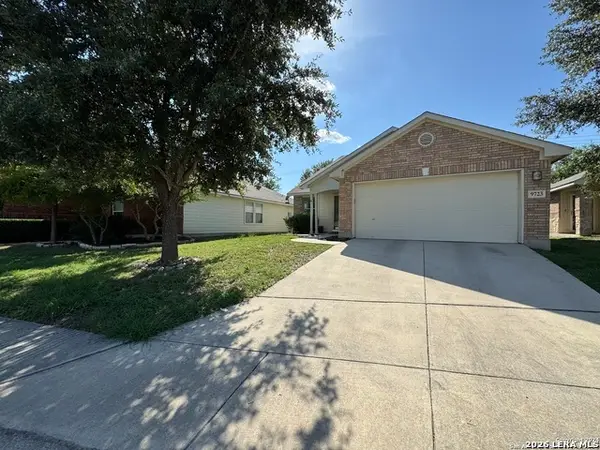 $159,999Active3 beds 2 baths1,426 sq. ft.
9723 Mill Path, San Antonio, TX 78254
MLS# 2025502Listed by: PEREZ CONSULTING GROUP - New
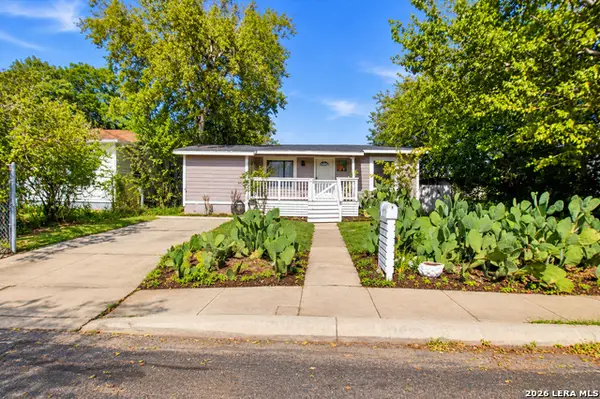 $275,000Active4 beds 2 baths2,087 sq. ft.
2275 Hays St, San Antonio, TX 78202
MLS# 2025504Listed by: EXQUISITE PROPERTIES, LLC - New
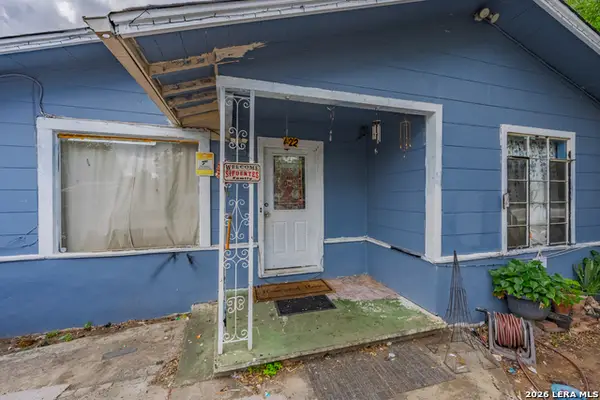 $90,000Active3 beds 2 baths1,518 sq. ft.
422 Wilcox, San Antonio, TX 78211
MLS# 2025507Listed by: REDBIRD REALTY LLC - New
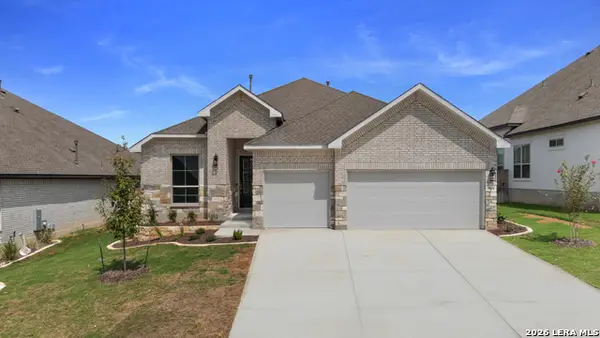 $652,299Active4 beds 3 baths2,449 sq. ft.
919 Gyngell Lane, San Antonio, TX 78260
MLS# 2025510Listed by: THE SITTERLE HOMES, LTC - New
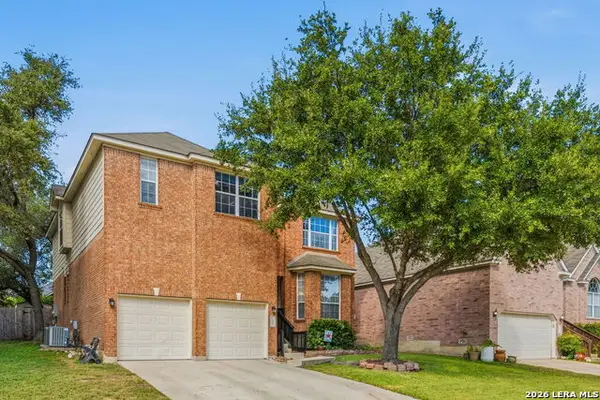 $372,268Active4 beds 3 baths2,602 sq. ft.
7935 Sierra Seco, San Antonio, TX 78240
MLS# 2025514Listed by: HAYDEN INVESTMENTS, LLC - New
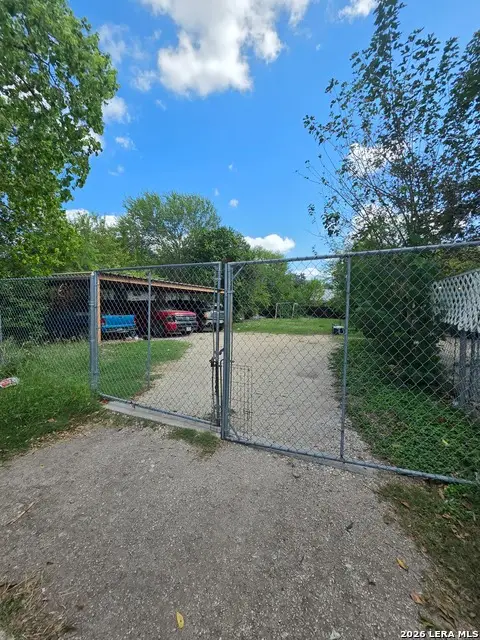 $36,000Active0.14 Acres
54 Carlota, San Antonio, TX 78228
MLS# 2025515Listed by: REAL BROKER, LLC


Protect your home and budget from life's surprises with an Assurant Home Warranty, backed by a partner that supports you through every step of homeownership. Explore Plans.
© 2023 - 2026 ERA Franchise Systems LLC. All rights reserved. ERA Franchise Systems LLC fully supports the principles of the Fair Housing Act and the Equal Opportunity Act. ERA, ERA Real Estate powered, and their respective logos are registered service marks of ERA Franchise Systems LLC. Each office is independently owned and operated.