
5142 Cactus Thorn, San Antonio, TX 78253
Local realty services provided by:ERA Experts
5142 Cactus Thorn,San Antonio, TX 78253
$295,000
- 3 Beds
- 2 Baths
- 1,393 sq. ft.
- Single family
- Active
Listed by: deatrice driffill
Office: coldwell banker d'ann harper, realtor
MLS#:2006022
Source:LERA
Price summary
- Price:$295,000
- Price per sq. ft.:$211.77
- Monthly HOA dues:$185.33
About this home
Set beneath mature trees with inviting curb appeal, this 3-bedroom, 2-bath home offers 1,393 square feet of comfortable single-story living with thoughtful updates throughout. A covered front porch welcomes you inside, where warm wood flooring flows through the living and dining areas, creating a cozy and connected layout for everyday living and entertaining. The remodeled kitchen features updated cabinetry, quartz countertops, stainless-steel appliances, a farmhouse sink, tile backsplash, gas cooking, and generous storage. The primary suite offers a comfortable retreat with multiple windows and a private bath, while the secondary bedrooms provide flexibility for guests, hobbies, or a home office. Additional peace of mind comes with a Generac generator, providing added convenience and backup power when needed. Outdoor living is a standout feature with a covered patio, pergola, retractable shade awning, and a heated and cooled swim spa for year-round enjoyment. The backyard offers a beautifully maintained lawn, mature landscaping, and multiple areas for relaxing or entertaining in a private outdoor setting...
Contact an agent
Home facts
- Year built:2008
- Subdivision & Development:HILL COUNTRY RETREAT
- Listing ID #:2006022
- Added:1 day(s) ago
- Updated:August 05, 2026 at 08:26 PM
Rooms and interior
- Bedrooms:3
- Total bathrooms:2
- Full bathrooms:2
- Flooring:Carpeting, Ceramic Tile, Wood
- Dining Description:Living Room/Dining Room Combo
- Bathrooms Description:Double Vanity, Shower Only
- Kitchen Description:Custom Cabinets, Dishwasher, Disposal, Gas Cooking, Ice Maker Connection, Microwave Oven, Self-Cleaning Oven, Solid Counter Tops, Stove/Range
- Bedroom Description:All Bedrooms Downstairs, Ceiling Fan, Full Bath, Walk-In Closet, Walk-In Closets
- Living area:1,393 sq. ft.
Heating and cooling
- Cooling:One Central
- Heating:Central, Natural Gas
Structure and exterior
- Roof:Composition
- Year built:2008
- Building area:1,393 sq. ft.
- Lot area:0.13 Acres
- Lot Features:On Greenbelt
- Architectural Style:One Story
- Construction Materials:4 Sides Masonry, Brick, Cement Fiber
- Exterior Features:Covered Patio, Deck/Balcony, Has Gutters, Mature Trees, Patio Slab, Sprinkler System
- Foundation Description:Slab
- Levels:1 Story
Schools
- High school:Taft
- Middle school:Briscoe
- Elementary school:Cole
Utilities
- Water:Water System
- Sewer:Sewer System
Finances and disclosures
- Price:$295,000
- Price per sq. ft.:$211.77
- Tax amount:$5,000 (2025)
Features and amenities
- Laundry features:Dryer Connection, Laundry Main Level, Washer Connection
- Amenities:Attic - Access only, Attic - Pull Down Stairs, Attic - Storage Only, BBQ/Grill, Bike Trails, Carbon Monoxide Detector, Ceiling Fans, Clubhouse, Controlled Access, Gas Water Heater, High Speed Internet, Jogging Trails, Park/Playground, Plumb for Water Softener, Private Garbage Service, Skylights, Smoke Alarm, Water Softener (owned)
- Pool features:AdjoiningPool/Spa, Pool, Pool is Heated
Parking
- Parking description:Garage Door Opener, Two Car Garage
 IDX information is provided exclusively for consumers’ personal, non-commercial use, that it may not be used for any purpose other than to identify prospective properties consumers may be interested in purchasing, and that the data is deemed reliable but is not guaranteed accurate by LERA MLS (Local Expertise Regional Access). The MLS may, at its discretion, require use of other disclaimers as necessary to protect participants and/or the MLS from liability.
 New listings near 5142 Cactus Thorn
- New
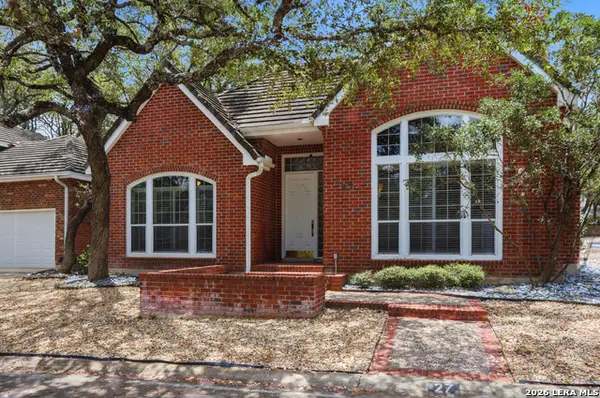 $540,000Active3 beds 2 baths2,259 sq. ft.
27 Villa Verde, San Antonio, TX 78230
MLS# 1999867Listed by: KELLER WILLIAMS HERITAGE - New
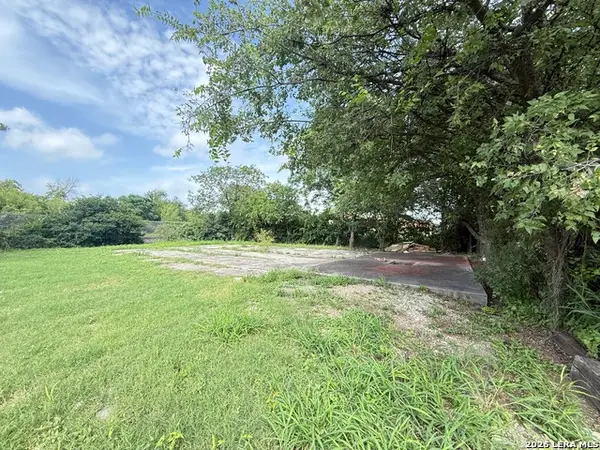 $80,000Active0.1 Acres
246 W Lachapelle, San Antonio, TX 78204
MLS# 2006013Listed by: 1ST CHOICE REALTY GROUP - New
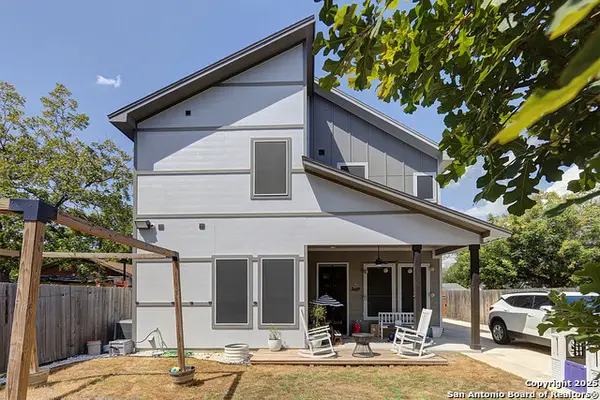 $340,000Active4 beds 2 baths2,508 sq. ft.
2224 Hicks Ave, San Antonio, TX 78210
MLS# 2006018Listed by: VIVID REALTY, LLC - New
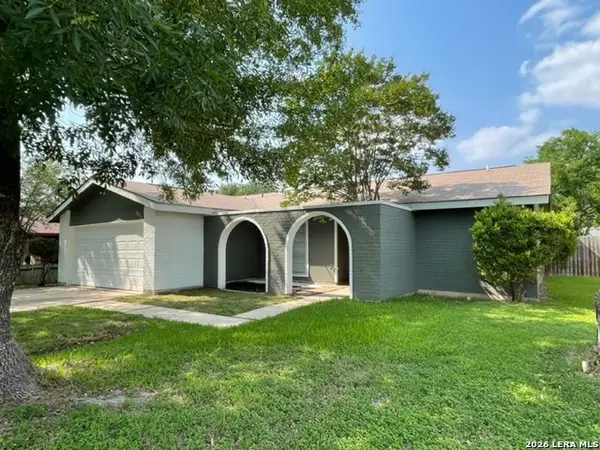 $155,000Active3 beds 2 baths1,355 sq. ft.
6811 Agua Calientes, San Antonio, TX 78239
MLS# 2006024Listed by: IH 10 REALTY - New
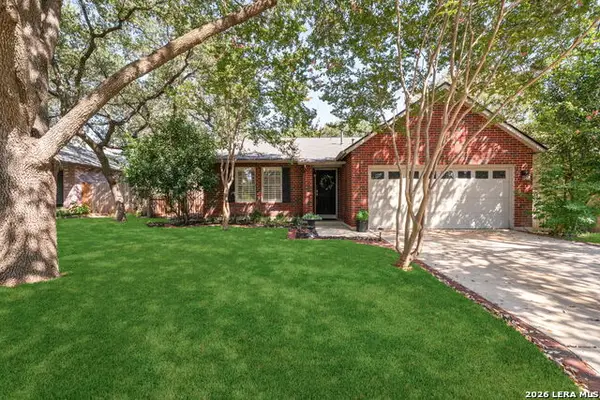 $419,000Active3 beds 2 baths1,898 sq. ft.
14948 Forward Pass, San Antonio, TX 78248
MLS# 2005974Listed by: KELLER WILLIAMS LEGACY - New
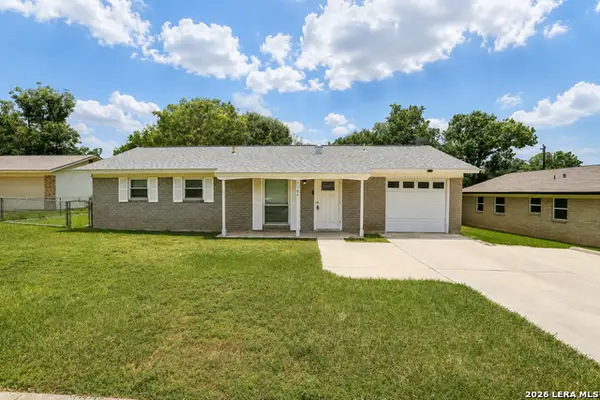 $229,500Active3 beds 2 baths1,082 sq. ft.
1106 Cerro Alto Dr, San Antonio, TX 78213
MLS# 2005980Listed by: RED DIAMOND REALTY - New
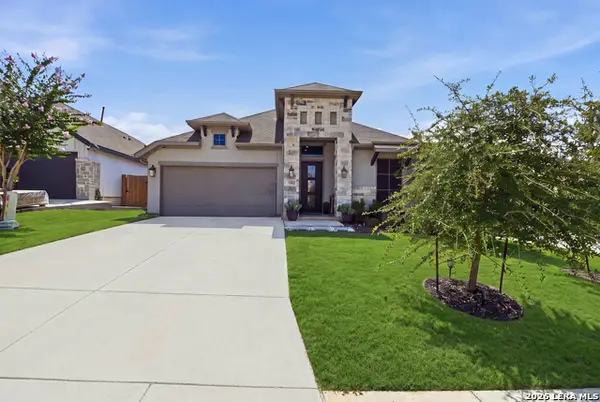 $550,000Active4 beds 3 baths2,498 sq. ft.
1102 Cadogan Squire, San Antonio, TX 78260
MLS# 2005982Listed by: SAN ANTONIO ELITE REALTY - New
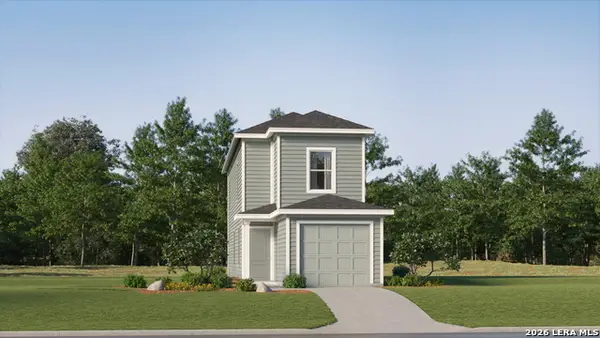 $170,999Active3 beds 3 baths1,360 sq. ft.
8530 Green Bliss, San Antonio, TX 78223
MLS# 2005983Listed by: KELLER WILLIAMS CITY-VIEW - New
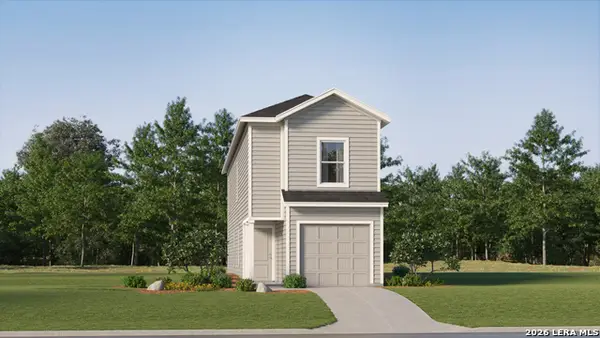 $181,999Active4 beds 3 baths1,535 sq. ft.
8534 Green Bliss, San Antonio, TX 78223
MLS# 2005984Listed by: KELLER WILLIAMS CITY-VIEW


Protect your home and budget from life's surprises with an Assurant Home Warranty, backed by a partner that supports you through every step of homeownership. Explore Plans.
© 2023 - 2026 ERA Franchise Systems LLC. All rights reserved. ERA Franchise Systems LLC fully supports the principles of the Fair Housing Act and the Equal Opportunity Act. ERA, ERA Real Estate powered, and their respective logos are registered service marks of ERA Franchise Systems LLC. Each office is independently owned and operated.