
542 Brightwood Pl, San Antonio, TX 78209
Local realty services provided by:ERA Experts
542 Brightwood Pl,San Antonio, TX 78209
$453,700
- 4 Beds
- 2 Baths
- 1,492 sq. ft.
- Single family
- Active
Listed by: jonpaul martin
Office: keller williams heritage
MLS#:2012397
Source:LERA
Price summary
- Price:$453,700
- Price per sq. ft.:$304.09
About this home
Escape to your own backyard pool oasis. This beautifully maintained corner-lot home features a 9.1kW solar panel system that is 100% paid-off and conveys free and clear to the buyer-significantly offsetting your monthly electric bills. An EV charging station, newer HVAC, and tankless water heater complete this high-efficiency property.Inside, warm wood flooring flows through 4 spacious bedrooms and 2 updated baths. The backyard oasis delivers total privacy, enclosing the pool with a bamboo fence, mature landscaping, a tiki-style bamboo bar, and a commercial-grade high-pressure misting system. All of this is situated in the highly sought-after Alamo Heights ISD, offering the perfect blend of location, lifestyle, and utility independence.
Contact an agent
Home facts
- Year built:1953
- Subdivision & Development:NORTHRIDGE PARK
- Listing ID #:2012397
- Added:14 day(s) ago
- Updated:September 12, 2026 at 01:52 PM
Rooms and interior
- Bedrooms:4
- Total bathrooms:2
- Full bathrooms:2
- Flooring:Ceramic Tile, Wood
- Dining Description:Separate Dining Room, Two Eating Areas
- Bathrooms Description:Shower Only, Single Vanity
- Kitchen Description:Dishwasher, Disposal, Eat-In Kitchen, Microwave Oven, Solid Counter Tops, Stove/Range, Vent Fan
- Bedroom Description:Ceiling Fan, Full Bath, Master Bedroom Downstairs, Walk-In Closets
- Living area:1,492 sq. ft.
Heating and cooling
- Cooling:One Central
- Heating:Central, Natural Gas
Structure and exterior
- Roof:Composition
- Year built:1953
- Building area:1,492 sq. ft.
- Lot area:0.2 Acres
- Lot Features:Corner
- Architectural Style:One Story, Ranch
- Construction Materials:Brick, Siding, Vinyl, Wood
- Exterior Features:Covered Patio, Deck/Balcony, Mature Trees, Patio Slab, Privacy Fence, Special Yard Lighting, Storage Building/Shed
- Foundation Description:Slab
- Levels:1 Story
Schools
- High school:Alamo Heights
- Middle school:Alamo Heights
- Elementary school:Woodridge
Utilities
- Water:Water System
- Sewer:Sewer System
Finances and disclosures
- Price:$453,700
- Price per sq. ft.:$304.09
- Tax amount:$10,001 (2025)
Features and amenities
- Laundry features:Dryer Connection, Laundry Main Level, Laundry Room, Washer Connection
- Amenities:Ceiling Fans, Converted Garage, Gas Water Heater, High Speed Internet, Smoke Alarm, Telephone, Utility Room Inside
- Pool features:In Ground Pool, Pool
Parking
- Parking description:Converted Garage
 IDX information is provided exclusively for consumers’ personal, non-commercial use, that it may not be used for any purpose other than to identify prospective properties consumers may be interested in purchasing, and that the data is deemed reliable but is not guaranteed accurate by LERA MLS (Local Expertise Regional Access). The MLS may, at its discretion, require use of other disclaimers as necessary to protect participants and/or the MLS from liability.
 New listings near 542 Brightwood Pl
- New
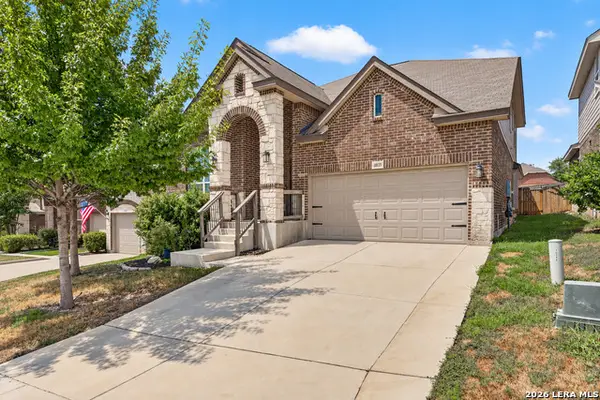 $437,999Active4 beds 4 baths2,839 sq. ft.
10135 Bricewood Run, San Antonio, TX 78254
MLS# 2016155Listed by: WHITE LINE REALTY LLC - New
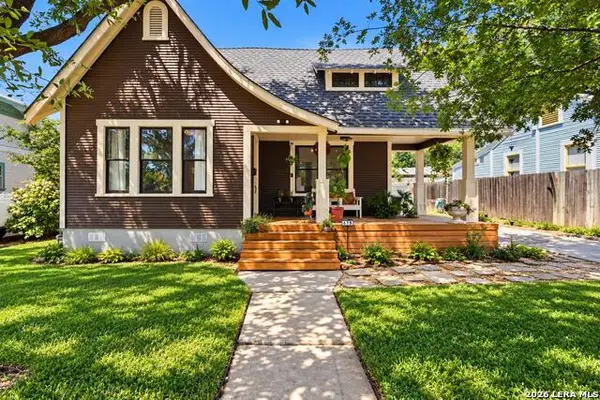 $310,000Active2 beds 1 baths1,084 sq. ft.
619 W Lullwood Ave, San Antonio, TX 78212
MLS# 2016156Listed by: KELLER WILLIAMS LEGACY - New
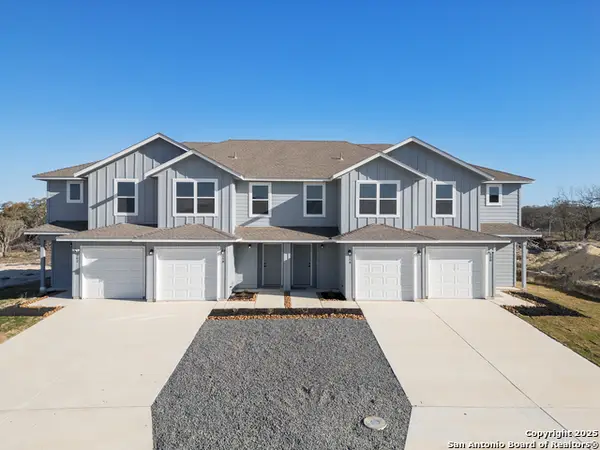 $998,000Active-- beds -- baths4,972 sq. ft.
550,562,554,558 Abigail Alley, San Antonio, TX 78253
MLS# 2016153Listed by: VAHOMESOFTX LLC - New
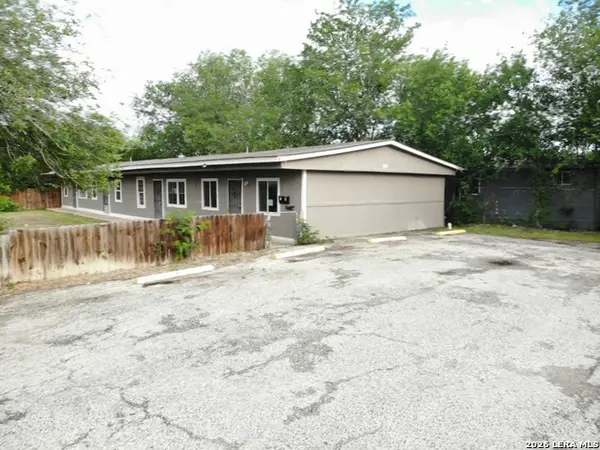 $85,000Active-- beds -- baths2,744 sq. ft.
520 Altitude Dr, San Antonio, TX 78227
MLS# 2016147Listed by: DFW METRO HOUSING - New
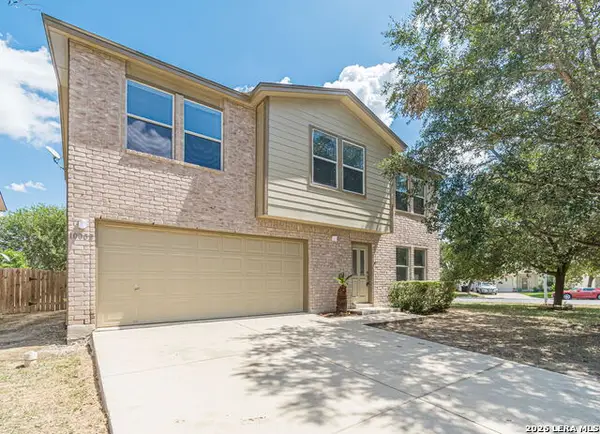 $230,000Active3 beds 3 baths1,953 sq. ft.
10002 Fisherman Pier, San Antonio, TX 78239
MLS# 2016149Listed by: KELLER WILLIAMS LEGACY - New
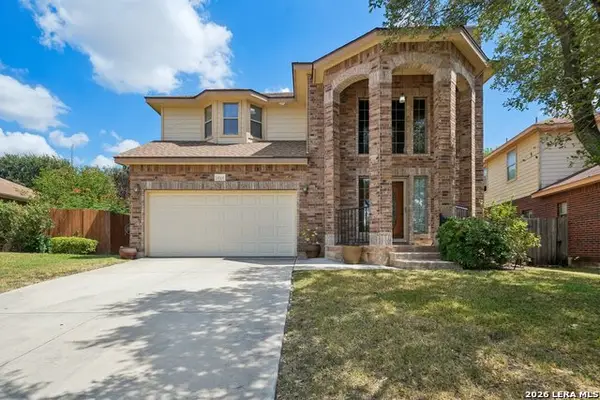 $450,000Active4 beds 4 baths2,905 sq. ft.
14514 Perpetual, San Antonio, TX 78247
MLS# 2016151Listed by: KELLER WILLIAMS HERITAGE - New
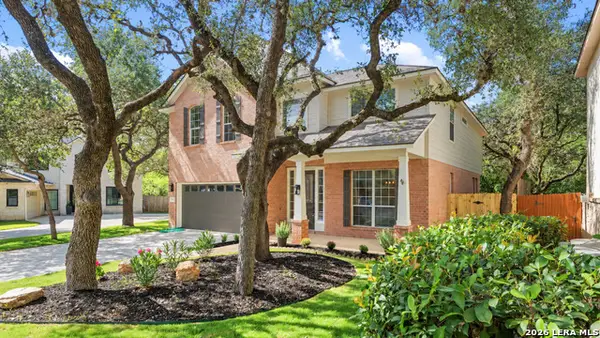 $549,000Active4 beds 3 baths2,815 sq. ft.
1110 Walkers Way, San Antonio, TX 78216
MLS# 2016152Listed by: LPT REALTY, LLC - New
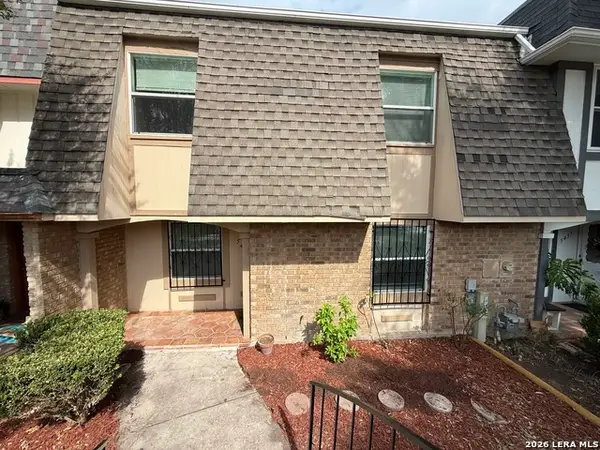 $160,000Active3 beds 3 baths1,735 sq. ft.
5435 Callaghan, San Antonio, TX 78228
MLS# 2016142Listed by: SAN ANTONIO'S FINEST REALTY - New
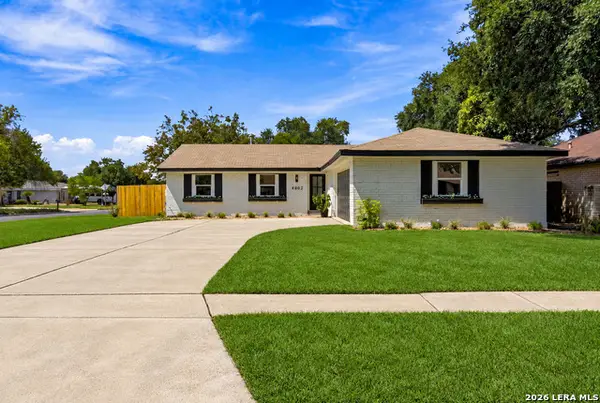 $309,900Active4 beds 2 baths1,448 sq. ft.
4802 Crystal Creek, San Antonio, TX 78238
MLS# 2016138Listed by: KELLER WILLIAMS CITY-VIEW - New
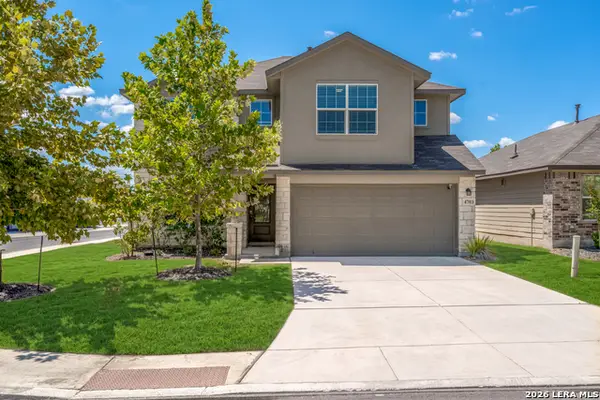 $299,000Active5 beds 3 baths2,538 sq. ft.
4703 Greywacke Trl, San Antonio, TX 78253
MLS# 2016139Listed by: EXP REALTY


Protect your home and budget from life's surprises with an Assurant Home Warranty, backed by a partner that supports you through every step of homeownership. Explore Plans.
© 2023 - 2026 ERA Franchise Systems LLC. All rights reserved. ERA Franchise Systems LLC fully supports the principles of the Fair Housing Act and the Equal Opportunity Act. ERA, ERA Real Estate powered, and their respective logos are registered service marks of ERA Franchise Systems LLC. Each office is independently owned and operated.