
5530 Prairie Flower, San Antonio, TX 78242
Local realty services provided by:ERA Experts
5530 Prairie Flower,San Antonio, TX 78242
$200,000
- 3 Beds
- 1 Baths
- 1,320 sq. ft.
- Single family
- Active
Listed by: jonathan trevino
Office: levi rodgers real estate group
MLS#:2009426
Source:LERA
Price summary
- Price:$200,000
- Price per sq. ft.:$151.52
About this home
Move-in Ready! Welcome to this beautifully updated and completely remodeled home, offering a fresh, move-in-ready feel from the moment you walk in. Featuring 3 bedrooms plus a spacious 12' x 13' flex room, this home offers plenty of versatility and space to fit your lifestyle. The 12' x 13' flex room can easily serve as a 4th bedroom, home office, game room, or second living area. Major improvements include brand-new plumbing throughout the entire home in July 2026 and a brand-new HVAC system, inside and out, in July 2026 providing added comfort and peace of mind for years to come. Outside, you'll find even more space to enjoy, including a 220 sq ft extended back patio that's perfect for relaxing, entertaining, or weekend cookouts. The home also features an impressive 26' x 17' attached carport, offering generous covered parking and plenty of room for multiple vehicles. Conveniently located just 3 minutes from Miller's Pond Park, approximately 12 minutes from Lackland Air Force Base, and less than 10 minutes from South Side shopping, dining, and everyday conveniences. With extensive updates, flexible living space, great outdoor features, and a convenient location, this move-in-ready home is ready for its next owner!...
Contact an agent
Home facts
- Year built:1972
- Subdivision & Development:INDIAN CREEK
- Listing ID #:2009426
- Added:1 day(s) ago
- Updated:August 18, 2026 at 01:31 AM
Rooms and interior
- Bedrooms:3
- Total bathrooms:1
- Full bathrooms:1
- Flooring:Vinyl
- Dining Description:Separate Dining Room
- Kitchen Description:Dishwasher, Disposal, Gas Cooking, Solid Counter Tops, Stove/Range, Vent Fan
- Living area:1,320 sq. ft.
Heating and cooling
- Cooling:One Central
- Heating:Central, Natural Gas
Structure and exterior
- Roof:Composition
- Year built:1972
- Building area:1,320 sq. ft.
- Lot area:0.15 Acres
- Lot Features:Level
- Architectural Style:One Story, Traditional
- Construction Materials:Brick, Siding, Vinyl
- Exterior Features:Chain Link Fence, Patio Slab
- Foundation Description:Slab
- Levels:1 Story
Schools
- High school:Legacy High School
- Middle school:Mc Auliffe Christa
- Elementary school:Hidden Cove
Utilities
- Water:City, Water System
- Sewer:City, Sewer System
Finances and disclosures
- Price:$200,000
- Price per sq. ft.:$151.52
- Tax amount:$3,879 (2025)
Features and amenities
- Laundry features:Dryer Connection, Laundry Main Level, Laundry Room, Washer Connection
- Amenities:Attic - Access only, Carbon Monoxide Detector, Converted Garage, Gas Water Heater, High Speed Internet, Private Garbage Service, Smoke Alarm, Utility Room Inside
Parking
- Parking description:Converted Garage
 IDX information is provided exclusively for consumers’ personal, non-commercial use, that it may not be used for any purpose other than to identify prospective properties consumers may be interested in purchasing, and that the data is deemed reliable but is not guaranteed accurate by LERA MLS (Local Expertise Regional Access). The MLS may, at its discretion, require use of other disclaimers as necessary to protect participants and/or the MLS from liability.
 New listings near 5530 Prairie Flower
- New
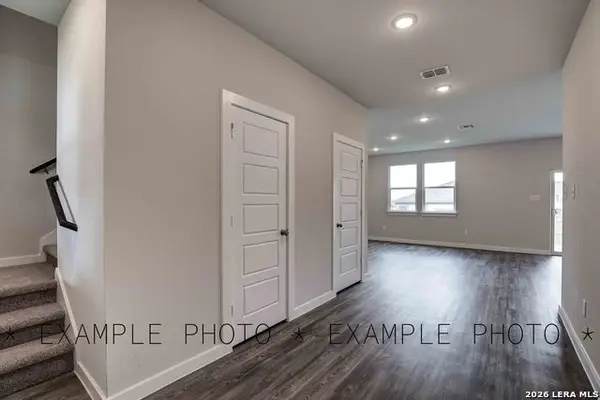 $359,990Active3 beds 7 baths1,848 sq. ft.
8354 Rocket View, San Antonio, TX 78263
MLS# 2009432Listed by: EXP REALTY - New
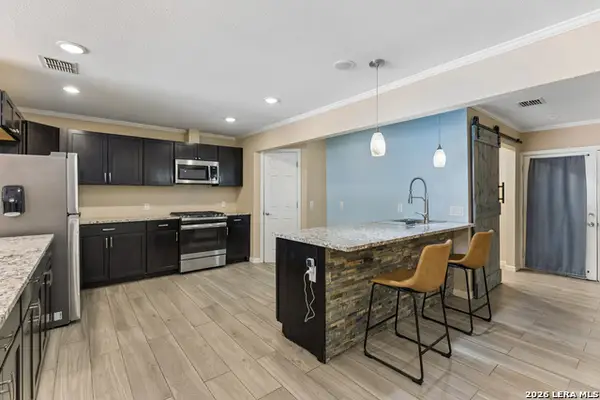 $420,000Active4 beds 2 baths2,546 sq. ft.
3203 Shady Springs, San Antonio, TX 78230
MLS# 2008753Listed by: KELLER WILLIAMS HERITAGE - New
 $199,999Active3 beds 2 baths1,262 sq. ft.
6704 Hickory Springs Dr, San Antonio, TX 78249
MLS# 2009417Listed by: IH 10 REALTY - New
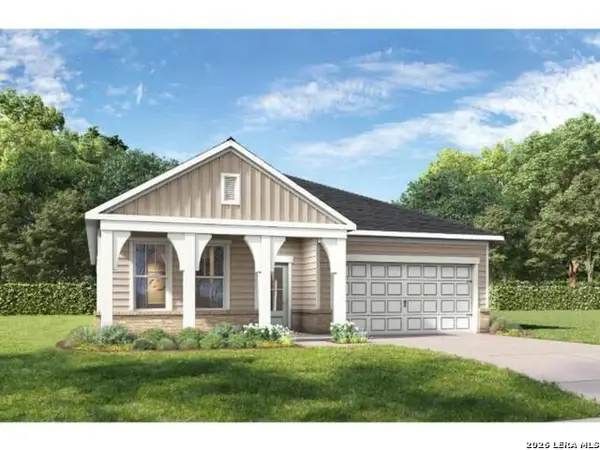 $384,990Active4 beds 3 baths1,895 sq. ft.
7414 Bloodwood Bay, San Antonio, TX 78227
MLS# 2009418Listed by: EXP REALTY - New
 $215,000Active3 beds 3 baths2,107 sq. ft.
9380 Braun Rd 404d, San Antonio, TX 78254
MLS# 2009421Listed by: KELLER WILLIAMS LEGACY - New
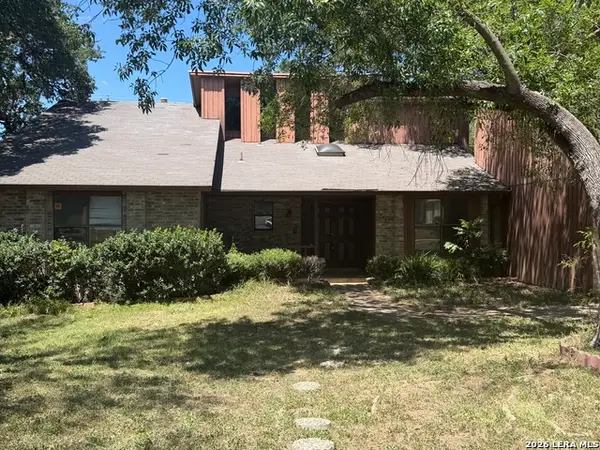 $249,000Active3 beds 2 baths1,972 sq. ft.
3603 Trailway Park, San Antonio, TX 78247
MLS# 2009423Listed by: PREMIER REALTY GROUP PLATINUM - New
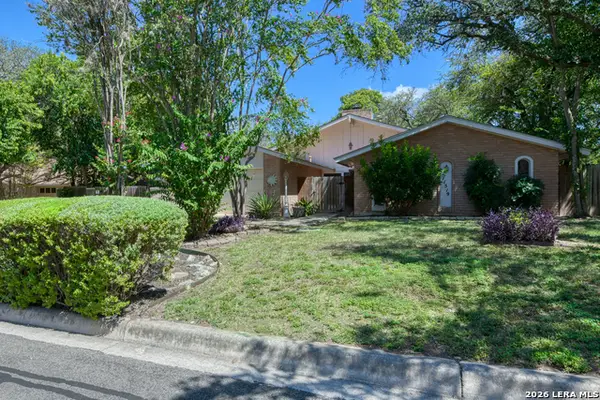 $389,900Active4 beds 2 baths2,278 sq. ft.
11519 Whisper Moss St, San Antonio, TX 78230
MLS# 2009403Listed by: M. STAGERS REALTY PARTNERS - New
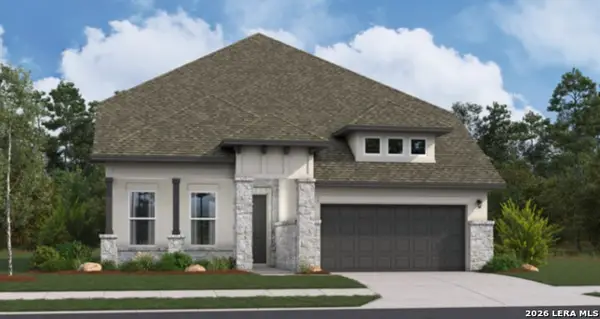 $599,555Active4 beds 3 baths2,971 sq. ft.
240 Keechi Creek, San Antonio, TX 78253
MLS# 2009405Listed by: LION DRIVE REALTY - New
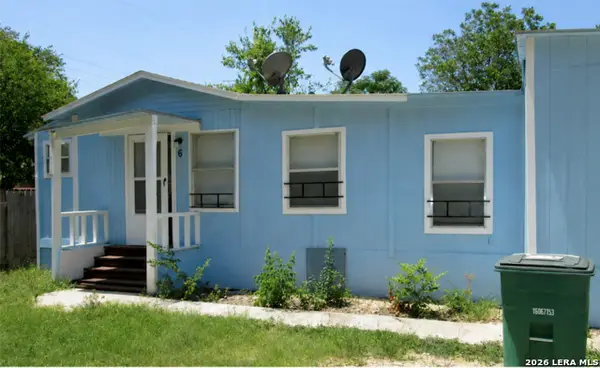 $400,000Active-- beds -- baths2,448 sq. ft.
1730 W Poplar, San Antonio, TX 78207
MLS# 2009407Listed by: REALTY ADVANTAGE


Protect your home and budget from life's surprises with an Assurant Home Warranty, backed by a partner that supports you through every step of homeownership. Explore Plans.
© 2023 - 2026 ERA Franchise Systems LLC. All rights reserved. ERA Franchise Systems LLC fully supports the principles of the Fair Housing Act and the Equal Opportunity Act. ERA, ERA Real Estate powered, and their respective logos are registered service marks of ERA Franchise Systems LLC. Each office is independently owned and operated.