
5606 Southern Oaks, San Antonio, TX 78261
Local realty services provided by:ERA Experts
5606 Southern Oaks,San Antonio, TX 78261
$425,000
- 4 Beds
- 4 Baths
- 3,011 sq. ft.
- Single family
- Active
Listed by: kristen schramme
Office: keller williams legacy
MLS#:2022397
Source:LERA
Price summary
- Price:$425,000
- Price per sq. ft.:$141.15
- Monthly HOA dues:$67
About this home
Looking for a spacious 4-bedroom home in a gated San Antonio community with great amenities? Welcome to 5606 Southern Oaks in Wortham Oaks! Built in 2008, this beautiful two-story home offers 4 bedrooms, 3.5 bathrooms, and 3,011 square feet of living space on a 0.193-acre lot. Step inside to soaring ceilings, plenty of natural light, and an open floor plan that's perfect for everyday living and entertaining. The spacious kitchen features granite countertops, a large center island, plenty of cabinet space, and a walk-in pantry. The main-floor primary suite offers a private retreat with a spacious bathroom and two oversized walk-in closets. Upstairs, a large game room provides the perfect space for movie nights, games, or a second living area. Enjoy relaxing evenings or weekend gatherings in the oversized backyard, complete with a storage shed, playground, and patio furniture that all convey with the home. A roof replaced approximately 3 years ago adds even more value. Located in the gated Wortham Oaks community just off Evans Road on San Antonio's North Central side, residents enjoy two amenity centers with swimming pools, parks, playgrounds, and pickleball courts. Conveniently located near Randolph Air Force Base (Joint Base San Antonio-Randolph), as well as shopping and dining at The Village at Stone Oak, this home offers a great combination of space, comfort, and convenience....
Contact an agent
Home facts
- Year built:2008
- Subdivision & Development:WORTHAM OAKS
- Listing ID #:2022397
- Added:1 day(s) ago
- Updated:October 09, 2026 at 01:40 PM
Rooms and interior
- Bedrooms:4
- Total bathrooms:4
- Full bathrooms:3
- Half bathrooms:1
- Flooring:Carpeting, Ceramic Tile, Laminate, Wood
- Dining Description:Breakfast Bar, Separate Dining Room, Two Eating Areas
- Bathrooms Description:Double Vanity, Single Vanity, Tub/Shower Separate
- Kitchen Description:Breakfast Bar, Dishwasher, Disposal, Eat-In Kitchen, Island Kitchen, Microwave Oven, Smooth Cooktop, Solid Counter Tops, Stove/Range, Walk-In Pantry
- Bedroom Description:Ceiling Fan, Full Bath, Master Bedroom Downstairs, Multi-Closets, Split, Walk-In Closet, Walk-In Closets
- Living area:3,011 sq. ft.
Heating and cooling
- Cooling:One Central
- Heating:1 Unit, Central, Electric
Structure and exterior
- Roof:Composition
- Year built:2008
- Building area:3,011 sq. ft.
- Lot area:0.19 Acres
- Architectural Style:Two Story
- Construction Materials:Brick, Siding
- Exterior Features:Covered Patio, Gazebo, Has Gutters, Mature Trees, Patio Slab, Privacy Fence, Storage Building/Shed
- Foundation Description:Slab
- Levels:2 Story
Schools
- High school:Veterans Memorial
- Middle school:Cibolo Creek
- Elementary school:Wortham Oaks
Utilities
- Water:City, Water System
- Sewer:City, Sewer System
Finances and disclosures
- Price:$425,000
- Price per sq. ft.:$141.15
- Tax amount:$7,524 (2025)
Features and amenities
- Laundry features:Dryer Connection, Laundry Lower Level, Laundry Main Level, Laundry Room, Washer Connection
- Amenities:Attic Fan, Carbon Monoxide Detector, Ceiling Fans, Chandelier, Controlled Access, Electric Water Heater, Park/Playground, Plumb for Water Softener, Smoke Alarm, Sports Court, Utility Room Inside
Parking
- Parking description:Attached Garage, Garage Door Opener, Two Car Garage
 IDX information is provided exclusively for consumers’ personal, non-commercial use, that it may not be used for any purpose other than to identify prospective properties consumers may be interested in purchasing, and that the data is deemed reliable but is not guaranteed accurate by LERA MLS (Local Expertise Regional Access). The MLS may, at its discretion, require use of other disclaimers as necessary to protect participants and/or the MLS from liability.
 New listings near 5606 Southern Oaks
- New
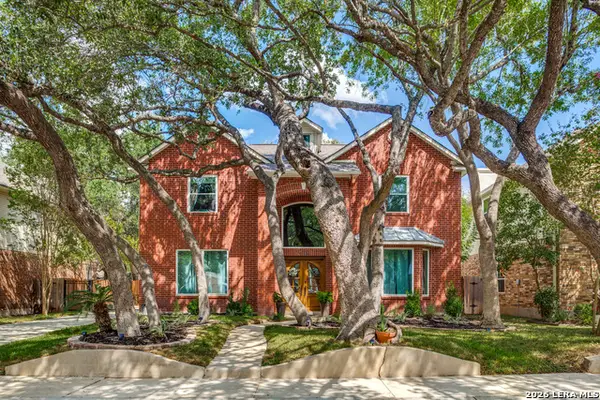 $485,000Active4 beds 3 baths2,576 sq. ft.
13806 Shavano Mist, San Antonio, TX 78230
MLS# 2020927Listed by: PHYLLIS BROWNING COMPANY - New
 $223,000Active3 beds 3 baths1,501 sq. ft.
2507 Westgard Pass, San Antonio, TX 78245
MLS# 2022528Listed by: LPT REALTY, LLC - New
 $329,900Active4 beds 2 baths1,904 sq. ft.
6019 Akin Pl, San Antonio, TX 78261
MLS# 2022529Listed by: NEXTHOME VALOR REALTY - New
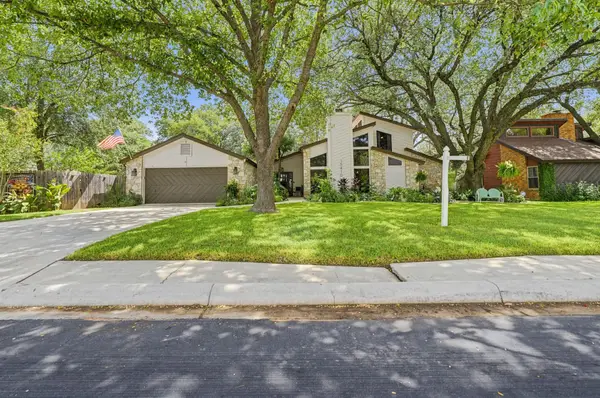 $525,000Active4 beds 3 baths2,221 sq. ft.
15410 Long Creek Street, San Antonio, TX 78247
MLS# 10617360Listed by: INC REALTY - New
 $58,000Active3 beds 1 baths1,688 sq. ft.
2430 Steves Ave, San Antonio, TX 78210
MLS# 5989957Listed by: HOMESMART - New
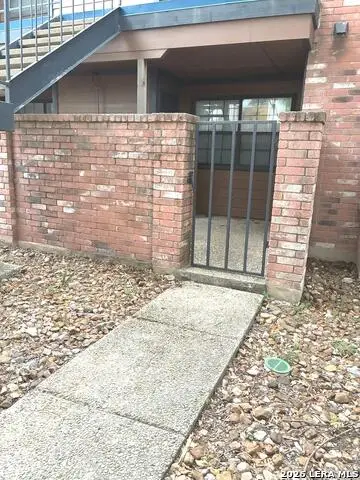 $83,000Active1 beds 1 baths473 sq. ft.
4803 Hamilton Wolfe #103, San Antonio, TX 78229
MLS# 2022513Listed by: SARA PENA, BROKER - New
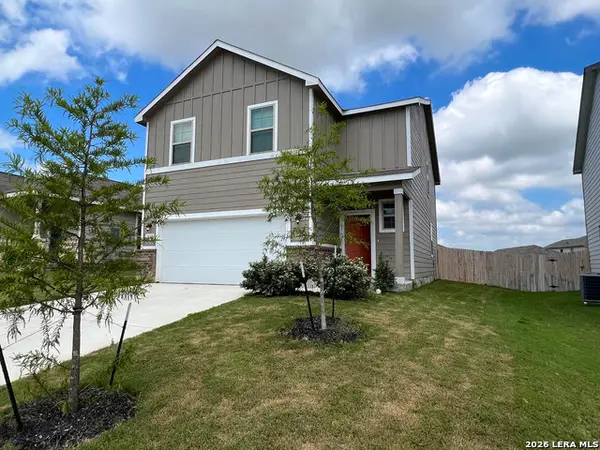 $289,900Active4 beds 3 baths2,096 sq. ft.
4315 Brigade Bnd, Converse, TX 78109
MLS# 2015446Listed by: RE SOLUTIONS XV LLC - New
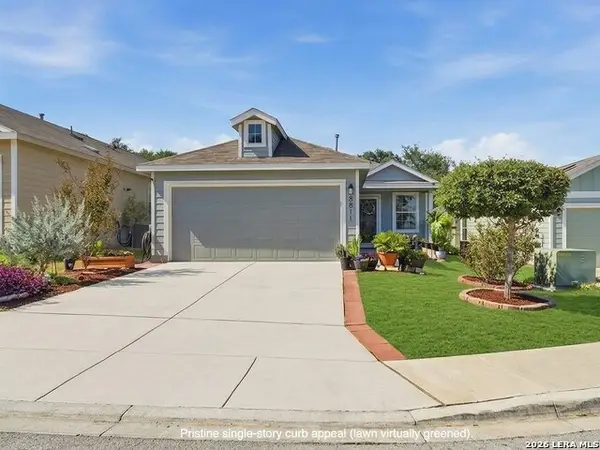 $289,000Active3 beds 2 baths1,450 sq. ft.
8811 Braun Mesa, San Antonio, TX 78254
MLS# 2020755Listed by: KELLER WILLIAMS LEGACY - New
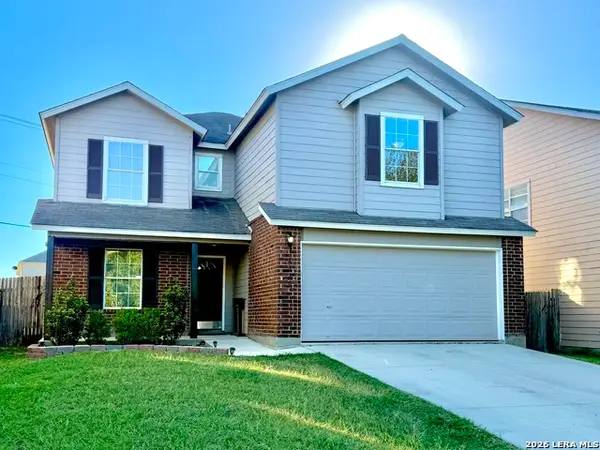 $265,000Active4 beds 3 baths2,503 sq. ft.
8810 Canvas Back, San Antonio, TX 78245
MLS# 2022511Listed by: RE/MAX NORTH-SAN ANTONIO - New
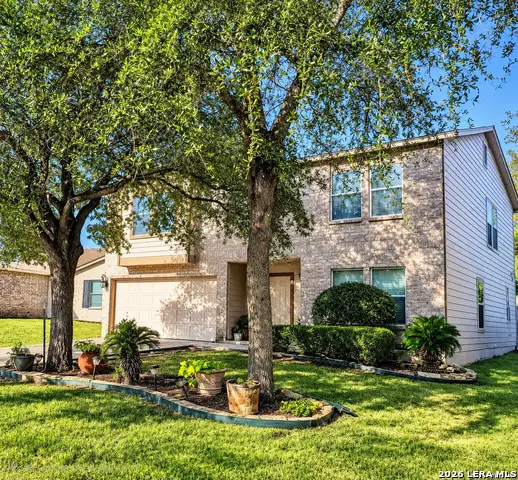 $280,000Active3 beds 3 baths2,719 sq. ft.
10006 Fisherman Pier, San Antonio, TX 78239
MLS# 2022518Listed by: HOME TEAM OF AMERICA


Protect your home and budget from life's surprises with an Assurant Home Warranty, backed by a partner that supports you through every step of homeownership. Explore Plans.
© 2023 - 2026 ERA Franchise Systems LLC. All rights reserved. ERA Franchise Systems LLC fully supports the principles of the Fair Housing Act and the Equal Opportunity Act. ERA, ERA Real Estate powered, and their respective logos are registered service marks of ERA Franchise Systems LLC. Each office is independently owned and operated.