
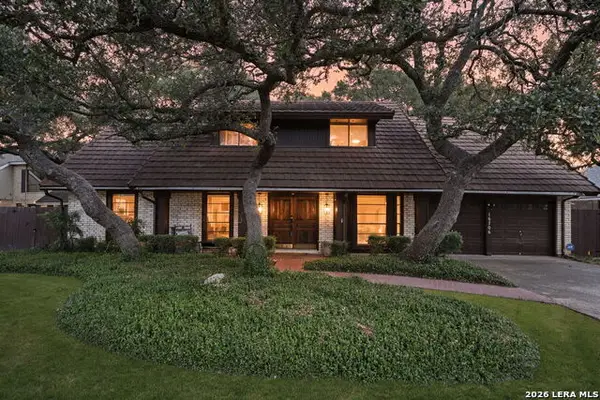
5707 Spring Moon St, San Antonio, TX 78247
Local realty services provided by:ERA Experts
5707 Spring Moon St,San Antonio, TX 78247
$214,900
- 2 Beds
- 2 Baths
- 1,138 sq. ft.
- Single family
- Active
Listed by: matthew ridings
Office: pmi birdy properties, crmc
MLS#:2021366
Source:LERA
Price summary
- Price:$214,900
- Price per sq. ft.:$188.84
About this home
Welcome to 5707 Spring Moon, a charming single-story, 2-bedroom, 2-bath home offering a comfortable and inviting floor plan with a 2-car garage. The thoughtfully designed split-bedroom layout provides added privacy, while high ceilings and skylights give the living and dining areas a bright, open, and airy feel.At the heart of the home, the spacious living room features a wood-burning fireplace, creating a warm and welcoming gathering space. The kitchen opens conveniently to the dining and living areas and features a breakfast bar, ample cabinetry, dishwasher, and range. The primary suite offers direct access to the backyard patio, an ensuite bathroom with a tub/shower combination, and generous closet space. Step outside to a private, fenced backyard with a patio perfect for morning coffee, outdoor dining, entertaining, or simply relaxing at the end of the day. Ceiling fans throughout, a programmable thermostat, and an attached 2-car garage add to the home's everyday comfort and convenience. Conveniently located near Loop 1604 and I-35 with easy access to shopping, dining, entertainment, and everyday necessities, 5707 Spring Moon offers a wonderful combination of location, functionality, and charm. Schedule your showing today!...
Contact an agent
Home facts
- Year built:1982
- Subdivision & Development:WOODCREEK
- Listing ID #:2021366
- Added:1 day(s) ago
- Updated:October 05, 2026 at 07:28 PM
Rooms and interior
- Bedrooms:2
- Total bathrooms:2
- Full bathrooms:2
- Flooring:Carpeting, Ceramic Tile, Vinyl
- Dining Description:Living Room/Dining Room Combo
- Bathrooms Description:Tub/Shower Combo
- Kitchen Description:Dishwasher, Disposal, Stove/Range
- Bedroom Description:Master Bedroom Downstairs, Multi-Closets, Outside Access, Split
- Living area:1,138 sq. ft.
Heating and cooling
- Cooling:One Central
- Heating:Central, Electric
Structure and exterior
- Roof:Composition
- Year built:1982
- Building area:1,138 sq. ft.
- Lot area:0.1 Acres
- Architectural Style:Contemporary, One Story
- Construction Materials:Brick
- Exterior Features:Mature Trees, Patio Slab, Privacy Fence, Special Yard Lighting
- Foundation Description:Slab
- Levels:1 Story
Schools
- High school:Madison
- Middle school:Harris
- Elementary school:Stahl
Utilities
- Sewer:Sewer System
Finances and disclosures
- Price:$214,900
- Price per sq. ft.:$188.84
- Tax amount:$5,900 (2025)
Features and amenities
- Laundry features:Dryer Connection, Washer Connection
- Amenities:Ceiling Fans, Chandelier, Skylights, Smoke Alarm, Utility Room Inside
Parking
- Parking description:Attached Garage, Garage Door Opener, Two Car Garage
 IDX information is provided exclusively for consumers’ personal, non-commercial use, that it may not be used for any purpose other than to identify prospective properties consumers may be interested in purchasing, and that the data is deemed reliable but is not guaranteed accurate by LERA MLS (Local Expertise Regional Access). The MLS may, at its discretion, require use of other disclaimers as necessary to protect participants and/or the MLS from liability.
 New listings near 5707 Spring Moon St
- New
 $487,445Active4 beds 3 baths2,598 sq. ft.
20833 Streamlet End, San Antonio, TX 78266
MLS# 2021433Listed by: KELLER WILLIAMS HERITAGE - New
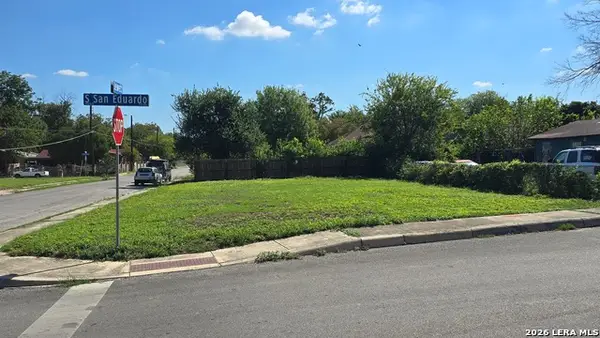 $31,997Active0.1 Acres
702 S San Eduardo Ave, San Antonio, TX 78237
MLS# 2021415Listed by: REDBIRD REALTY LLC - New
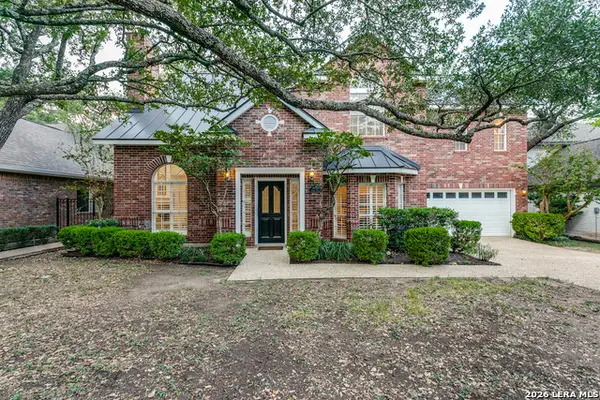 $625,000Active4 beds 3 baths2,700 sq. ft.
2630 Inwood View Dr, San Antonio, TX 78248
MLS# 2021410Listed by: PHYLLIS BROWNING COMPANY - New
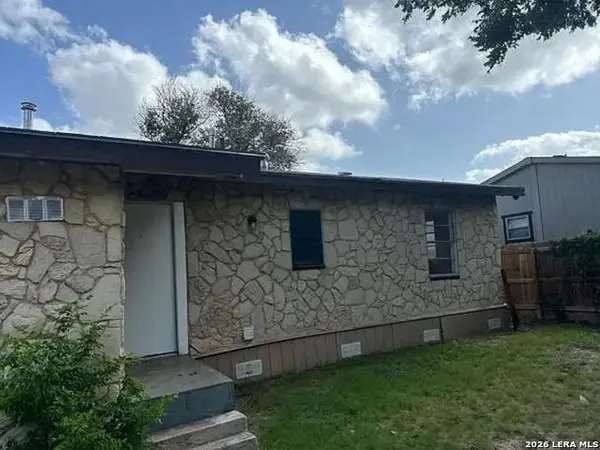 $97,500Active2 beds 1 baths720 sq. ft.
122 Bundy, San Antonio, TX 78220
MLS# 2021384Listed by: ALL CITY REAL ESTATE LTD. CO - New
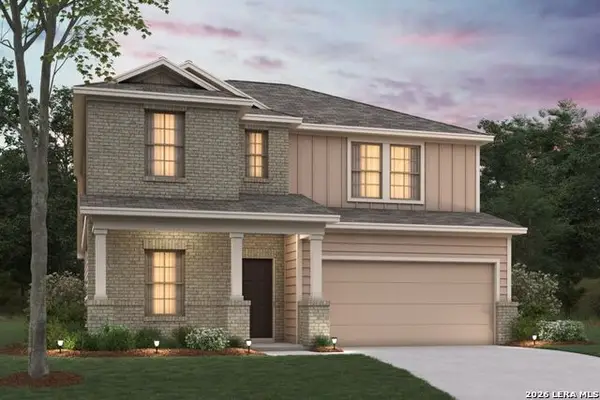 $353,210Active4 beds 3 baths2,444 sq. ft.
3806 Lone Ridge, San Antonio, TX 78264
MLS# 2021387Listed by: ESCAPE REALTY - New
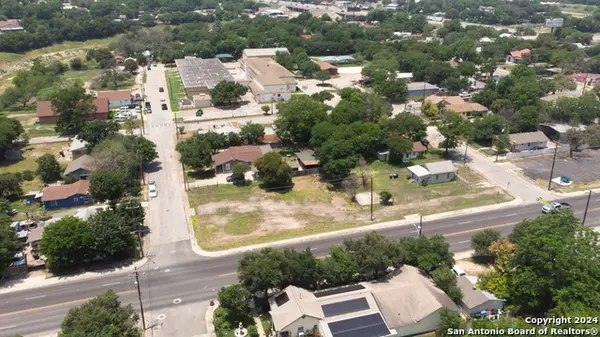 $99,000Active0.27 Acres
205 Odis, San Antonio, TX 78204
MLS# 2021389Listed by: DEVORA REALTY - New
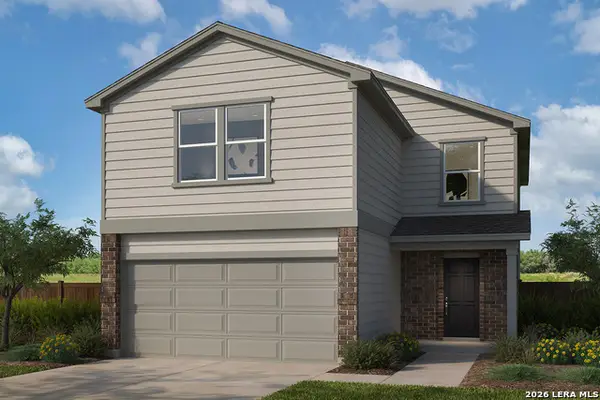 $288,194Active3 beds 3 baths1,907 sq. ft.
11738 Bison Plains Trail, San Antonio, TX 78245
MLS# 2021393Listed by: SATEX PROPERTIES, INC. - New
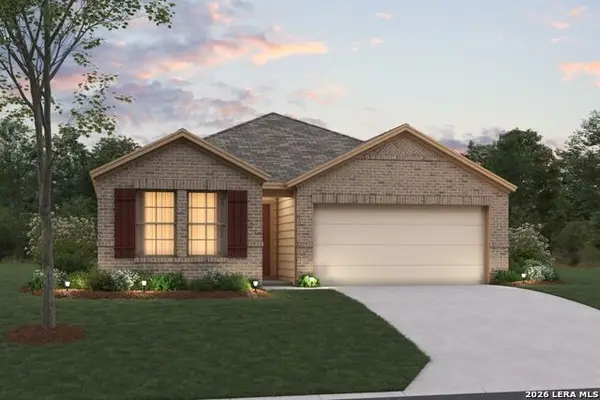 $306,990Active3 beds 2 baths1,524 sq. ft.
3815 Lone Ridge, San Antonio, TX 78264
MLS# 2021395Listed by: ESCAPE REALTY - New
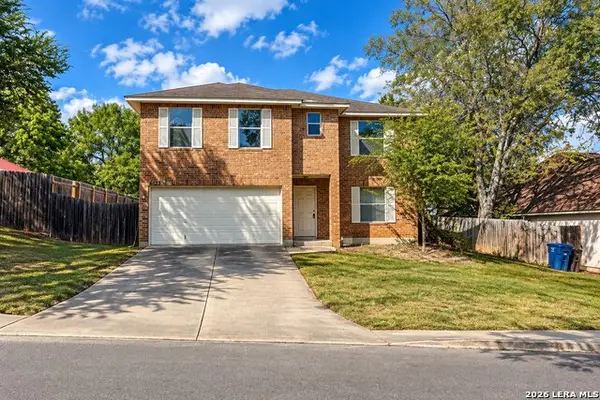 $245,000Active3 beds 3 baths2,042 sq. ft.
6123 Bear Br, San Antonio, TX 78222
MLS# 2021397Listed by: RODRIGUEZ ALDAY REALTY LLC - New
 $380,000Active4 beds 2 baths2,457 sq. ft.
16706 Ledge Creek, San Antonio, TX 78232
MLS# 2021399Listed by: REAL BROKER, LLC


Protect your home and budget from life's surprises with an Assurant Home Warranty, backed by a partner that supports you through every step of homeownership. Explore Plans.
© 2023 - 2026 ERA Franchise Systems LLC. All rights reserved. ERA Franchise Systems LLC fully supports the principles of the Fair Housing Act and the Equal Opportunity Act. ERA, ERA Real Estate powered, and their respective logos are registered service marks of ERA Franchise Systems LLC. Each office is independently owned and operated.