
5831 Hematite Rim, San Antonio, TX 78222
Local realty services provided by:ERA Experts
5831 Hematite Rim,San Antonio, TX 78222
$338,400
- 4 Beds
- 3 Baths
- 2,400 sq. ft.
- Single family
- Active
Listed by: eric mulero
Office: redfin corporation
MLS#:1936173
Source:LERA
Price summary
- Price:$338,400
- Price per sq. ft.:$141
- Monthly HOA dues:$32
About this home
This meticulously maintained 4-bedroom, 3 full bath, 2-story home in the Blue Ridge Ranch community offers the perfect blend of luxury, comfort, and functionality for discerning buyers seeking a move-in-ready residence. The value is in the details with many upgrades not offered by builders in the area. Once you step through the Anderson glass storm door, you are welcomed with a remodeled open dark wood and wrought iron stairway that allows light to pour into the spacious great room. The heart of the home features a fully equipped kitchen with upgraded GE stainless steel refrigerator, GE gas range with double oven, top-of-the-line Bosch ultraquiet dishwasher, and a Kraus deep-bowl sink with upgraded disposal. The comfort continues as the entire home flows with 9" luxury width SPC flooring on top of QuietWalk underlayment. Finishing out the downstairs is a lovely guest bedroom right next to a full bath. Upstairs, you are greeted with a sizeable loft for the perfect game room or casual hangout. The three additional bedrooms each come with a walk-in closet for those storage needs. All bathrooms have been equipped with night light sinks with the master en-suite also equipped with a dual setting overhead light to brighten the vanity to your comfort. Included with the home is an Electrolux washer and dryer set with matching pedestals, all located on the second floor. The attic entrance has been cleaned up with a zip closure insulation system. The HVAC system has been maintained with a bi-annual maintenance plan. Furthermore, the HVAC system has been equipped with UV lighting and a Reme Halo whole-house air purification system designed to reduce dust and allergens. Texas cedar fever has no chance against this no smoking, no pets haven. Rounding out the home interior includes a whole-house water filtration system and a soft-water tank to ensure your appliances stay clean and last for years to come. The backyard comes fully fenced and stained, and the back porch features an aviation styled ceiling fan, great for BBQs and entertaining. Additional top soil was brought in to smooth out the yard and the unique-to-the-area Sycamore trees have tripled in size to bring nice shade from the Texas summers. Tastefully maintained and landscaped. The 2-car garage floor has been sealed and the storage racks stay. This is a house you don't want to miss. Don't forget the easy access to the big three JBSA locations should you need to PCA during your tour. Conveniently located with easy access to schools, Brook City Center shopping, and the I-410 loop. This gem will be your relaxing retreat from work - schedule your personal tour today, you're worth it....
Contact an agent
Home facts
- Year built:2022
- Listing ID #:1936173
- Added:176 day(s) ago
- Updated:July 29, 2026 at 02:41 PM
Rooms and interior
- Bedrooms:4
- Total bathrooms:3
- Full bathrooms:3
- Flooring:Vinyl
- Dining Description:Breakfast Bar
- Bathrooms Description:Double Vanity, Tub/Shower Separate
- Kitchen Description:Breakfast Bar, Dishwasher, Disposal, Double Ovens, Gas Cooking, Island Kitchen, Refrigerator, Self-Cleaning Oven, Solid Counter Tops, Stove/Range, Vent Fan, Walk-In Pantry
- Bedroom Description:Full Bath, Master Bedroom Upstairs, Secondary Bedroom Downstairs, Walk-In Closet, Walk-In Closets
- Living area:2,400 sq. ft.
Heating and cooling
- Cooling:One Central, Zoned
- Heating:1 Unit, Natural Gas, Zoned
Structure and exterior
- Year built:2022
- Building area:2,400 sq. ft.
- Lot area:0.12 Acres
- Architectural Style:Two Story
- Construction Materials:3 Sides Masonry, Cement Fiber, Wood
- Exterior Features:Covered Patio, Patio Slab, Privacy Fence, Storm Doors
- Foundation Description:Slab
- Levels:2 Story
Schools
- High school:East Central
- Middle school:Heritage
- Elementary school:Sinclair
Utilities
- Water:City
- Sewer:City
Finances and disclosures
- Price:$338,400
- Price per sq. ft.:$141
- Tax amount:$5,582 (2025)
Features and amenities
- Laundry features:Dryer, Laundry Room, Laundry Upper Level, Washer
- Amenities:Carbon Monoxide Detector, Ceiling Fans, City Garbage Service, Electric Water Heater, Park/Playground, Smoke Alarm, Utility Room Inside, Water Softener (owned), Whole House Fan
Parking
- Parking description:Attached Garage, Garage Door Opener, Two Car Garage
 IDX information is provided exclusively for consumers’ personal, non-commercial use, that it may not be used for any purpose other than to identify prospective properties consumers may be interested in purchasing, and that the data is deemed reliable but is not guaranteed accurate by LERA MLS (Local Expertise Regional Access). The MLS may, at its discretion, require use of other disclaimers as necessary to protect participants and/or the MLS from liability.
 New listings near 5831 Hematite Rim
- New
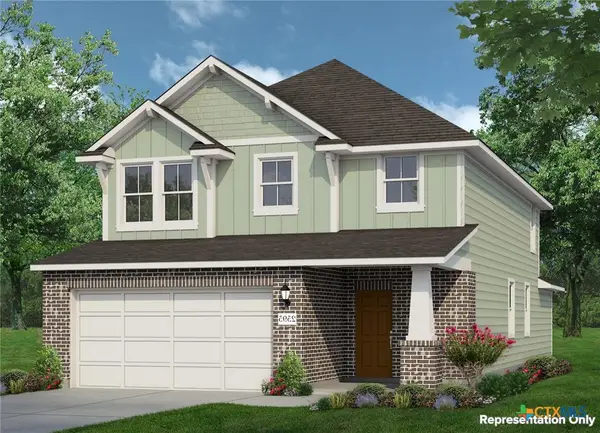 $307,080Active5 beds 3 baths2,595 sq. ft.
2623 Seabream Drive, San Antonio, TX 78245
MLS# 621046Listed by: NEW HOME NOW - New
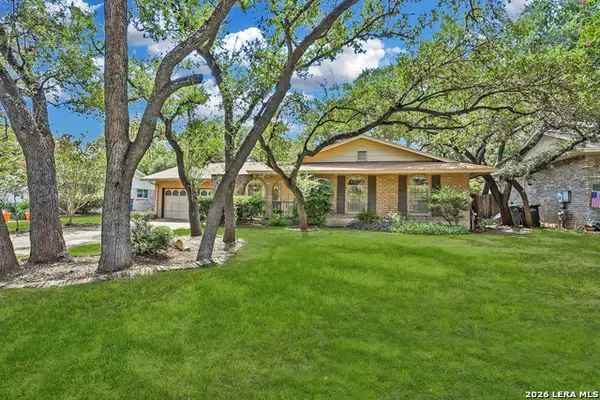 $325,000Active3 beds 2 baths2,090 sq. ft.
3054 Nantucket Dr, San Antonio, TX 78230
MLS# 1994033Listed by: KELLER WILLIAMS HERITAGE - New
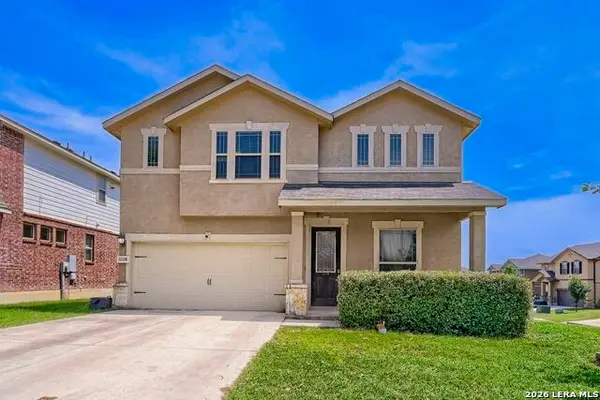 $355,000Active6 beds 4 baths2,823 sq. ft.
11338 Applejack, San Antonio, TX 78245
MLS# 2003982Listed by: TRINIDAD REALTY PARTNERS, INC - New
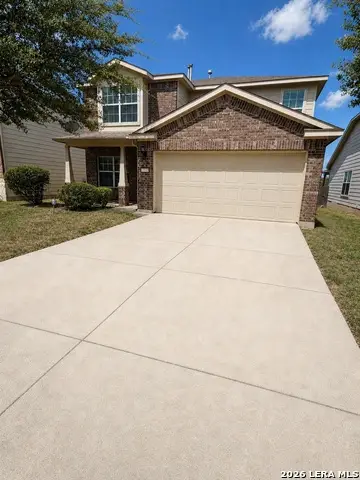 $299,990Active5 beds 3 baths2,512 sq. ft.
11115 Palomino Blf, San Antonio, TX 78245
MLS# 2003989Listed by: HESTER REALTY SERVICES - New
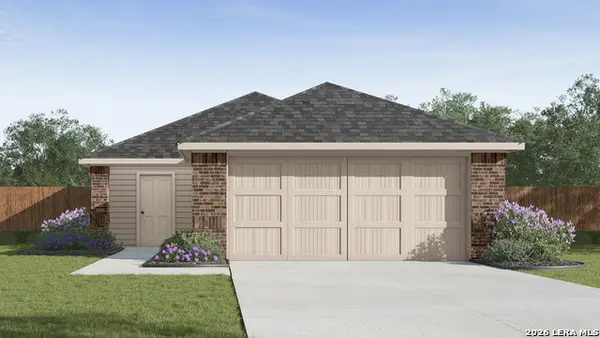 $231,955Active3 beds 2 baths1,280 sq. ft.
4235 Common Sage, Von Ormy, TX 78073
MLS# 2003990Listed by: KELLER WILLIAMS HERITAGE - New
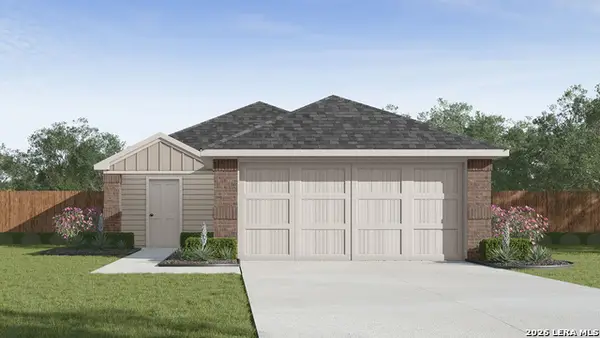 $244,795Active3 beds 2 baths1,156 sq. ft.
4239 Common Sage, Von Ormy, TX 78073
MLS# 2003996Listed by: KELLER WILLIAMS HERITAGE - New
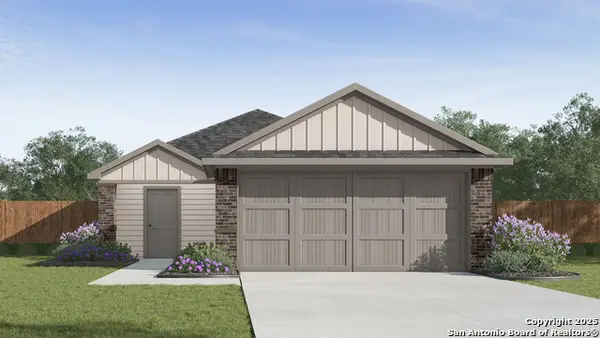 $252,015Active4 beds 2 baths1,572 sq. ft.
4243 Common Sage, Von Ormy, TX 78073
MLS# 2003997Listed by: KELLER WILLIAMS HERITAGE - New
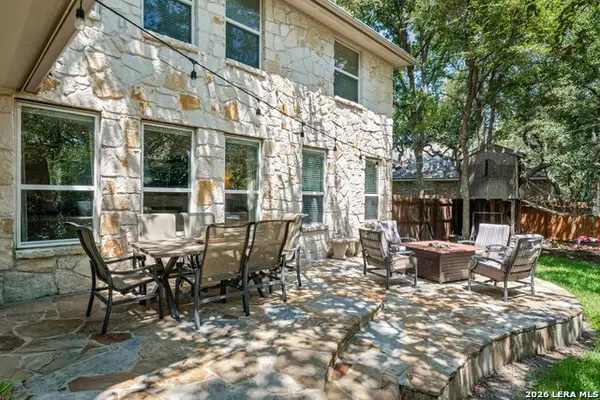 $469,900Active4 beds 3 baths2,238 sq. ft.
26002 Rocky Plns, San Antonio, TX 78260
MLS# 2003998Listed by: RE/MAX NORTH-SAN ANTONIO - New
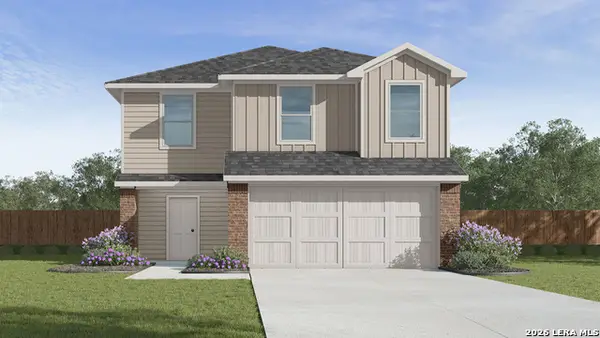 $284,140Active5 beds 3 baths1,892 sq. ft.
4247 Common Sage, Von Ormy, TX 78073
MLS# 2003999Listed by: KELLER WILLIAMS HERITAGE - New
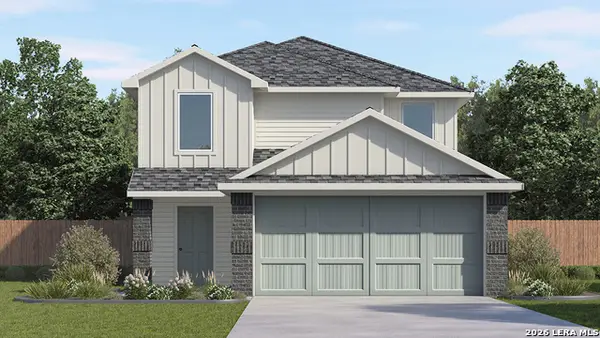 $299,690Active5 beds 3 baths2,203 sq. ft.
4251 Common Sage, Von Ormy, TX 78073
MLS# 2004001Listed by: KELLER WILLIAMS HERITAGE


Protect your home and budget from life's surprises with an Assurant Home Warranty, backed by a partner that supports you through every step of homeownership. Explore Plans.
© 2023 - 2026 ERA Franchise Systems LLC. All rights reserved. ERA Franchise Systems LLC fully supports the principles of the Fair Housing Act and the Equal Opportunity Act. ERA, ERA Real Estate powered, and their respective logos are registered service marks of ERA Franchise Systems LLC. Each office is independently owned and operated.