
5903 Trent Rnch, San Antonio, TX 78249
Local realty services provided by:ERA Experts
5903 Trent Rnch,San Antonio, TX 78249
$335,000
- 4 Beds
- 3 Baths
- 2,556 sq. ft.
- Single family
- Active
Upcoming open houses
- Sat, Oct 1001:00 pm - 04:00 pm
Listed by: ayhan oruc
Office: skylight realty group, llc.
MLS#:2021143
Source:LERA
Price summary
- Price:$335,000
- Price per sq. ft.:$131.06
- Monthly HOA dues:$20.83
About this home
Conveniently located just minutes from Costco, UTSA, La Cantera, and the Loop 1604/I-10 interchange, this spacious two-story home offers a timeless design complemented by numerous recent updates. Step inside to newer laminate flooring and a welcoming living room highlighted by elegant chandeliers. The floor plan flows into a cozy family room filled with natural light. The updated half bath adds a stylish touch, while the well-equipped kitchen features newer stainless steel appliances, including the refrigerator, granite countertops, a new sink and faucet, subway tile backsplash, updated cabinet hardware, a large pantry, and a spacious eat-in dining area accented by a beautiful chandelier. The peaceful primary suite is conveniently located downstairs and features a tray ceiling and newer laminate flooring. The ensuite bath offers a double vanity, white cabinetry, a tub/shower combination, and a walk-in closet. Upstairs, you'll find three additional bedrooms, a full hallway bath, a large game room, and a flex space-providing plenty of room for work, play, or relaxation. Fresh interior paint and newer carpet add to the home's move-in-ready appeal. Step outside and enjoy the spacious patio and wood deck overlooking the above-ground pool-an inviting setting for entertaining, relaxing, and making memories with family and friends. Fruit trees, newer fencing, and additional outdoor improvements complete the backyard. Additional updates include the HVAC system and water softener replaced in 2020, a newer garage door, and more. With shopping, dining, entertainment, and major highways just minutes away, this home offers an excellent combination of space, updates, convenience, and location. WELCOME HOME!...
Contact an agent
Home facts
- Year built:2007
- Subdivision & Development:THE PARK AT UNIVERSITY HILLS
- Listing ID #:2021143
- Added:1 day(s) ago
- Updated:October 03, 2026 at 02:24 PM
Rooms and interior
- Bedrooms:4
- Total bathrooms:3
- Full bathrooms:2
- Half bathrooms:1
- Flooring:Carpeting, Ceramic Tile, Laminate
- Dining Description:Breakfast Bar, Two Eating Areas
- Bathrooms Description:Double Vanity, Garden Tub, Tub/Shower Combo
- Kitchen Description:Breakfast Bar, Dishwasher, Disposal, Eat-In Kitchen, Ice Maker Connection, Microwave Oven, Refrigerator, Solid Counter Tops, Stove/Range, Walk-In Pantry
- Bedroom Description:Full Bath, Master Bedroom Downstairs, Walk-In Closet, Walk-In Closets
- Living area:2,556 sq. ft.
Heating and cooling
- Cooling:One Central
- Heating:Central, Electric
Structure and exterior
- Roof:Composition
- Year built:2007
- Building area:2,556 sq. ft.
- Lot area:0.11 Acres
- Architectural Style:Contemporary, Two Story
- Construction Materials:Brick, Siding
- Exterior Features:Covered Patio, Deck/Balcony, Patio Slab, Privacy Fence, Sprinkler System
- Foundation Description:Slab
- Levels:2 Story
Schools
- High school:Louis D Brandeis
- Middle school:Stinson Katherine
- Elementary school:Carnahan
Utilities
- Water:Water System
- Sewer:Sewer System
Finances and disclosures
- Price:$335,000
- Price per sq. ft.:$131.06
- Tax amount:$7,443 (2026)
Features and amenities
- Laundry features:Dryer Connection, Laundry Main Level, Washer Connection
- Amenities:Chandelier, Electric Water Heater, High Speed Internet, Plumb for Water Softener, Pre-Wired for Security, Smoke Alarm, Utility Room Inside, Water Softener (owned)
- Pool features:Above Ground Pool, Pool
Parking
- Parking description:Garage Door Opener, Two Car Garage
 IDX information is provided exclusively for consumers’ personal, non-commercial use, that it may not be used for any purpose other than to identify prospective properties consumers may be interested in purchasing, and that the data is deemed reliable but is not guaranteed accurate by LERA MLS (Local Expertise Regional Access). The MLS may, at its discretion, require use of other disclaimers as necessary to protect participants and/or the MLS from liability.
 New listings near 5903 Trent Rnch
- New
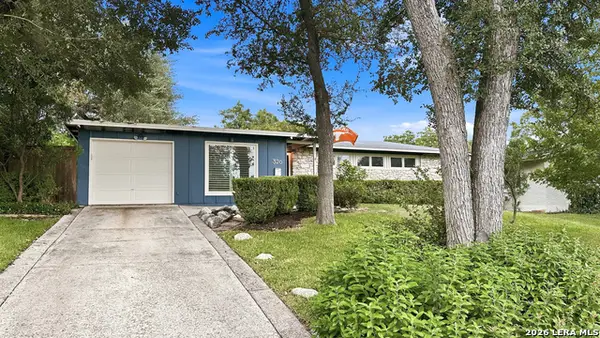 $450,000Active4 beds 2 baths1,848 sq. ft.
326 Burnside Dr, San Antonio, TX 78209
MLS# 2021166Listed by: POWER & PEEL REAL ESTATE - New
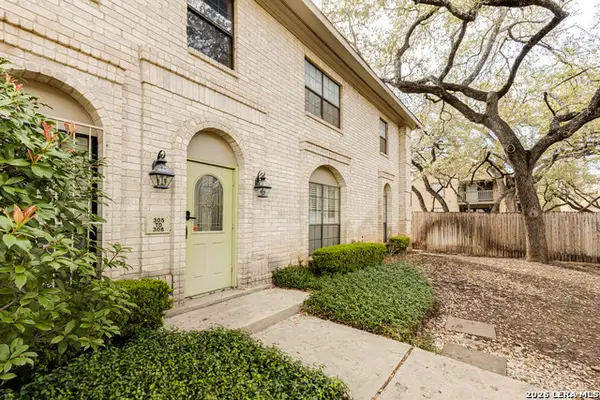 $165,000Active2 beds 2 baths1,203 sq. ft.
8415 Fredericksburg #307, San Antonio, TX 78229
MLS# 2021162Listed by: KELLER WILLIAMS HERITAGE - New
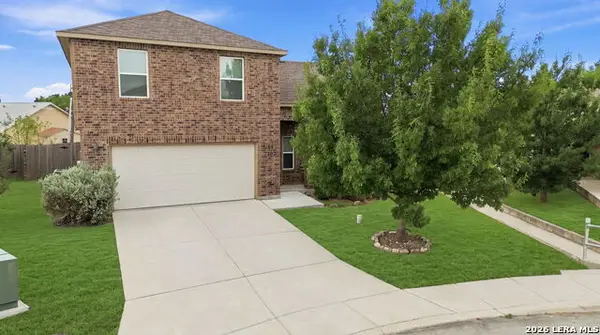 $209,000Active3 beds 2 baths1,716 sq. ft.
7102 Texas Ridge Way, San Antonio, TX 78239
MLS# 2021158Listed by: AXIS BROKERAGE - New
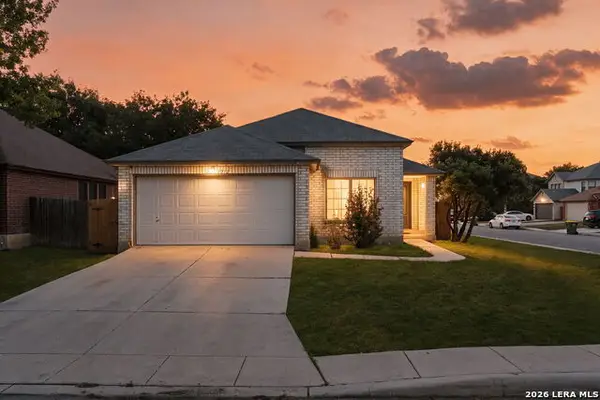 $240,000Active4 beds 3 baths1,682 sq. ft.
1212 Carmel Oaks, San Antonio, TX 78253
MLS# 2021127Listed by: COLDWELL BANKER D'ANN HARPER, REALTOR - New
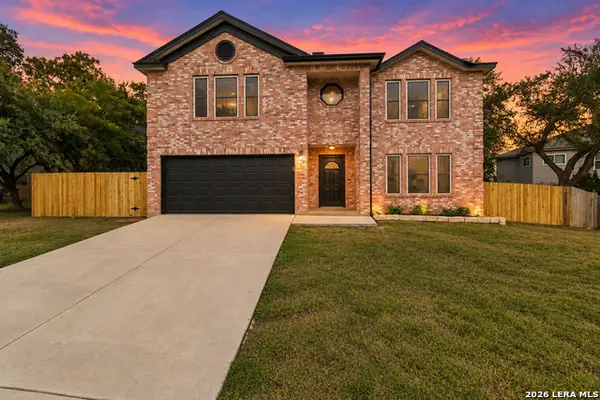 $370,000Active4 beds 3 baths2,856 sq. ft.
6937 Crested Quail, San Antonio, TX 78250
MLS# 2021128Listed by: REAL BROKER, LLC - New
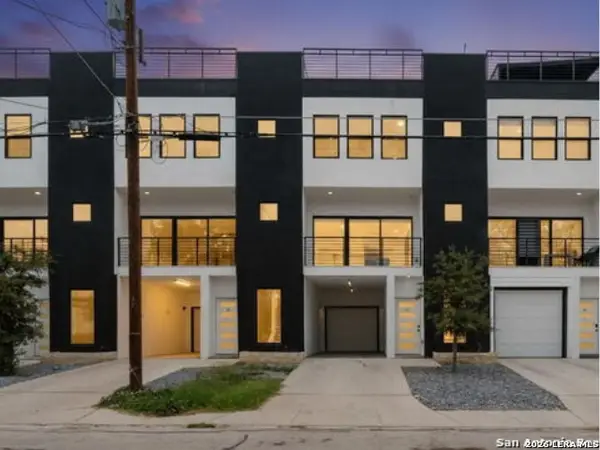 $425,000Active3 beds 4 baths6,980 sq. ft.
308 S Mesquite St #101, San Antonio, TX 78203
MLS# 2021131Listed by: REAL BROKER, LLC - New
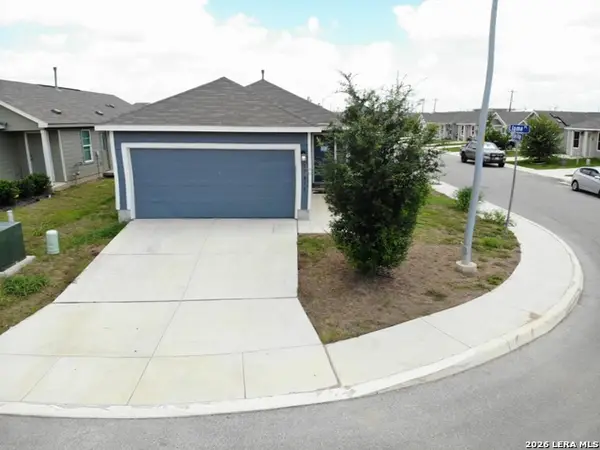 $175,000Active4 beds 2 baths1,500 sq. ft.
13815 Llama Place, San Antonio, TX 78252
MLS# 2021134Listed by: DFW METRO HOUSING - New
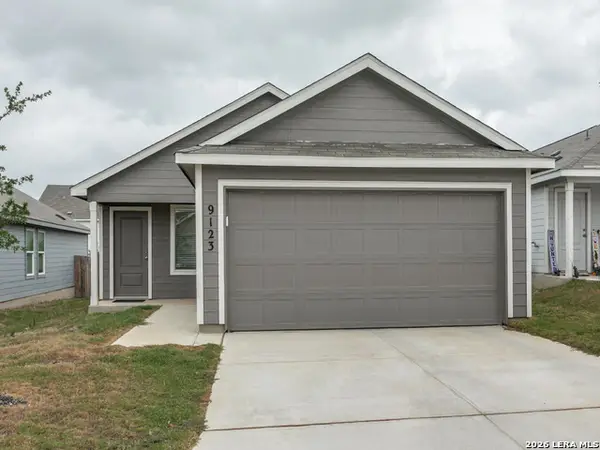 $209,999Active3 beds 2 baths1,402 sq. ft.
9123 Selene Pl, San Antonio, TX 78252
MLS# 2021136Listed by: REAL BROKER, LLC - New
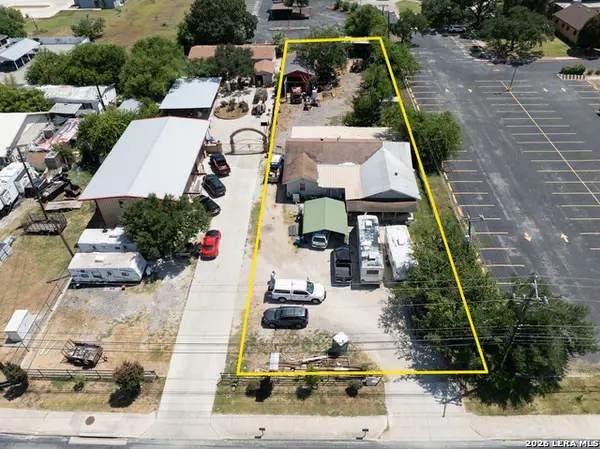 $339,000Active5 beds 3 baths2,360 sq. ft.
6764-2 Crestway, San Antonio, TX 78239
MLS# 2021140Listed by: UNITED REALTY GROUP OF TEXAS, LLC - New
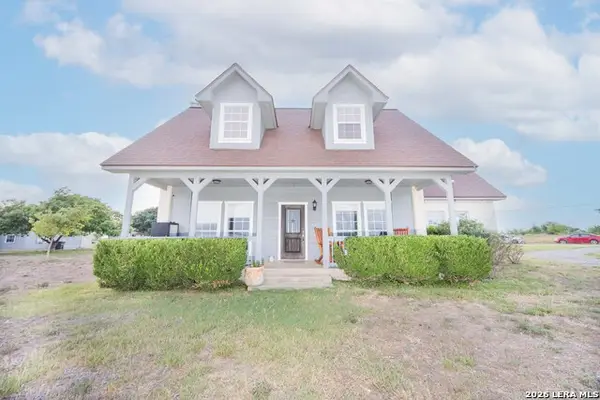 $719,357Active4 beds 3 baths2,665 sq. ft.
241 Private Road 3808, San Antonio, TX 78253
MLS# 2021141Listed by: SPRINGER REALTY


Protect your home and budget from life's surprises with an Assurant Home Warranty, backed by a partner that supports you through every step of homeownership. Explore Plans.
© 2023 - 2026 ERA Franchise Systems LLC. All rights reserved. ERA Franchise Systems LLC fully supports the principles of the Fair Housing Act and the Equal Opportunity Act. ERA, ERA Real Estate powered, and their respective logos are registered service marks of ERA Franchise Systems LLC. Each office is independently owned and operated.