
5906 Lakeview Point, San Antonio, TX 78244
Local realty services provided by:ERA Experts
5906 Lakeview Point,San Antonio, TX 78244
$395,865
- 4 Beds
- 4 Baths
- 2,271 sq. ft.
- Single family
- Active
Listed by: ashisha moran
Office: move up america
MLS#:1958142
Source:LERA
Price summary
- Price:$395,865
- Price per sq. ft.:$174.31
- Monthly HOA dues:$58.33
About this home
5910 Lakeview Point, Converse, TX 78244- Discover the Marigold by View Homes, a spacious two-story home offering 2,271 square feet, 4 bedrooms, 3.5 bathrooms, and a 2-car garage. Designed for both everyday comfort and entertaining, this thoughtfully crafted floorplan welcomes you with soaring ceilings, abundant natural light, and open-concept living spaces that feel bright and inviting. The heart of the home is the beautifully connected kitchen, dining, and family room, where a dramatic two-story ceiling creates an impressive gathering space. The kitchen provides ample storage, generous counter space, and a large island perfect for meal prep, casual dining, or hosting guests. The private owner's suite offers a relaxing retreat with a spacious bedroom, well-appointed bath, and walk-in closet. Upstairs in a secondary primary bed and bath, two secondary bedrooms, and a loft. Home Features: 2 primary suites Gourmet kitchen with gas cooktop Versatile loft space upstairs 2-story ceiling at foyer Plentiful natural light Energy-efficient construction by View Homes About Fairway Crossing: Discover Fairway Crossing, a serene, boutique community nestled in Converse, TX. Ideally located near I-35, Loop 410, and Loop 1604, this charming neighborhood offers a peaceful retreat with city conveniences. Fairway Crossing is more than just a place to live - it's a place to thrive with easy access to Randolph Air Force Base, Ft. Sam Houston, Brooke Army Medical Center, Woodlake Park, shopping, dining, and more. _ *Pricing and incentives subject to change without notice. Please talk to a Sales Representative for the most accurate and current information....
Contact an agent
Home facts
- Year built:2026
- Subdivision & Development:Fairway Crossing
- Listing ID #:1958142
- Added:164 day(s) ago
- Updated:September 27, 2026 at 01:47 PM
Rooms and interior
- Bedrooms:4
- Total bathrooms:4
- Full bathrooms:3
- Half bathrooms:1
- Flooring:Carpeting
- Bathrooms Description:Shower Only
- Kitchen Description:Dishwasher, Disposal, Gas Cooking, Microwave Oven, Self-Cleaning Oven, Stove/Range
- Bedroom Description:Master Bedroom Downstairs
- Living area:2,271 sq. ft.
Heating and cooling
- Cooling:One Central
- Heating:Central, Natural Gas
Structure and exterior
- Roof:Composition
- Year built:2026
- Building area:2,271 sq. ft.
- Lot area:0.09 Acres
- Architectural Style:Two Story
- Construction Materials:Brick, Stone/Rock
- Foundation Description:Slab
- Levels:2 Story
Schools
- High school:Wagner
- Middle school:Metzger
- Elementary school:Woodlake
Utilities
- Water:City
- Sewer:City
Finances and disclosures
- Price:$395,865
- Price per sq. ft.:$174.31
- Tax amount:$2 (2026)
Features and amenities
- Laundry features:Dryer Connection, Washer Connection
- Amenities:Carbon Monoxide Detector, Ceiling Fans, Park/Playground, Plumb for Water Softener, Pre-Wired for Security, Smoke Alarm
Parking
- Parking description:Two Car Garage
 IDX information is provided exclusively for consumers’ personal, non-commercial use, that it may not be used for any purpose other than to identify prospective properties consumers may be interested in purchasing, and that the data is deemed reliable but is not guaranteed accurate by LERA MLS (Local Expertise Regional Access). The MLS may, at its discretion, require use of other disclaimers as necessary to protect participants and/or the MLS from liability.
 New listings near 5906 Lakeview Point
- Open Sun, 11am to 3pmNew
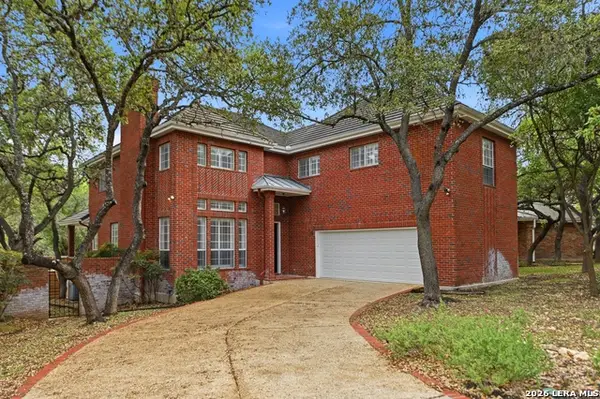 $599,900Active4 beds 4 baths3,280 sq. ft.
15 Villa Verde, San Antonio, TX 78230
MLS# 2019635Listed by: SAN ANTONIO ELITE REALTY - New
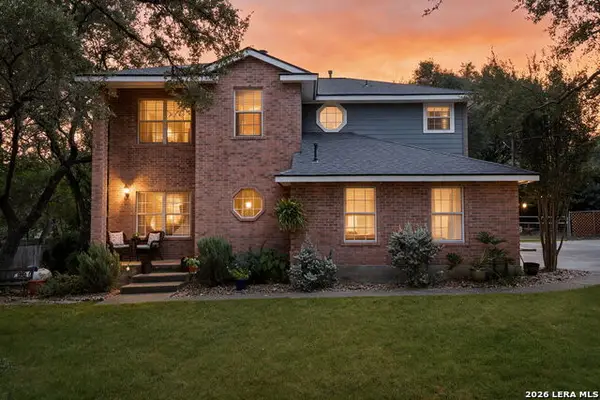 $479,000Active4 beds 3 baths2,009 sq. ft.
530 Cactus Flower St, San Antonio, TX 78260
MLS# 2019628Listed by: COLDWELL BANKER D'ANN HARPER - New
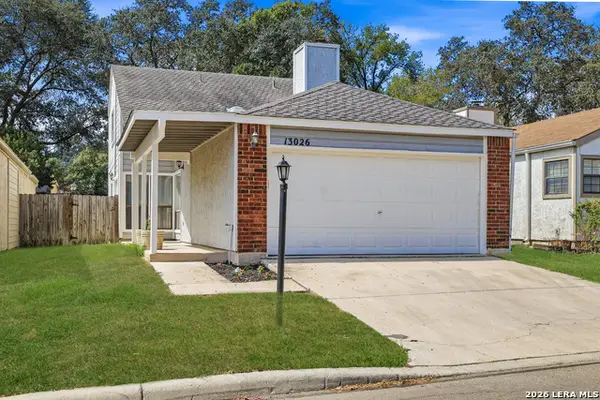 $239,000Active3 beds 2 baths1,376 sq. ft.
13026 Brook Garden Ln, San Antonio, TX 78232
MLS# 2019632Listed by: REAL BROKER, LLC - New
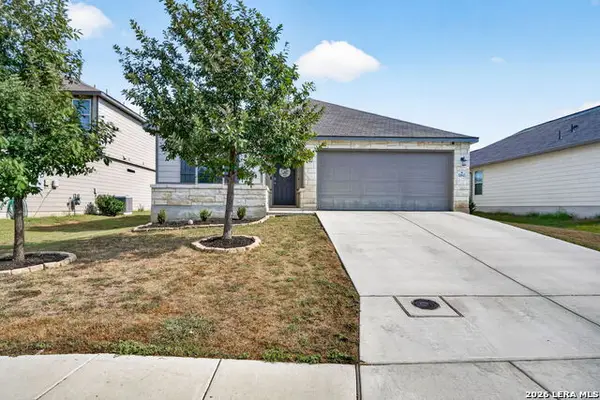 $249,777Active3 beds 2 baths1,629 sq. ft.
10643 Penelope Way, Converse, TX 78109
MLS# 2019633Listed by: KELLER WILLIAMS HERITAGE - New
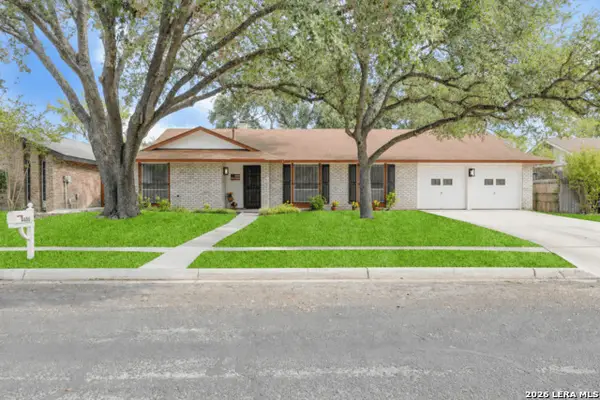 $234,999Active4 beds 2 baths1,656 sq. ft.
4406 Greystone, San Antonio, TX 78233
MLS# 2019626Listed by: CENTURY 21 SCOTT MYERS, REALTORS - New
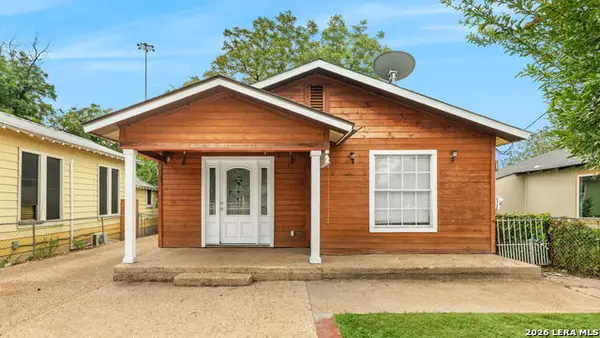 $135,000Active2 beds 1 baths912 sq. ft.
202 E Lubbock, San Antonio, TX 78204
MLS# 2019617Listed by: HOMESTEAD & RANCH REAL ESTATE - New
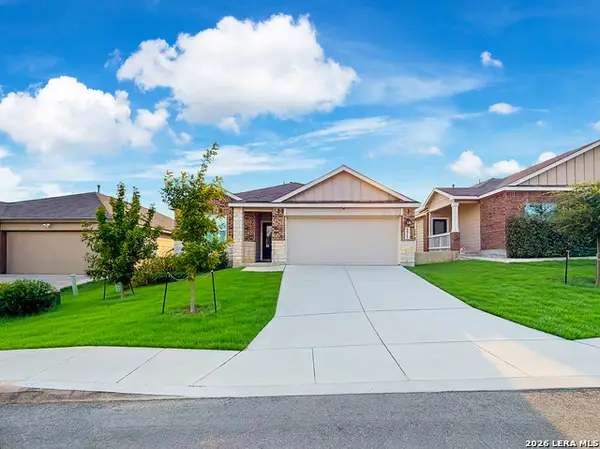 $318,500Active4 beds 3 baths1,925 sq. ft.
6821 Arid Way, San Antonio, TX 78252
MLS# 2019620Listed by: IH 10 REALTY - New
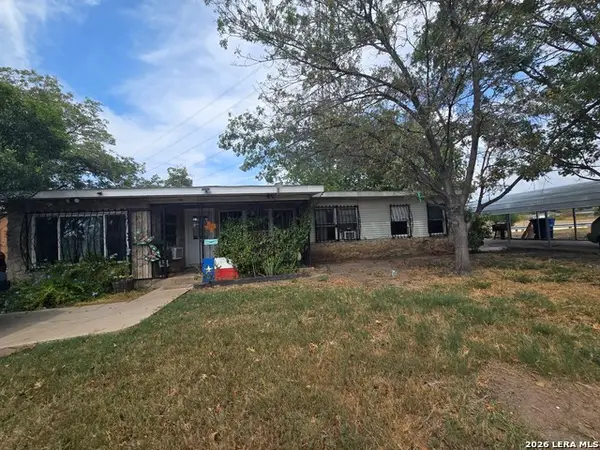 $125,000Active3 beds 1 baths1,059 sq. ft.
231 Sandra, San Antonio, TX 78223
MLS# 2019625Listed by: KERR REALTY - Open Sun, 2 to 4pmNew
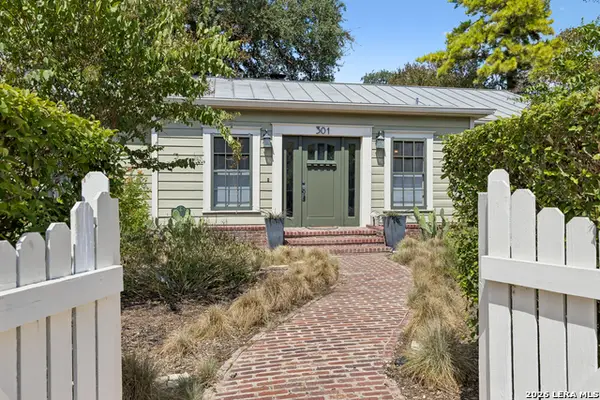 $545,000Active2 beds 2 baths1,667 sq. ft.
301 Parland Pl, San Antonio, TX 78209
MLS# 2018945Listed by: PHYLLIS BROWNING COMPANY - New
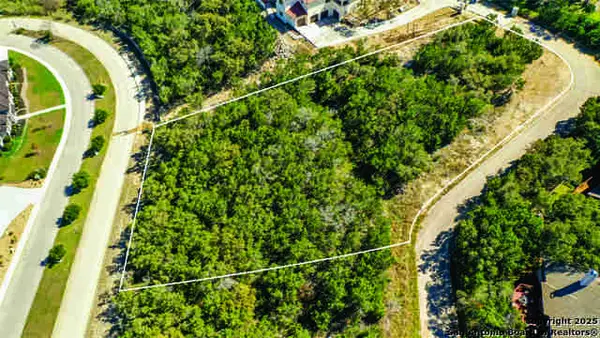 $255,000Active1.05 Acres
526 Winding Ravine, San Antonio, TX 78258
MLS# 2019613Listed by: KOLB REAL ESTATE LLC


Protect your home and budget from life's surprises with an Assurant Home Warranty, backed by a partner that supports you through every step of homeownership. Explore Plans.
© 2023 - 2026 ERA Franchise Systems LLC. All rights reserved. ERA Franchise Systems LLC fully supports the principles of the Fair Housing Act and the Equal Opportunity Act. ERA, ERA Real Estate powered, and their respective logos are registered service marks of ERA Franchise Systems LLC. Each office is independently owned and operated.