
5914 Freemans Farm St, San Antonio, TX 78233
Local realty services provided by:ERA Experts
5914 Freemans Farm St,San Antonio, TX 78233
$285,000
- 4 Beds
- 2 Baths
- 1,827 sq. ft.
- Single family
- Active
Upcoming open houses
- Sun, Oct 1812:00 pm - 02:00 pm
Listed by: val aranda
Office: re solutions xv llc.
MLS#:2023386
Source:LERA
Price summary
- Price:$285,000
- Price per sq. ft.:$155.99
About this home
Own This San Antonio Gem for an Estimated $2,499/Month! Welcome to your own slice of a wonderful life! What if you could unlock the door to this beautifully updated Valley Forge home with an estimated monthly payment of just $2,499? This home has been deeply loved from day one, and you'll feel that inviting warmth the second you step inside. It is absolutely pristine and available for immediate move-in. All you have to do is unpack and start making memories! THE LIFESTYLE: How You'll Live, Work, and Play - Imagine waking up on a Saturday morning, brewing your favorite local coffee, and padding across your gorgeous luxury Pergo floors. The open living spaces invite effortless connection, whether you're hosting a game day watch party (Go Spurs Go!) or simply enjoying a quiet evening at home with the soft ambient glow of lamp lighting. Step outside to your spacious covered patio-where the zero-pitch roof has been completely redone-and sip a glass of wine under the shade of mature Texas trees. It's a backyard built for relaxing, offering plenty of room for friends, loved ones, pets, and weekend barbecues. LOCATION IS EVERYTHING, and 5914 Freemans Farm offers ultimate convenience with the rare perk of having NO HOA. Zoned for the highly sought-after North East I.S.D. (Woodstone Elementary, Wood Middle, and Roosevelt High School), this neighborhood is perfect for community living. You're just a short stroll or drive from the community clubhouse, basketball, and tennis courts. When it's time to work or explore, you have incredibly easy access to major highways, making the commute to Northeast Methodist Hospital, the San Antonio International Airport, downtown, and local dining an absolute breeze. PEACE OF MIND: Over $60,000 in Upgrades - The current owners didn't just maintain this home; they elevated it with over $60,000 in thoughtful, high-quality improvements. You get the aesthetic beauty of fully remodeled, modern bathrooms alongside serious structural peace of mind. The home features brand-new, energy-efficient windows and premium dual-layered insulation (spray foam along the roofline plus blown-in insulation) to keep those Texas summer utility bills incredibly low. IS GOOD WATER PRESSURE IMPORTANT TO YOU? A new Pressure Reducing Valve (PRV) is conveniently installed near the garage, keeping water pressure at a steady and safe 55 PSI. Voluntary pest control services are completely up-to-date, and with hard-wired Google Fiber compatibility and an Arlo security setup, the home perfectly blends comfort with modern tech. THE ULTIMATE BUYER PERKS - Let's make this even sweeter! Seller will consider closing cost concessions for the buyer to use exactly how they choose! Use it to buy down your interest rate to lock in that amazing $2,499 payment, or use it to cover your closing costs to keep cash in your pocket. INQUIRE FOR DETAILS. WANT A TRULY TURNKEY EXPERIENCE? The appliances (washer, dryer, and refrigerator) are negotiable, some of the lovely home furnishings are available for sale, and the seller will even consider leaving the recently installed water softener with a reasonable offer. This home has been loved from day one and is ready for the next owner to enjoy it! Between the convenient location, the massive upgrades, and the incredible financial incentives, this property is a true needle-in-the-haystack in 78233!...
Contact an agent
Home facts
- Year built:1974
- Subdivision & Development:Valley Forge
- Listing ID #:2023386
- Added:4 day(s) ago
- Updated:October 18, 2026 at 01:52 PM
Rooms and interior
- Bedrooms:4
- Total bathrooms:2
- Full bathrooms:2
- Flooring:Laminate, Wood
- Dining Description:Living Room/Dining Room Combo, Two Eating Areas
- Bathrooms Description:Separate Vanity, Single Vanity, Tub/Shower Combo
- Kitchen Description:Dishwasher, Disposal, Eat-In Kitchen, Ice Maker Connection, Microwave Oven, Self-Cleaning Oven, Smooth Cooktop, Solid Counter Tops, Stove/Range, Vent Fan
- Bedroom Description:Ceiling Fan, Full Bath, Walk-In Closet
- Living area:1,827 sq. ft.
Heating and cooling
- Cooling:One Central
- Heating:Central, Natural Gas
Structure and exterior
- Roof:Composition
- Year built:1974
- Building area:1,827 sq. ft.
- Lot area:0.19 Acres
- Architectural Style:One Story, Ranch
- Construction Materials:Siding, Stone/Rock
- Foundation Description:Slab
- Levels:1 Story
Schools
- High school:Roosevelt
- Middle school:Wood
- Elementary school:Woodstone
Utilities
- Water:Water System
- Sewer:Sewer System
Finances and disclosures
- Price:$285,000
- Price per sq. ft.:$155.99
- Tax amount:$6,027 (2025)
Features and amenities
- Laundry features:Dryer Connection, Laundry Room, Washer Connection
- Amenities:Ceiling Fans, City Garbage Service, Clubhouse, High Speed Internet, Plumb for Water Softener, Smoke Alarm, Sports Court, Study/Library, Telephone, Utility Room Inside
Parking
- Parking description:Attached Garage, Garage Door Opener, Two Car Garage
 IDX information is provided exclusively for consumers’ personal, non-commercial use, that it may not be used for any purpose other than to identify prospective properties consumers may be interested in purchasing, and that the data is deemed reliable but is not guaranteed accurate by LERA MLS (Local Expertise Regional Access). The MLS may, at its discretion, require use of other disclaimers as necessary to protect participants and/or the MLS from liability.
New listings near 5914 Freemans Farm St
- New
 $229,999Active4 beds 2 baths1,518 sq. ft.
606 Palm Grv, San Antonio, TX 78227
MLS# 2024398Listed by: WHITE LINE REALTY LLC - New
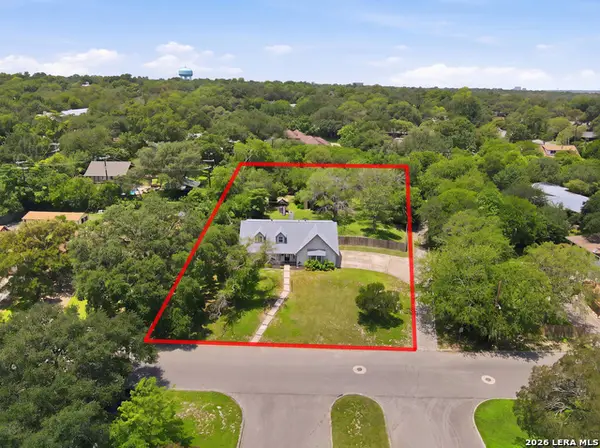 $525,000Active4 beds 2 baths2,278 sq. ft.
7503 Quail Run Dr, San Antonio, TX 78209
MLS# 2024396Listed by: SAN ANTONIO ELITE REALTY - New
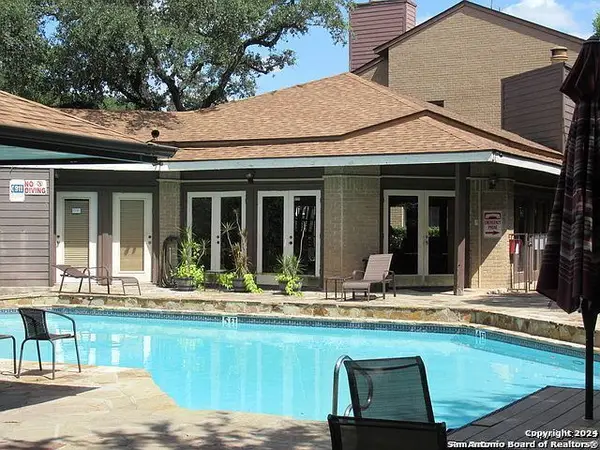 $110,000Active1 beds 1 baths785 sq. ft.
8611 Datapoint #59, San Antonio, TX 78229
MLS# 2024397Listed by: HOME TEAM OF AMERICA - New
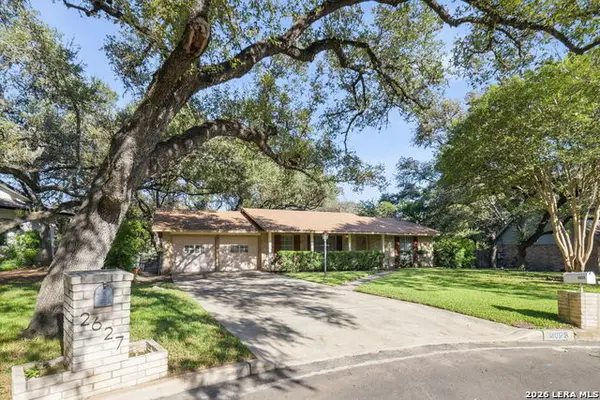 $410,000Active4 beds 2 baths1,758 sq. ft.
2623 Old Gate Rd, San Antonio, TX 78230
MLS# 2023000Listed by: JPAR SAN ANTONIO - New
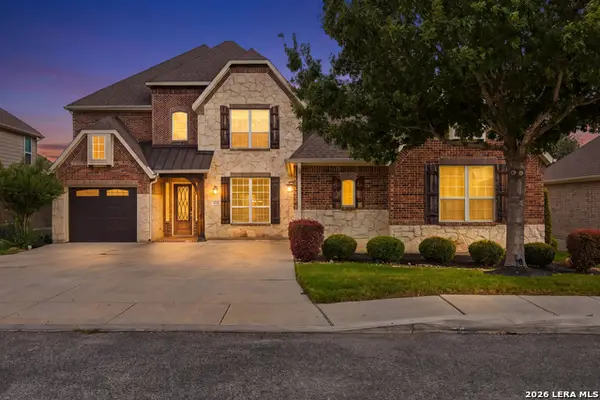 $699,000Active5 beds 4 baths4,686 sq. ft.
3706 Sagrada Way, San Antonio, TX 78253
MLS# 2024352Listed by: REALTY ADVANTAGE - Open Sun, 2 to 4pmNew
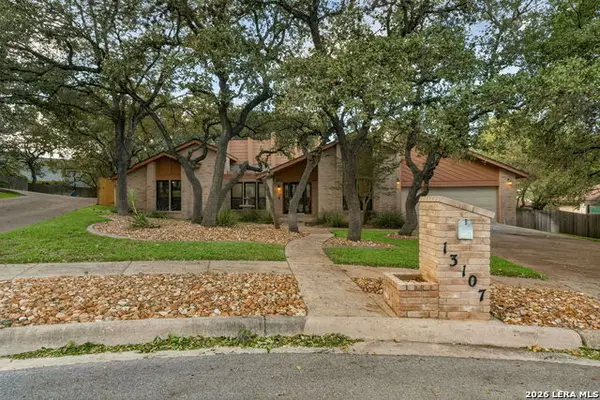 $539,000Active4 beds 3 baths2,532 sq. ft.
13107 Vista Del La Laguna, San Antonio, TX 78216
MLS# 2024388Listed by: EXP REALTY - New
 $185,000Active0.57 Acres
23026 Casey Cyn, San Antonio, TX 78255
MLS# 2024390Listed by: MISSION HAUS REALTY - New
 $400,000Active4 beds 2 baths2,050 sq. ft.
238 Southbridge St, San Antonio, TX 78216
MLS# 2024385Listed by: PREMIER REALTY GROUP PLATINUM - New
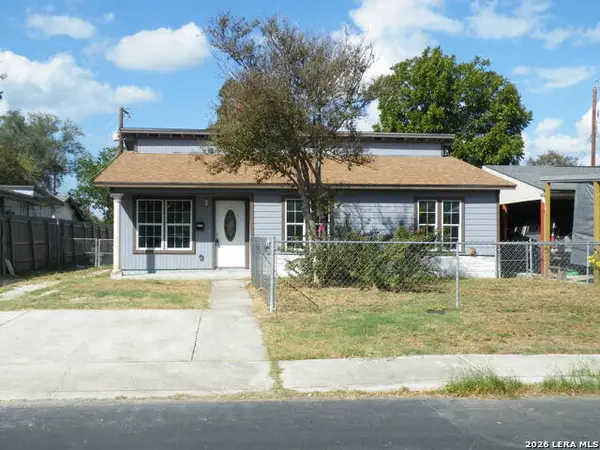 $149,900Active3 beds 2 baths1,650 sq. ft.
2227 Beechaven Dr, San Antonio, TX 78207
MLS# 2024378Listed by: JOYCE C. KLEIN, REALTORS - New
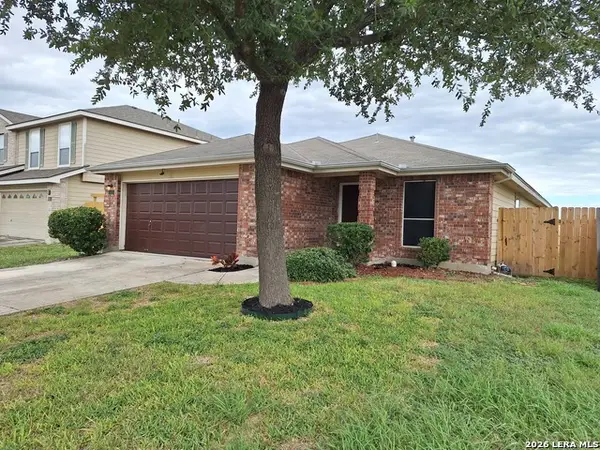 $217,900Active3 beds 2 baths1,563 sq. ft.
543 Stable Vis, San Antonio, TX 78227
MLS# 2024369Listed by: UNITED REALTY GROUP OF TEXAS, LLC


Protect your home and budget from life's surprises with an Assurant Home Warranty, backed by a partner that supports you through every step of homeownership. Explore Plans.
© 2023 - 2026 ERA Franchise Systems LLC. All rights reserved. ERA Franchise Systems LLC fully supports the principles of the Fair Housing Act and the Equal Opportunity Act. ERA, ERA Real Estate powered, and their respective logos are registered service marks of ERA Franchise Systems LLC. Each office is independently owned and operated.