
5942 Cliff Rock Dr, San Antonio, TX 78250
Local realty services provided by:ERA Brokers Consolidated
5942 Cliff Rock Dr,San Antonio, TX 78250
$209,975
- 4 Beds
- 2 Baths
- 1,236 sq. ft.
- Single family
- Active
Upcoming open houses
- Sun, Oct 0401:00 pm - 03:00 pm
Listed by: tori vendola
Office: reliance residential realty -
MLS#:1993062
Source:LERA
Price summary
- Price:$209,975
- Price per sq. ft.:$169.88
- Monthly HOA dues:$30
About this home
**Open House Sunday, 10/4 from 1-3pm! Price Reduction!!** Welcomed by a charming covered porch, this recently painted home offers a fresh, updated feel with newer appliances and flooring throughout. The kitchen and both bathrooms feature durable granite countertops, adding both style and functionality. With 4 bedrooms and 2 full bathrooms, there's plenty of room for family, guests, a home office, or whatever fits your lifestyle. Need extra storage? A convenient storage shed sits just steps from the covered patio, while the privacy fenced backyard provides a great space to relax or entertain. Enjoy easy access to the neighborhood pool, park, and clubhouse, which is available to rent for your personal gatherings and events. Additionally, Knowlton Elementary and Zachary Middle School are within easy walking distance, making school drop off and pick up a little easier. Whether you're a first time homebuyer, investor, or looking to downsize, this home offers an appealing combination of updates, space, location, and value. Schedule your exclusive preview today!...
Contact an agent
Home facts
- Year built:1977
- Subdivision & Development:GREAT NORTHWEST
- Listing ID #:1993062
- Added:105 day(s) ago
- Updated:October 01, 2026 at 06:00 PM
Rooms and interior
- Bedrooms:4
- Total bathrooms:2
- Full bathrooms:2
- Flooring:Carpeting, Laminate
- Bathrooms Description:Shower Only, Single Vanity
- Kitchen Description:Dishwasher, Ice Maker Connection, Solid Counter Tops, Stove/Range
- Bedroom Description:Ceiling Fan, Full Bath
- Living area:1,236 sq. ft.
Heating and cooling
- Cooling:One Central
- Heating:Central, Electric
Structure and exterior
- Roof:Composition
- Year built:1977
- Building area:1,236 sq. ft.
- Lot area:0.16 Acres
- Architectural Style:One Story
- Construction Materials:Cement Fiber
- Exterior Features:Covered Patio, Patio Slab, Privacy Fence, Storage Building/Shed
- Foundation Description:Slab
- Levels:1 Story
Schools
- High school:Taft
- Middle school:Zachry H. B.
- Elementary school:Knowlton
Utilities
- Water:Water System
- Sewer:Sewer System
Finances and disclosures
- Price:$209,975
- Price per sq. ft.:$169.88
- Tax amount:$4,680 (2025)
Features and amenities
- Laundry features:Dryer Connection, Washer Connection
- Amenities:BBQ/Grill, Ceiling Fans, Clubhouse, Converted Garage, Electric Water Heater, High Speed Internet, Park/Playground, Sports Court, Tennis, Utility Room Inside
Parking
- Parking description:Converted Garage
 IDX information is provided exclusively for consumers’ personal, non-commercial use, that it may not be used for any purpose other than to identify prospective properties consumers may be interested in purchasing, and that the data is deemed reliable but is not guaranteed accurate by LERA MLS (Local Expertise Regional Access). The MLS may, at its discretion, require use of other disclaimers as necessary to protect participants and/or the MLS from liability.
 New listings near 5942 Cliff Rock Dr
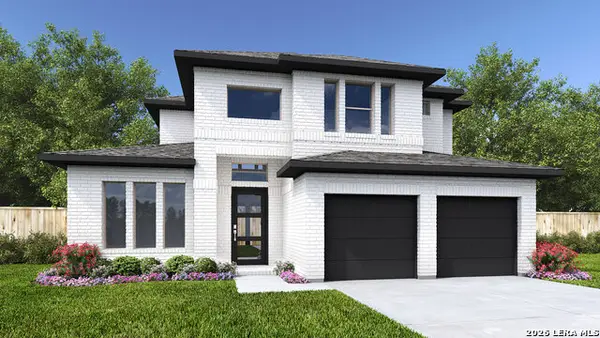 $601,900Pending4 beds 4 baths3,018 sq. ft.
10121 Ryder Bnd, San Antonio, TX 78254
MLS# 2020569Listed by: PERRY HOMES REALTY, LLC- New
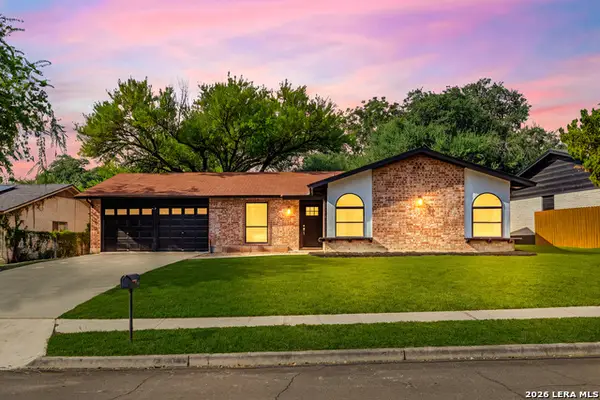 $289,900Active4 beds 2 baths1,638 sq. ft.
6707 Forest Grv, San Antonio, TX 78240
MLS# 2020571Listed by: WHITE LINE REALTY LLC - New
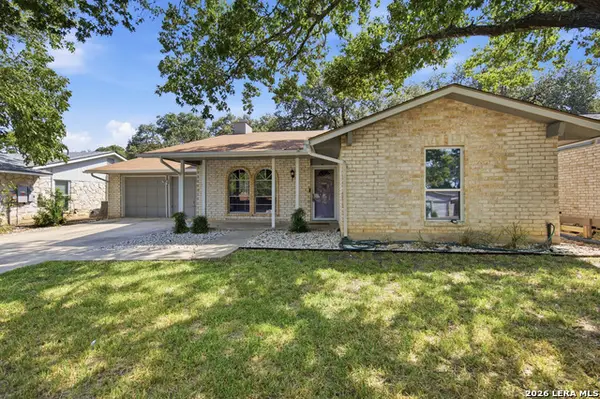 $249,900Active4 beds 3 baths1,980 sq. ft.
8810 Pertshire, San Antonio, TX 78254
MLS# 2020574Listed by: ARTEX REALTY LLC - New
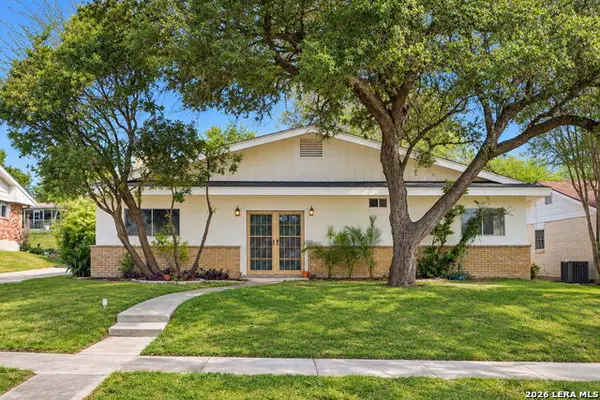 $299,000Active3 beds 2 baths1,840 sq. ft.
611 Northstar, San Antonio, TX 78216
MLS# 2020582Listed by: KELLER WILLIAMS HERITAGE - New
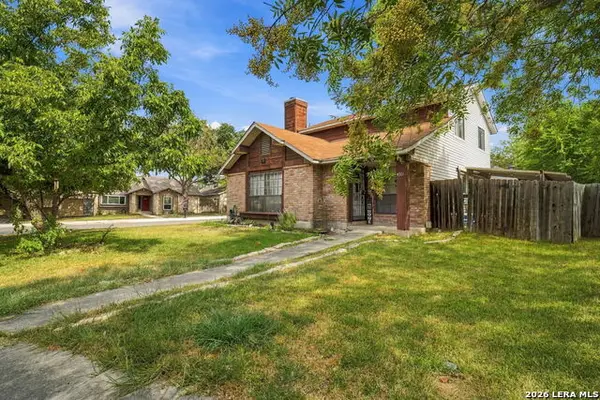 $230,000Active3 beds 2 baths1,312 sq. ft.
4311 Glenover, San Antonio, TX 78217
MLS# 2020587Listed by: EXQUISITE PROPERTIES, LLC - New
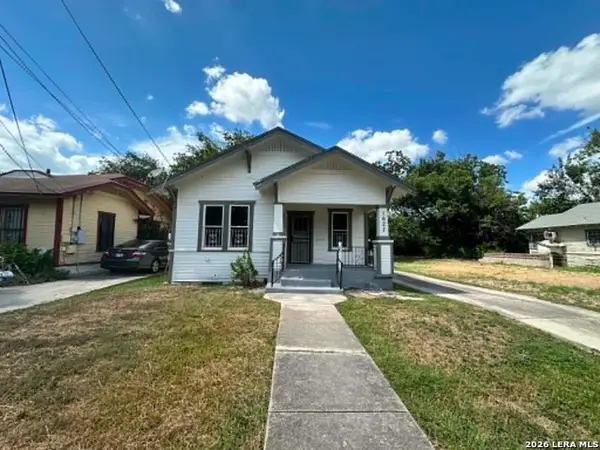 $115,000Active2 beds 1 baths5,331 sq. ft.
1627 Nolan St, San Antonio, TX 78202
MLS# 2020590Listed by: LA PALOMA REALTY - New
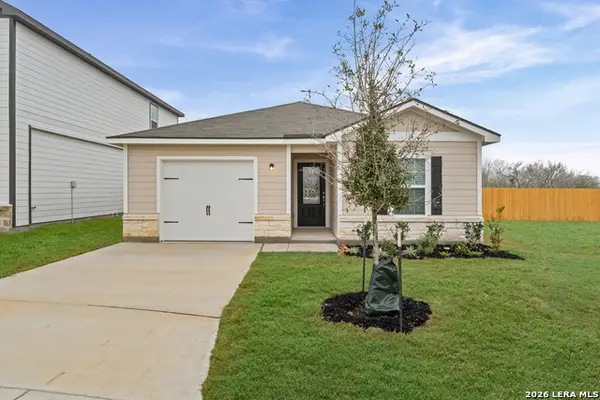 $246,900Active2 beds 2 baths996 sq. ft.
3419 Warlow Branch, San Antonio, TX 78109
MLS# 2020594Listed by: LGI HOMES - New
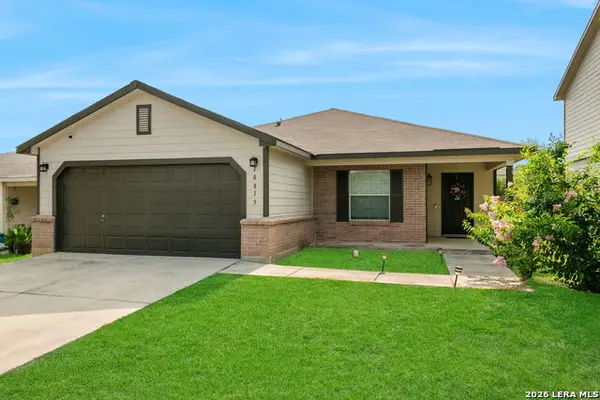 $290,000Active3 beds 2 baths1,744 sq. ft.
10815 Falling Water, San Antonio, TX 78249
MLS# 2020596Listed by: TRU REAL ESTATE GROUP - New
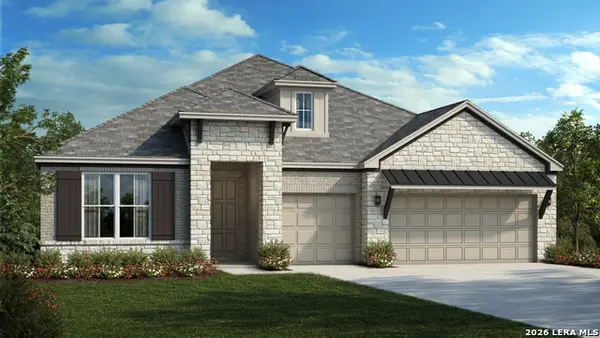 $622,990Active4 beds 4 baths2,814 sq. ft.
2511 Segundo, San Antonio, TX 78245
MLS# 2018397Listed by: DETAILS COMMUNITIES, LTD. - New
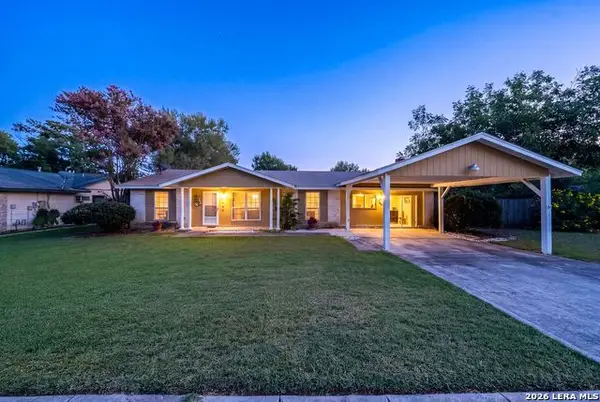 $224,900Active3 beds 2 baths1,762 sq. ft.
9446 Shields Dr, San Antonio, TX 78245
MLS# 2020539Listed by: EXP REALTY


Protect your home and budget from life's surprises with an Assurant Home Warranty, backed by a partner that supports you through every step of homeownership. Explore Plans.
© 2023 - 2026 ERA Franchise Systems LLC. All rights reserved. ERA Franchise Systems LLC fully supports the principles of the Fair Housing Act and the Equal Opportunity Act. ERA, ERA Real Estate powered, and their respective logos are registered service marks of ERA Franchise Systems LLC. Each office is independently owned and operated.