
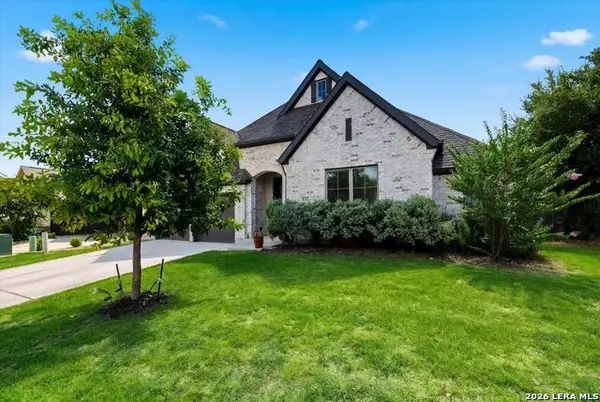
6 Turin Ct, San Antonio, TX 78257
Local realty services provided by:ERA Brokers Consolidated
6 Turin Ct,San Antonio, TX 78257
$1,950,000
- 5 Beds
- 5 Baths
- 3,911 sq. ft.
- Single family
- Active
Listed by: alyssa marquez
Office: lpt realty, llc.
MLS#:1965805
Source:LERA
Price summary
- Price:$1,950,000
- Price per sq. ft.:$498.59
- Monthly HOA dues:$295
About this home
At the end of a quiet cul-de-sac inside the guard-gated Dominion, 6 Turin Court is a five-bedroom estate that was taken down to the studs in 2024 and rebuilt without compromise. Designer Nicolas Cardenas reimagined every inch - Mediterranean-inspired architecture, a stone-and-stucco facade, and a clay tile roofline set the tone before you're through the door. Inside, the layout is deliberate: a dramatic double-sided fireplace and a striking glass bar wall anchor the main living space, while walls of glass sliding doors open the room fully to a shaded, covered patio. Natural light moves through every space, warmed by custom finishes and a palette built for comfort rather than showing off. The kitchen is the kind built for people who actually cook - custom cabinetry, a considered layout, and enough room to host without a plan. Two separate living areas mean movie nights and dinner parties never have to compete for the same square footage. The primary suite occupies its own private wing, fully separated from the four secondary bedrooms - a rare layout choice that reads as intentional rather than accidental. SINGLE STORY and rare opportunity in the Dominion! Outside, the backyard is a finished thought: heated in-ground pool, spa, and multiple lounging areas set against mature, manicured landscaping on over half an acre.T Zoned to Leon Springs Elementary, Rawlinson Middle, and Clark High. Motivated seller, bring us all offers!...
Contact an agent
Home facts
- Year built:2024
- Listing ID #:1965805
- Added:1 day(s) ago
- Updated:July 06, 2026 at 10:33 PM
Rooms and interior
- Bedrooms:5
- Total bathrooms:5
- Full bathrooms:4
- Half bathrooms:1
- Flooring:Ceramic Tile
- Dining Description:Separate Dining Room
- Bathrooms Description:Double Vanity, Garden Tub, Tub/Shower Separate
- Kitchen Description:Dishwasher, Island Kitchen, Refrigerator, Stove/Range, Trash Compactor, Walk-In Pantry, Wet Bar
- Bedroom Description:Master Bedroom Downstairs, Walk-In Closets
- Living area:3,911 sq. ft.
Heating and cooling
- Cooling:Two Central
- Heating:Central, Electric
Structure and exterior
- Roof:Clay
- Year built:2024
- Building area:3,911 sq. ft.
- Lot area:0.59 Acres
- Architectural Style:One Story
- Construction Materials:4 Sides Masonry, Stone/Rock
- Foundation Description:Slab
- Levels:1 Story
Schools
- High school:Clark
- Middle school:Rawlinson
- Elementary school:Leon Springs
Utilities
- Water:Water System
Finances and disclosures
- Price:$1,950,000
- Price per sq. ft.:$498.59
- Tax amount:$20,302 (2024)
Features and amenities
- Laundry features:Dryer Connection, Washer Connection
- Amenities:Ceiling Fans, Chandelier, Clubhouse, Controlled Access, Golf Course, Jogging Trails, Park/Playground, Sports Court, Tennis, Trash Compactor, Utility Room Inside
- Pool features:In Ground Pool, Pool
Parking
- Parking description:Three Car Garage
 IDX information is provided exclusively for consumers’ personal, non-commercial use, that it may not be used for any purpose other than to identify prospective properties consumers may be interested in purchasing, and that the data is deemed reliable but is not guaranteed accurate by LERA MLS (Local Expertise Regional Access). The MLS may, at its discretion, require use of other disclaimers as necessary to protect participants and/or the MLS from liability.
 New listings near 6 Turin Ct
- New
 $974,900Active4 beds 3 baths2,818 sq. ft.
7222 Bluff Run, San Antonio, TX 78257
MLS# 1992802Listed by: KUPER SOTHEBY'S INT'L REALTY - New
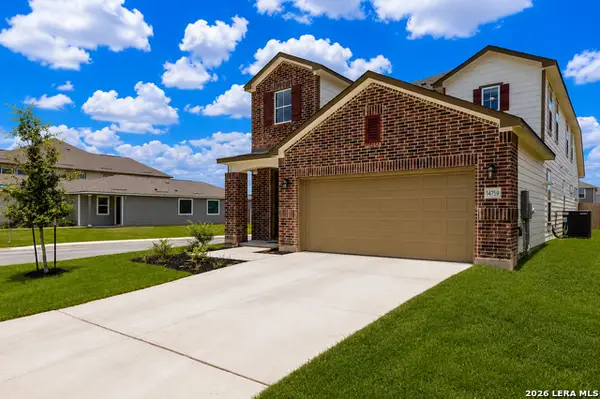 $409,000Active4 beds 3 baths2,489 sq. ft.
14759 Sweet Clover, San Antonio, TX 78253
MLS# 1997991Listed by: EXP REALTY - New
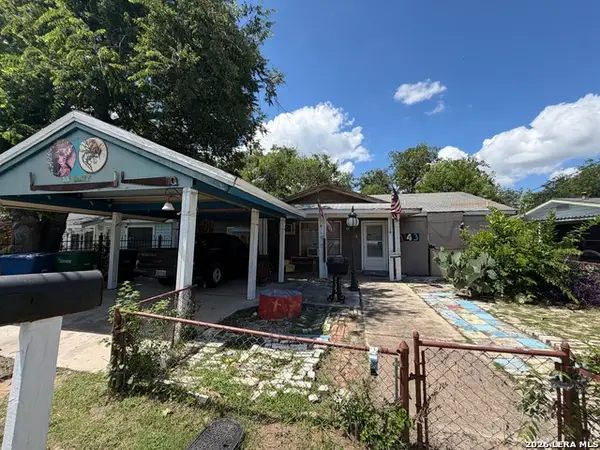 $85,000Active3 beds 2 baths1,116 sq. ft.
143 Coney, San Antonio, TX 78223
MLS# 1997956Listed by: REAL BROKER, LLC - New
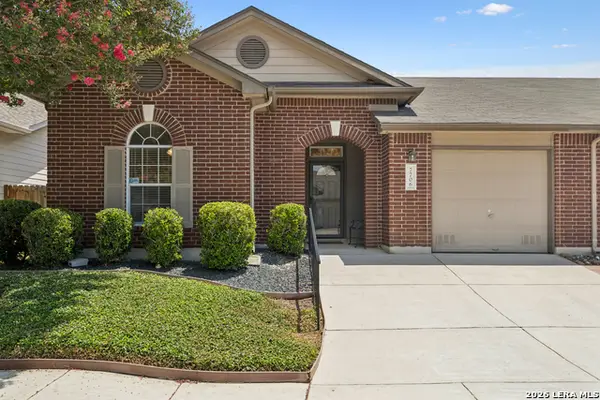 $265,000Active2 beds 2 baths1,428 sq. ft.
7706 Wexford Rdg, San Antonio, TX 78240
MLS# 1997959Listed by: KELLER WILLIAMS HERITAGE - New
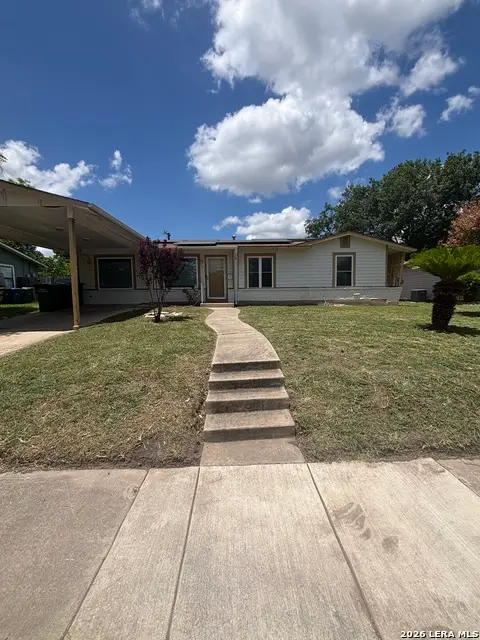 $199,000Active2 beds 2 baths1,274 sq. ft.
451 Pilgrim Dr, San Antonio, TX 78213
MLS# 1997963Listed by: ANDREWS PROPERTIES - New
 $165,000Active2 beds 1 baths943 sq. ft.
234 Readwell Dr, San Antonio, TX 78220
MLS# 1997964Listed by: KELLER WILLIAMS LEGACY - New
 $209,000Active3 beds 1 baths1,193 sq. ft.
9743 Green Plain Dr, San Antonio, TX 78245
MLS# 1997935Listed by: JPAR SAN ANTONIO - Open Tue, 9am to 7pmNew
 $235,000Active3 beds 2 baths1,550 sq. ft.
6806 Raintree Frst, San Antonio, TX 78233
MLS# 1997939Listed by: OPENDOOR BROKERAGE, LLC - New
 $520,000Active4 beds 3 baths3,032 sq. ft.
442 Tahoe Ave, San Antonio, TX 78253
MLS# 1997940Listed by: EXP REALTY


Protect your home and budget from life's surprises with an Assurant Home Warranty, backed by a partner that supports you through every step of homeownership. Explore Plans.
© 2023 - 2026 ERA Franchise Systems LLC. All rights reserved. ERA Franchise Systems LLC fully supports the principles of the Fair Housing Act and the Equal Opportunity Act. ERA, ERA Real Estate powered, and their respective logos are registered service marks of ERA Franchise Systems LLC. Each office is independently owned and operated.