
6007 Stonybrook Dr, San Antonio, TX 78242
Local realty services provided by:ERA Experts
6007 Stonybrook Dr,San Antonio, TX 78242
$139,900
- 3 Beds
- 2 Baths
- 1,196 sq. ft.
- Single family
- Active
Listed by: christina whipple
Office: re/max preferred, realtors
MLS#:2011919
Source:LERA
Price summary
- Price:$139,900
- Price per sq. ft.:$116.97
About this home
Calling all investors and cash buyers. Great investment opportunity for a rental or a flip! 3 bedroom, 2 bath home, with dining room and 2 living areas, huge storage shed/workshop in backyard. Needs mostly cosmetic repairs, so don't miss seeing this one.
Contact an agent
Home facts
- Year built:1964
- Subdivision & Development:Gateway Terrace
- Listing ID #:2011919
- Added:1 day(s) ago
- Updated:August 27, 2026 at 11:18 PM
Rooms and interior
- Bedrooms:3
- Total bathrooms:2
- Full bathrooms:2
- Flooring:Laminate
- Dining Description:Breakfast Bar, Living Room/Dining Room Combo
- Bathrooms Description:Single Vanity, Tub Only
- Kitchen Description:Breakfast Bar, Dishwasher, Microwave Oven, Smooth Cooktop, Stove/Range
- Bedroom Description:Ceiling Fan
- Living area:1,196 sq. ft.
Heating and cooling
- Cooling:One Central
- Heating:Central, Natural Gas
Structure and exterior
- Roof:Composition
- Year built:1964
- Building area:1,196 sq. ft.
- Lot area:0.21 Acres
- Architectural Style:One Story
- Construction Materials:Aluminum, Siding
- Exterior Features:Chain Link Fence, Deck/Balcony, Mature Trees, Patio Slab, Storage Building/Shed
- Foundation Description:Slab
- Levels:1 Story
Schools
- High school:South San Antonio
- Middle school:Alan B. Shepard
- Elementary school:Five Palms
Utilities
- Water:Water System
- Sewer:Sewer System
Finances and disclosures
- Price:$139,900
- Price per sq. ft.:$116.97
- Tax amount:$4,366 (2025)
Features and amenities
- Laundry features:Dryer Connection, Laundry Room, Washer Connection
- Amenities:Ceiling Fans, Chandelier, Gas Water Heater, High Speed Internet, Smoke Alarm, Utility Room Inside
 IDX information is provided exclusively for consumers’ personal, non-commercial use, that it may not be used for any purpose other than to identify prospective properties consumers may be interested in purchasing, and that the data is deemed reliable but is not guaranteed accurate by LERA MLS (Local Expertise Regional Access). The MLS may, at its discretion, require use of other disclaimers as necessary to protect participants and/or the MLS from liability.
 New listings near 6007 Stonybrook Dr
- New
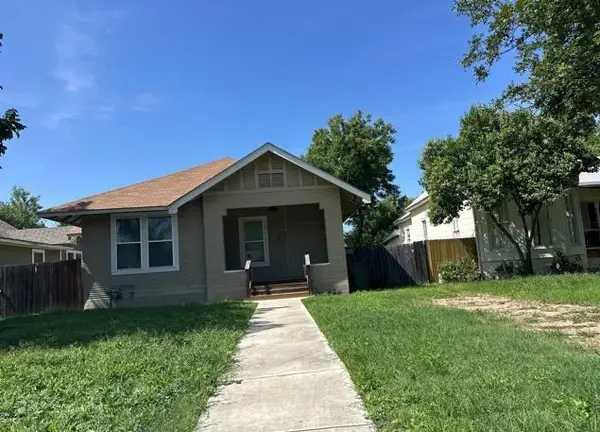 $245,000Active2 beds 2 baths1,550 sq. ft.
1815 W Woodlawn Avenue, San Antonio, TX 78201
MLS# 10318717Listed by: TRILLIONAIRE REALTY - New
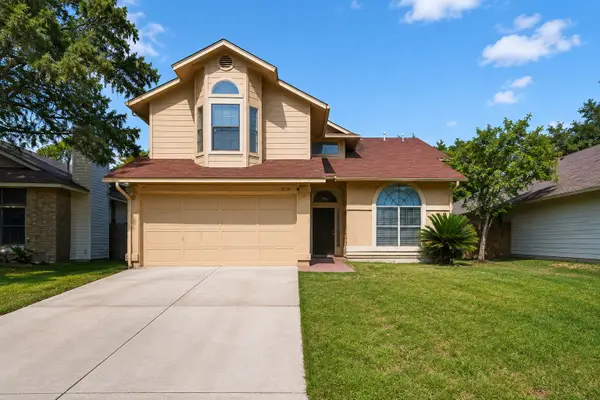 $260,000Active3 beds 3 baths2,054 sq. ft.
9718 Silver Moon, San Antonio, TX 78254
MLS# 5200430Listed by: NB ELITE REALTY - New
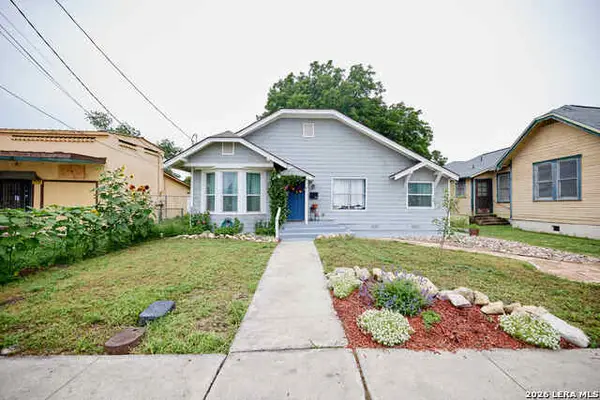 $300,000Active3 beds 2 baths1,584 sq. ft.
1531 W Summit Ave, San Antonio, TX 78201
MLS# 2012130Listed by: REAL BROKER, LLC - New
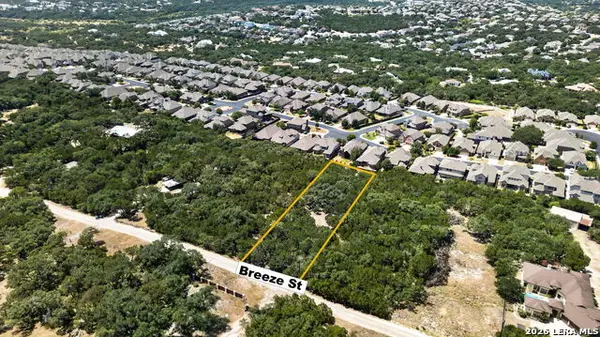 $200,000Active1.01 Acres
23211 S Breeze St, San Antonio, TX 78258
MLS# 2012133Listed by: REAL BROKER, LLC - New
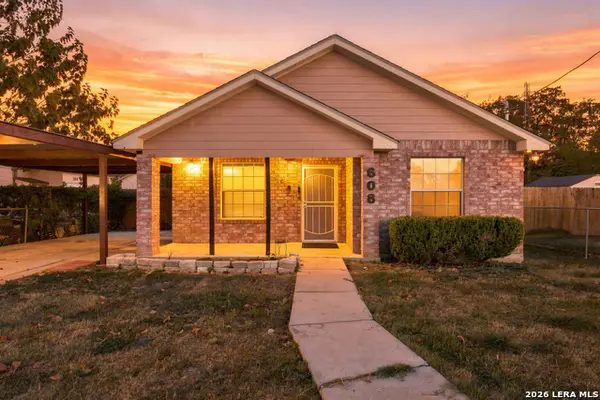 $210,000Active2 beds 1 baths1,026 sq. ft.
608 & 614 Whitman Ave, San Antonio, TX 78211
MLS# 2012137Listed by: EXQUISITE PROPERTIES, LLC - New
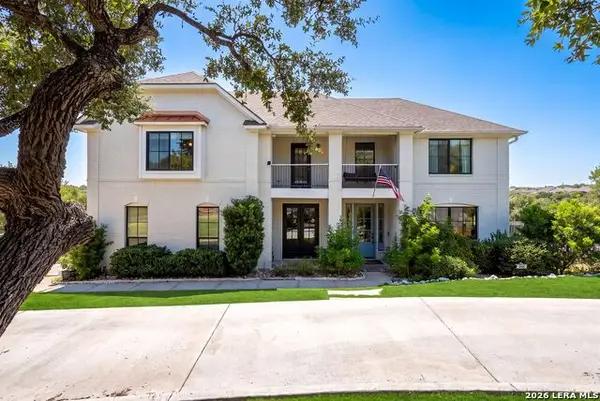 $925,000Active4 beds 4 baths3,839 sq. ft.
719 Walder Trail, San Antonio, TX 78260
MLS# 2012140Listed by: EXP REALTY - New
 $280,295Active5 beds 3 baths2,203 sq. ft.
1710 Great Bittern, San Antonio, TX 78253
MLS# 2012141Listed by: KELLER WILLIAMS HERITAGE - New
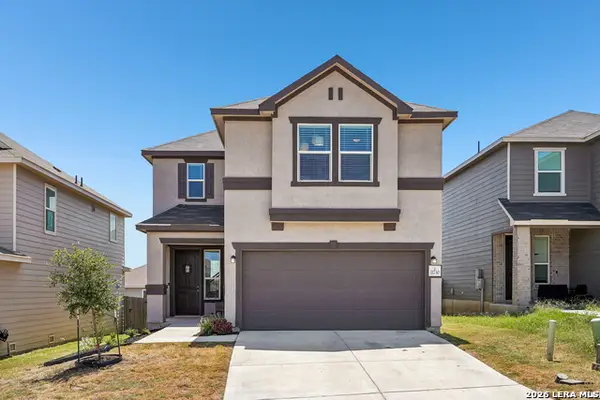 $285,000Active3 beds 3 baths1,780 sq. ft.
11730 Black Rose, San Antonio, TX 78245
MLS# 2012143Listed by: LEVI RODGERS REAL ESTATE GROUP - New
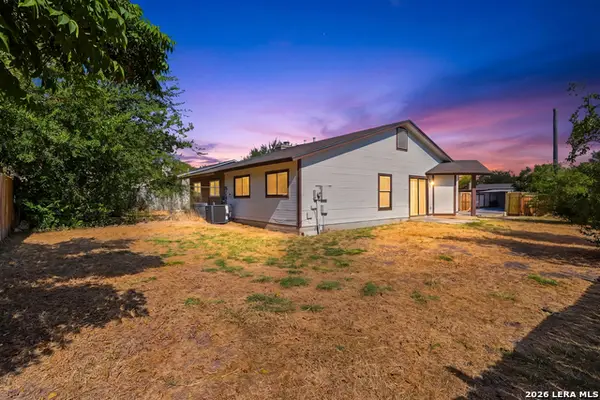 $133,500Active3 beds 1 baths930 sq. ft.
9602 Vale, San Antonio, TX 78245
MLS# 2012146Listed by: EXQUISITE PROPERTIES, LLC - New
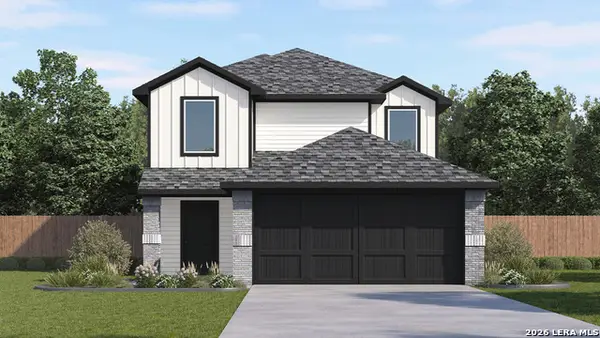 $279,295Active5 beds 3 baths2,203 sq. ft.
1722 Great Bittern, San Antonio, TX 78253
MLS# 2012147Listed by: KELLER WILLIAMS HERITAGE


Protect your home and budget from life's surprises with an Assurant Home Warranty, backed by a partner that supports you through every step of homeownership. Explore Plans.
© 2023 - 2026 ERA Franchise Systems LLC. All rights reserved. ERA Franchise Systems LLC fully supports the principles of the Fair Housing Act and the Equal Opportunity Act. ERA, ERA Real Estate powered, and their respective logos are registered service marks of ERA Franchise Systems LLC. Each office is independently owned and operated.